
888 Long Bluff Road, Summerville, SC 29486
Local realty services provided by:ERA Wilder Realty
Listed by: matthew thomas
Office: d r horton inc
MLS#:26003660
Source:SC_CTAR
888 Long Bluff Road,Summerville, SC 29486
$328,522
- 4 Beds
- 3 Baths
- - sq. ft.
- Single family
- Sold
Sorry, we are unable to map this address
Price summary
- Price:$328,522
About this home
Resort-Style Living in Cane Bay: 4BR End-Unit Townhome with First-Floor Primary in Pine Hills, SummervilleWelcome home to 888 Long Bluff Road, a beautifully maintained end-unit townhome located in the sought-after Pine Hills section of Cane Bay Plantation in Summerville. Offering the perfect combination of space, comfort, and convenience, this home features The Norman floor plan with approximately 1,763 square feet of thoughtfully designed living space spread across two levels.
As an end unit, this home enjoys added privacy, extra natural light, and an open, airy feel throughout. Inside, you'll find durable luxury vinyl plank flooring flowing through the main living areas, creating a stylish and low-maintenance foundation for everyday living. The well-appointed kitchen features granite countertops, stainless steel appliances, ample cabinetry, and generous counter space, making it ideal for both daily meals and entertaining. The versatile floor plan includes a private first-floor bedroom with an en suite bath and double vanity, providing an excellent option for guests, multi-generational living, or a dedicated home office. Upstairs, you'll discover three additional bedrooms, a full bath, and a spacious loft area that can easily serve as a second living room, playroom, media room, study area, or flexible workspace to fit your needs. With four bedrooms, two-and-a-half bathrooms, and multiple living spaces, this home offers the flexibility today's buyers are looking for. Whether you're hosting, working from home, or simply enjoying quiet evenings, there is room for everyone to spread out and feel comfortable.
Located within the vibrant Cane Bay community, residents enjoy access to an exceptional lifestyle with neighborhood amenities, walking trails, parks, and nearby recreational opportunities. Everyday conveniences are just minutes away, including shopping, dining, schools, healthcare facilities, and easy access to major roadways for commuting throughout the Lowcountry. Combining modern finishes, a desirable end-unit location, flexible living spaces, and the convenience of one of Summerville's most popular master-planned communities, 888 Long Bluff Road offers an outstanding opportunity to enjoy low-maintenance living without sacrificing space or comfort. Come discover all that this welcoming Cane Bay home has to offer.
* Square footage is approximate. Features, styles, and finishes may vary. Verify all information*...
Contact an agent
Home facts
- Year built:2026
- Subdivision & Development:Cane Bay Plantation
- Listing ID #:26003660
- Added:193 day(s) ago
- Updated:August 22, 2026 at 06:55 AM
Rooms and interior
- Bedrooms:4
- Total bathrooms:3
- Full bathrooms:2
- Half bathrooms:1
- Kitchen Description:Eat-in Kitchen, Kitchen Island, Pantry
Heating and cooling
- Cooling:Central Air
- Central air:Yes
Structure and exterior
- Year built:2026
- Lot Features:0 - .5 Acre
- Foundation Description:Slab
- Levels:2 Story
Schools
- High school:Berkeley
- Middle school:Berkeley
- Elementary school:Whitesville
Utilities
- Water:Public
- Sewer:Public Sewer
Finances and disclosures
- Price:$328,522
Features and amenities
- Laundry features:Laundry Room
- Amenities:Ceiling Smooth
Parking
- Total parking spaces:1
- Parking description:1 Car Garage, Attached
- Garage:Yes
- Garage spaces:1
New listings near 888 Long Bluff Road
- New
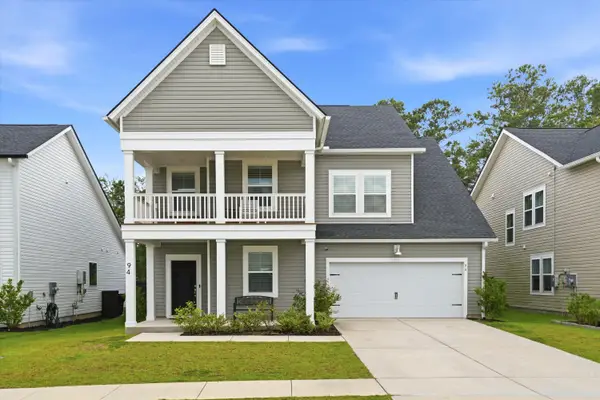 $460,000Active6 beds 5 baths3,752 sq. ft.
94 Red Bluff Street, Summerville, SC 29483
MLS# 26023891Listed by: EXP REALTY LLC - New
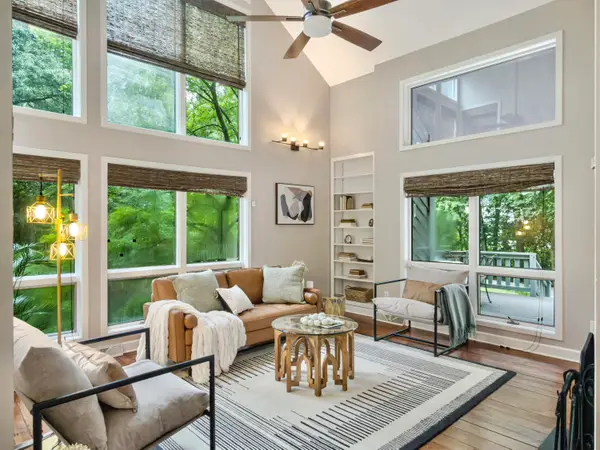 $520,000Active3 beds 3 baths1,884 sq. ft.
523 W Carolina Avenue, Summerville, SC 29483
MLS# 26023888Listed by: REALTY ONE GROUP COASTAL - New
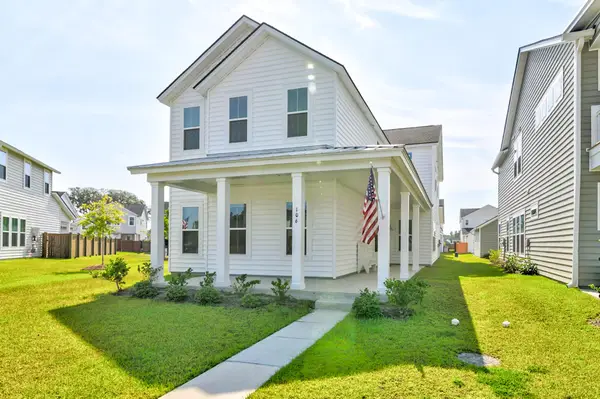 $549,000Active5 beds 5 baths3,033 sq. ft.
106 Paddle Boat Way, Summerville, SC 29485
MLS# 26023862Listed by: THE BOULEVARD COMPANY - New
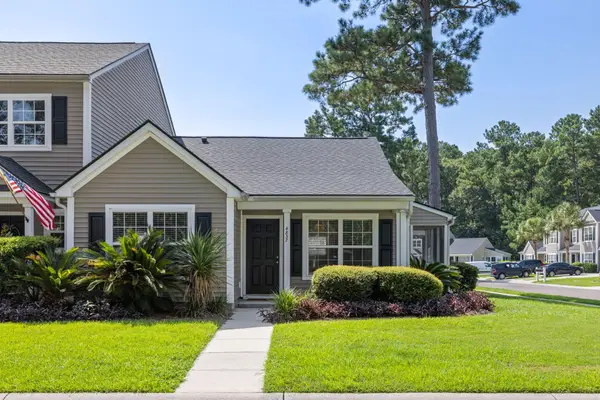 $250,000Active2 beds 2 baths994 sq. ft.
4837 Shady Tree Lane, Summerville, SC 29485
MLS# 26023864Listed by: KELLER WILLIAMS CHARLESTON ISLANDS - New
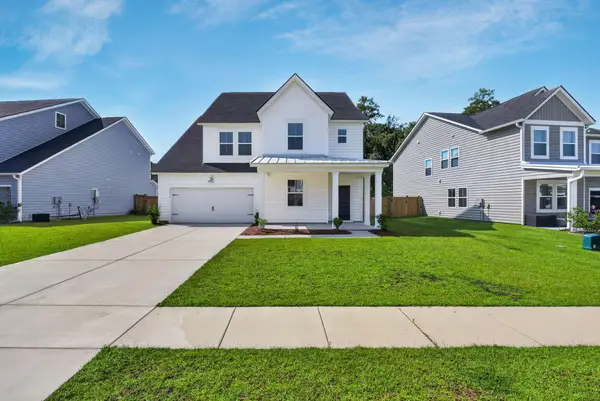 $489,990Active5 beds 4 baths2,795 sq. ft.
2066 Nola Run, Summerville, SC 29485
MLS# 26023871Listed by: THE BOULEVARD COMPANY - New
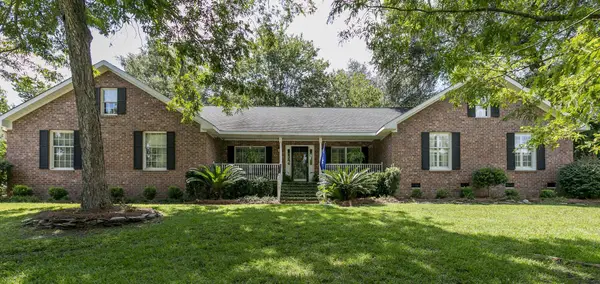 $760,000Active4 beds 4 baths2,587 sq. ft.
103 Old Postern Road, Summerville, SC 29483
MLS# 26023882Listed by: RE/MAX SOUTHERN SHORES - New
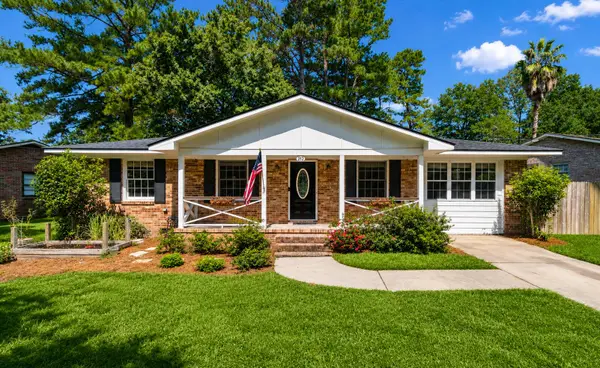 $287,000Active3 beds 2 baths1,300 sq. ft.
212 Forest Circle, Summerville, SC 29483
MLS# 26023853Listed by: EXP REALTY LLC - New
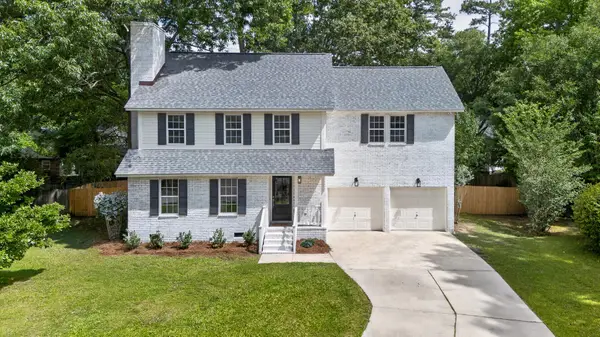 $429,999.99Active4 beds 3 baths2,236 sq. ft.
1017 Crooked Stick Court, Summerville, SC 29483
MLS# 26023846Listed by: CHARLESTON REALTY PROS, LLC - New
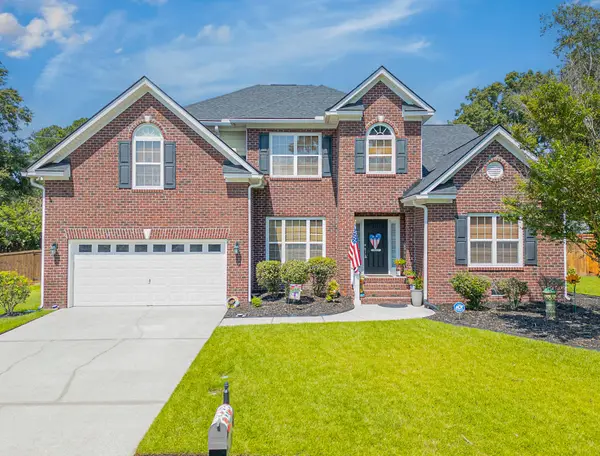 $559,900Active4 beds 4 baths2,945 sq. ft.
3005 Beauregard Court, Summerville, SC 29485
MLS# 26023787Listed by: CAROLINA ELITE REAL ESTATE - New
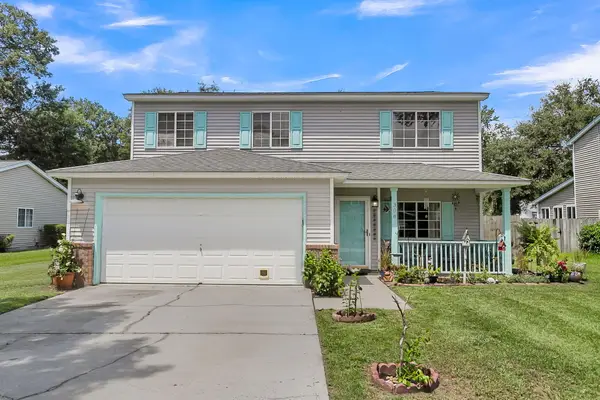 $335,000Active4 beds 3 baths1,845 sq. ft.
308 Catawba Drive, Summerville, SC 29483
MLS# 26023795Listed by: CAROLINA ONE REAL ESTATE


Protect your home and budget from life's surprises with an Assurant Home Warranty, backed by a partner that supports you through every step of homeownership. Explore Plans.
© 2023 - 2026 ERA Franchise Systems LLC. All rights reserved. ERA Franchise Systems LLC fully supports the principles of the Fair Housing Act and the Equal Opportunity Act. ERA, ERA Real Estate powered, and their respective logos are registered service marks of ERA Franchise Systems LLC. Each office is independently owned and operated.