
9114 Maple Grove Drive, Summerville, SC 29485
Local realty services provided by:ERA Greater North Properties
Listed by: timothy mason
Office: exp realty llc.
MLS#:26011315
Source:MI_NGLRMLS
Price summary
- Price:$285,000
- Price per sq. ft.:$162.67
About this home
Beautiful end-unit townhome nestled on one of the neighborhood's largest lots, backing onto a wooded area for exceptional privacy. Enter to abundant natural light from added window, many fitted with 2'' blinds and a two-story foyer that flows into an open living/dining combination. The adjacent well-appointed kitchen features maple cabinetry in excellent condition and sleek black stainless LG appliances (refrigerator, double oven, microwave, and dishwasher). Several appliances are smartphone-controllable.The main-level primary suite offers a walk-in closet, a second closet, a Hunter ceiling fan with remote, and a full en-suite bathroom, an inviting space to relax. Upstairs you'll find two additional bedrooms,another full bath, and a loft ideal for an office, playroom, or workout area. The loft overlooks the private backyard and wooded views.
Low-maintenance living is a highlight: the HOA/regime fee covers landscaping, termite bond, roof maintenance, trash, and annual pressure washing. Upgrades and features include hardwood flooring throughout the downstairs, newer carpet upstairs, dimmable recessed can lights in the kitchen, a large attic, and a newer dual-zone HVAC system. The roof was inspected in January 2022 with no issues noted. This unit is in excellent condition and move-in ready.
Additional details: the driveway accommodates up to four vehicles. The property is zoned for award-winning Dorchester District 2 schools. Community amenities include a zero-entry pool, fitness center, playground, boat storage access, walking trails, and a public golf course. Conveniently located within 1 mile of the elementary school, 2 miles to shopping and dining, and a short drive to medical offices. Charleston International Airport/Boeing is approximately 7 miles away, downtown Summerville 9 miles, and Historic Downtown Charleston about 19 miles....
Contact an agent
Home facts
- Year built:2006
- Listing ID #:26011315
- Updated:July 10, 2026 at 11:58 PM
Rooms and interior
- Bedrooms:3
- Total bathrooms:3
- Full bathrooms:2
- Half bathrooms:1
- Flooring:Carpet, Vinyl
- Kitchen Description:Pantry
- Living area:1,752 sq. ft.
Heating and cooling
- Cooling:Central Air
- Heating:Electric
- Central air:Yes
Structure and exterior
- Year built:2006
- Building area:1,752 sq. ft.
- Lot area:0.13 Acres
- Lot Features:Corner Lot, Level, Wooded
- Foundation Description:Slab
Schools
- High school:Ft. Dorchester
- Middle school:River Oaks
- Elementary school:Joseph Pye
Finances and disclosures
- Price:$285,000
- Price per sq. ft.:$162.67
Parking
- Total parking spaces:4
- Carport spaces:4
New listings near 9114 Maple Grove Drive
- New
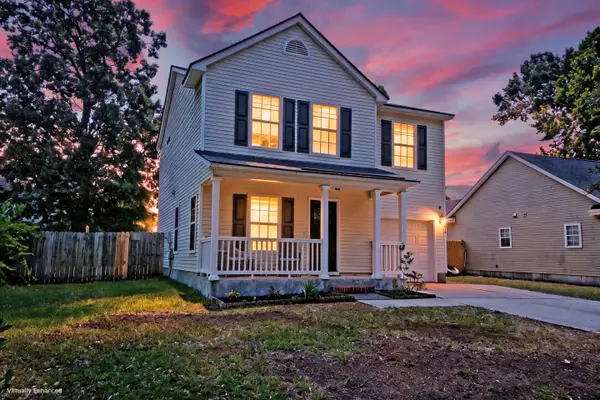 $342,000Active3 beds 3 baths1,552 sq. ft.
5095 Thornton Drive, Summerville, SC 29485
MLS# 26019813Listed by: MATT O'NEILL REAL ESTATE - New
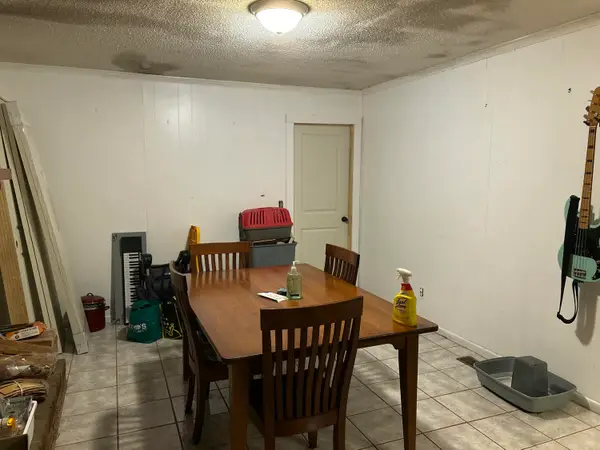 $285,000Active3 beds 2 baths1,331 sq. ft.
502 Dogwood Circle, Summerville, SC 29485
MLS# 26019824Listed by: AGENTOWNED REALTY - New
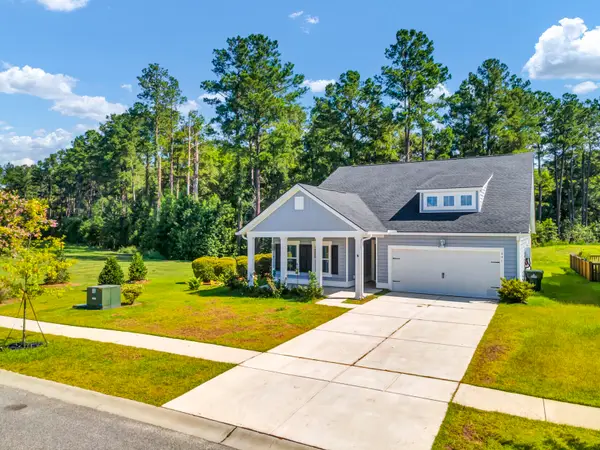 $435,000Active4 beds 3 baths2,564 sq. ft.
991 Arrowwood Way, Summerville, SC 29485
MLS# 26019842Listed by: NEXTHOME THE AGENCY GROUP - New
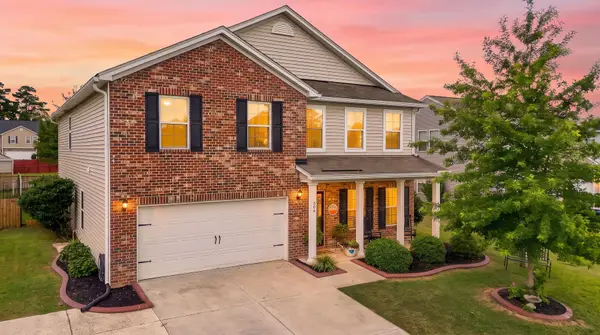 $489,000Active4 beds 4 baths3,502 sq. ft.
504 Tarleton Drive, Summerville, SC 29483
MLS# 26019783Listed by: BRAND NAME REAL ESTATE - New
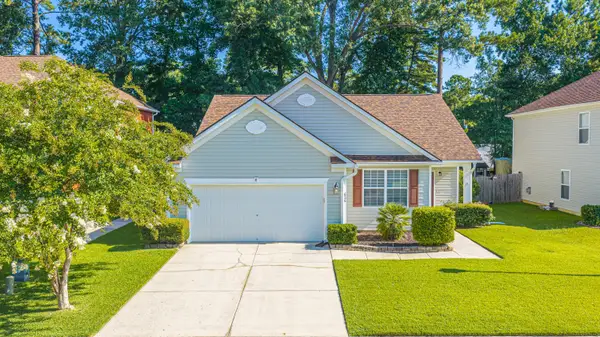 $319,990Active3 beds 2 baths1,747 sq. ft.
636 Grassy Hill Road, Summerville, SC 29483
MLS# 26019788Listed by: CAROLINA ONE REAL ESTATE 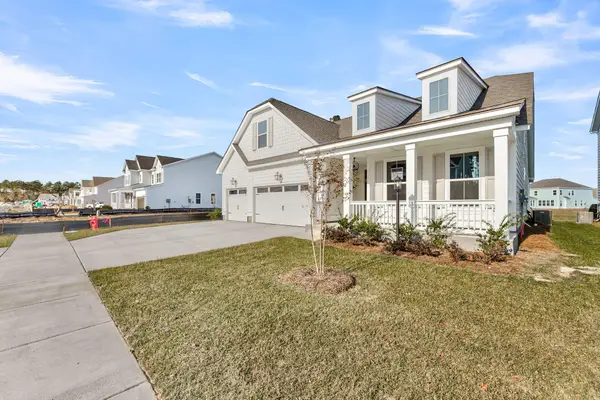 $760,345Pending4 beds 3 baths2,912 sq. ft.
320 Cherry Orchard Drive, Summerville, SC 29483
MLS# 26019781Listed by: DFH REALTY GEORGIA, LLC- New
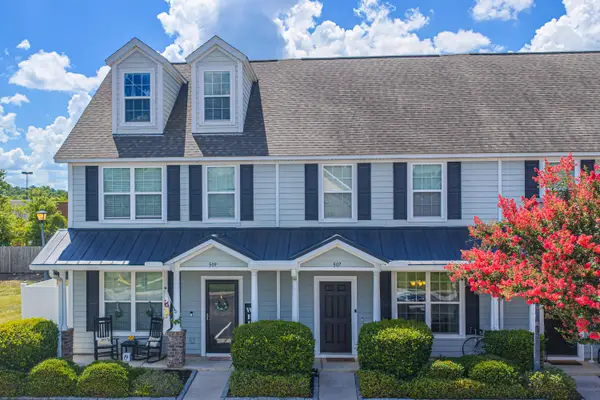 $259,000Active2 beds 3 baths1,440 sq. ft.
507 Hemingway Circle, Summerville, SC 29483
MLS# 26019751Listed by: CAROLINA ONE REAL ESTATE - Open Sat, 12 to 2pmNew
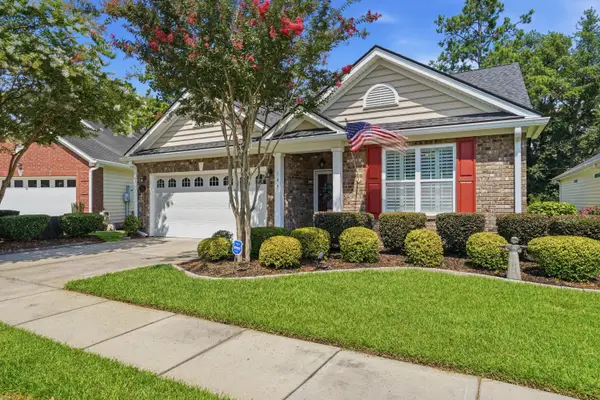 $385,000Active3 beds 2 baths1,727 sq. ft.
185 Angora Way, Summerville, SC 29485
MLS# 26019759Listed by: CAROLINA ONE REAL ESTATE - New
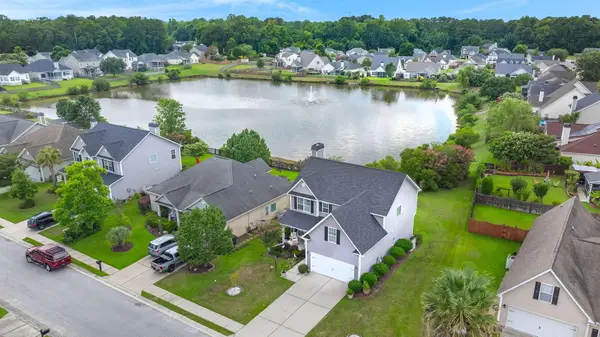 $397,000Active4 beds 3 baths2,196 sq. ft.
182 Highwoods Plantation Avenue, Summerville, SC 29485
MLS# 26019771Listed by: CAROLINA ONE REAL ESTATE - New
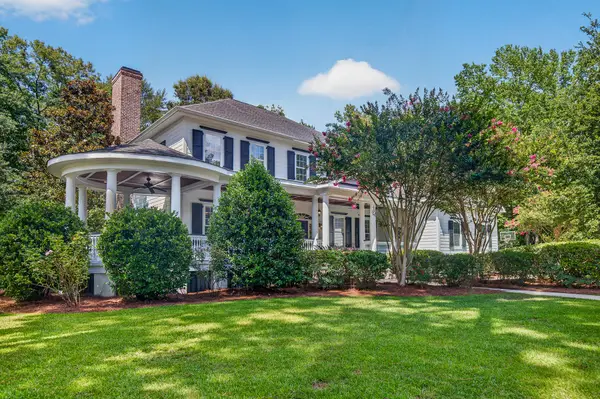 $1,125,000Active5 beds 4 baths5,238 sq. ft.
1007 King Mountain Drive, Summerville, SC 29483
MLS# 26019561Listed by: COLDWELL BANKER REALTY


Protect your home and budget from life's surprises with an Assurant Home Warranty, backed by a partner that supports you through every step of homeownership. Explore Plans.
© 2023 - 2026 ERA Franchise Systems LLC. All rights reserved. ERA Franchise Systems LLC fully supports the principles of the Fair Housing Act and the Equal Opportunity Act. ERA, ERA Real Estate powered, and their respective logos are registered service marks of ERA Franchise Systems LLC. Each office is independently owned and operated.