
9649 Pebble Creek Boulevard, Summerville, SC 29485
Local realty services provided by:ERA Greater North Properties
9649 Pebble Creek Boulevard,Summerville, SC 29485
$528,000
- 5 Beds
- 3 Baths
- - sq. ft.
- Single family
- Sold
Listed by: morgan wininger
Office: the boulevard company
MLS#:26020463
Source:MI_NGLRMLS
Sorry, we are unable to map this address
Price summary
- Price:$528,000
About this home
Welcome to 9649 Pebble Creek Boulevard, a beautifully updated home in the desirable Wescott Plantation community. Situated on a private 0.29-acre lot backing to mature woods, this home offers the perfect combination of stylish updates, spacious living, and exceptional outdoor entertaining. Just off the foyer, french doors open to a versatile flex space that's perfect for a home office or playroom. Across the hall, the formal dining room seamlessly connects to the kitchen, creating an ideal layout for everyday living and entertaining.At the heart of the home, the bright and airy family room is highlighted by two-story ceilings and a stunning fireplace that serves as the room's focal point, while abundant natural light, custom molding, and thoughtfully selected finishes enhance the space throughout. The kitchen is complemented by a charming breakfast nook overlooking the screened in porch. The first-floor primary suite offers a beautifully renovated ensuite bathroom, providing a private retreat tucked away from the rest of the home. Upstairs, you'll find four additional bedrooms.
Outside, the backyard is a true extension of the home. The private, wooded lot features a screened porch, expansive paver patio, pergola-covered lounge area, and a custom fire pit, offering multiple spaces to entertain, unwind, and enjoy the natural surroundings.
Residents of Wescott Plantation enjoy access to a community pool and playground, all within minutes of shopping, dining, schools, Joint Base Charleston, Boeing, and Charleston International Airport....
Contact an agent
Home facts
- Year built:2005
- Subdivision & Development:Wescott Plantation
- Listing ID #:26020463
- Updated:August 28, 2026 at 09:54 AM
Rooms and interior
- Bedrooms:5
- Total bathrooms:3
- Full bathrooms:2
- Half bathrooms:1
- Flooring:Carpet
- Kitchen Description:Pantry
Heating and cooling
- Cooling:Central Air
- Central air:Yes
Structure and exterior
- Year built:2005
- Lot Features:Wooded
- Architectural Style:Contemporary
- Foundation Description:Slab
Schools
- High school:Ft. Dorchester
- Middle school:Oakbrook
- Elementary school:Fort Dorchester
Finances and disclosures
- Price:$528,000
Parking
- Total parking spaces:2
- Garage:Yes
- Garage spaces:2
New listings near 9649 Pebble Creek Boulevard
- Coming Soon
 $450,000Coming Soon4 beds 3 baths2,645 sq. ft.
122 Ashley Bluffs Road, Summerville, SC 29485
MLS# 26024196Listed by: PREMIER PROPERTIES REALTY GROUP - New
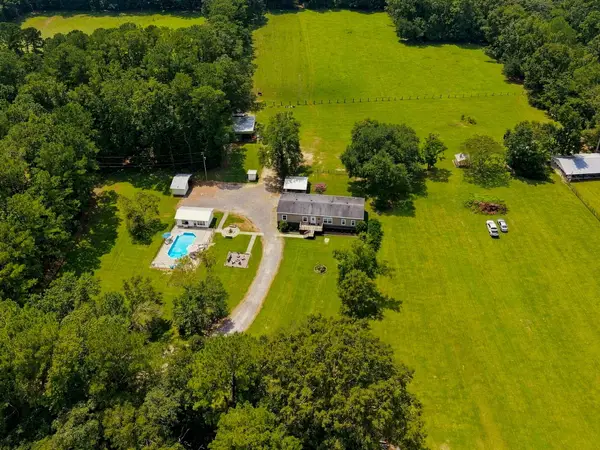 $508,000Active5 beds 3 baths2,652 sq. ft.
136 Gailynn Lane, Summerville, SC 29483
MLS# 26024388Listed by: BETTER HOMES AND GARDENS REAL ESTATE PALMETTO - New
 $300,000Active2.5 Acres
373 Cheyenne Road, Summerville, SC 29483
MLS# 26024378Listed by: HOME SOLUTION REAL ESTATE SERVICES - New
 $300,000Active2.53 Acres
365 Cheyenne Road, Summerville, SC 29483
MLS# 26024379Listed by: HOME SOLUTION REAL ESTATE SERVICES - New
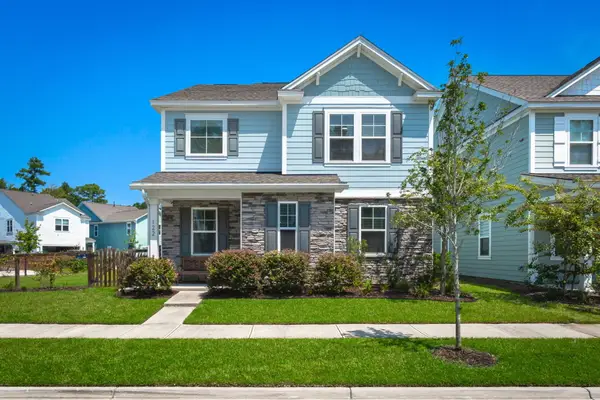 $485,000Active4 beds 3 baths2,747 sq. ft.
122 Loon Drive, Summerville, SC 29483
MLS# 26024367Listed by: BETTER HOMES AND GARDENS REAL ESTATE PALMETTO - New
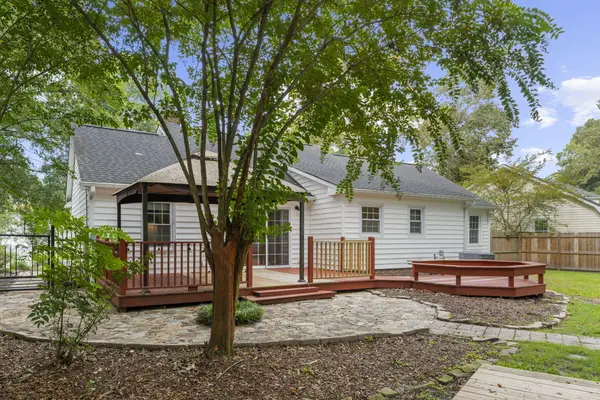 $300,000Active3 beds 2 baths1,295 sq. ft.
108 New Spring Court, Summerville, SC 29485
MLS# 26024371Listed by: REALTY ONE GROUP COASTAL - New
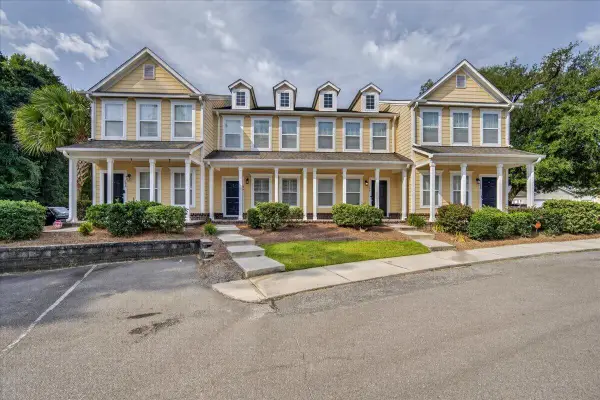 $249,500Active2 beds 3 baths1,460 sq. ft.
104 Bennett Lane #18, Summerville, SC 29483
MLS# 26024349Listed by: EXP REALTY LLC - Open Sat, 1 to 3pmNew
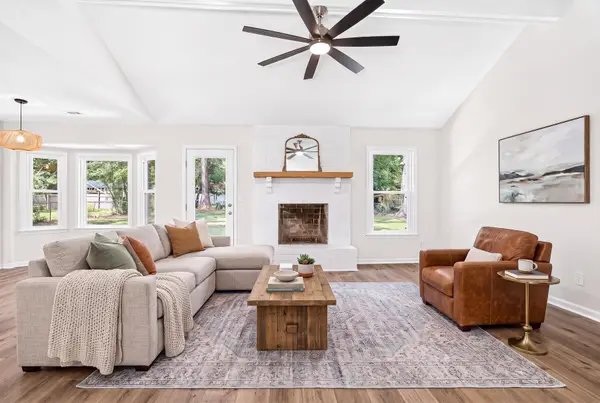 $370,000Active4 beds 2 baths1,427 sq. ft.
120 Cynthia Lane, Summerville, SC 29485
MLS# 26024332Listed by: SERHANT - Open Sat, 10 to 11:30amNew
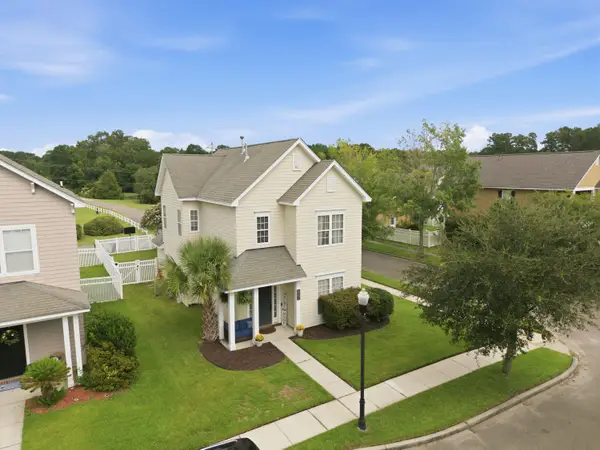 $345,000Active3 beds 3 baths1,640 sq. ft.
226 Trillium Avenue, Summerville, SC 29483
MLS# 26024325Listed by: RE/MAX SOUTHERN SHORES - New
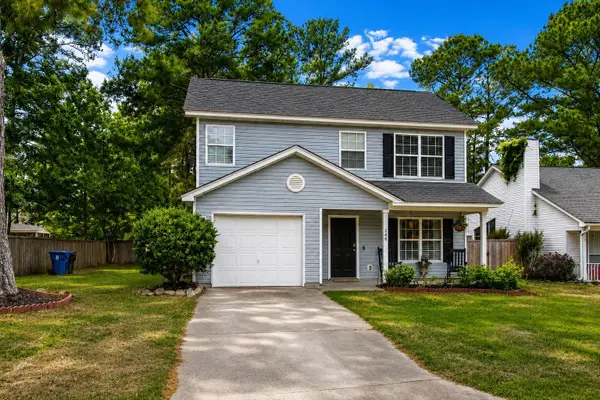 $315,000Active3 beds 3 baths1,323 sq. ft.
246 Corsair Street, Summerville, SC 29483
MLS# 26024317Listed by: REALTY ONE GROUP COASTAL


Protect your home and budget from life's surprises with an Assurant Home Warranty, backed by a partner that supports you through every step of homeownership. Explore Plans.
© 2023 - 2026 ERA Franchise Systems LLC. All rights reserved. ERA Franchise Systems LLC fully supports the principles of the Fair Housing Act and the Equal Opportunity Act. ERA, ERA Real Estate powered, and their respective logos are registered service marks of ERA Franchise Systems LLC. Each office is independently owned and operated.