
106 Paisley Park, Sumter, SC 29150
Local realty services provided by:ERA Wilder Realty
106 Paisley Park,Sumter, SC 29150
$749,900
- 5 Beds
- 5 Baths
- 5,556 sq. ft.
- Single family
- Active
Listed by: vince watkins
Office: re/max summit
MLS#:204202
Source:SC_SBR
Price summary
- Price:$749,900
- Price per sq. ft.:$134.97
About this home
Enjoy space, comfort, and pond views in this five bedroom, 4 1/2 bath home on 1.65 acres with a private pond and access to Second Mill Pond. Featuring two wings, this home offers a versatile layout with room to gather and space to retreat. The large downstairs kitchen features granite countertops and backyard access overlooking the pond. There is a separate butler's kitchen convenient to the garage as well as a smaller upstairs kitchen for convenience. The right wing bedroom offers a relaxing retreat win an indoor jacuzzi tub and a sauna as well as a fully remodeled bathroom with tiled shower. The master bedroom located on the left wing has a large walk in closet and sliding glass doors opening to large wrap around deck on back of home. The master bath has tile shower and separate jacuzzi tub. This home has a wrap around deck on the back of home with a patio and outdoor hot tub. This home offers privacy, a spacious layout, and peaceful pond setting with the convenience of being close to schools and shopping....
Contact an agent
Home facts
- Year built:1992
- Subdivision & Development:Heathley Wood
- Listing ID #:204202
- Added:1 day(s) ago
- Updated:October 21, 2026 at 03:14 PM
Rooms and interior
- Bedrooms:5
- Total bathrooms:5
- Full bathrooms:4
- Half bathrooms:1
- Flooring:Carpet, Hardwood, Tile
- Dining Description:Eat-In Kitchen
- Living area:5,556 sq. ft.
Heating and cooling
- Cooling:Central Air
- Heating:Electric
- Central air:Yes
Structure and exterior
- Year built:1992
- Building area:5,556 sq. ft.
- Lot area:1.65 Acres
- Architectural Style:Traditional
- Construction Materials:Brick
Schools
- High school:Sumter
- Middle school:Alice Drive Middle
- Elementary school:Alice Drive
Utilities
- Water:Public
- Sewer:Public Sewer
Finances and disclosures
- Price:$749,900
- Price per sq. ft.:$134.97
Parking
- Parking description:Attached Garage
- Garage:Yes
- Garage spaces:2
New listings near 106 Paisley Park
- New
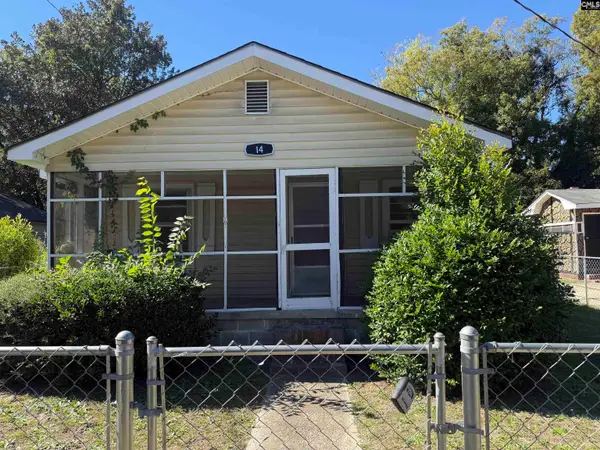 $79,000Active2 beds 1 baths778 sq. ft.
14 Charles Street, Sumter, SC 29150
MLS# 645403Listed by: TODD REALTY PARTNERS - New
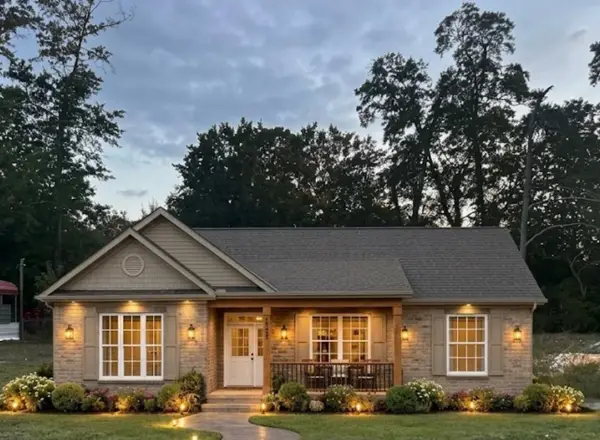 $215,000Active3 beds 2 baths1,490 sq. ft.
310 Pine Street, Sumter, SC 29150
MLS# 204201Listed by: RE/MAX SUMMIT - New
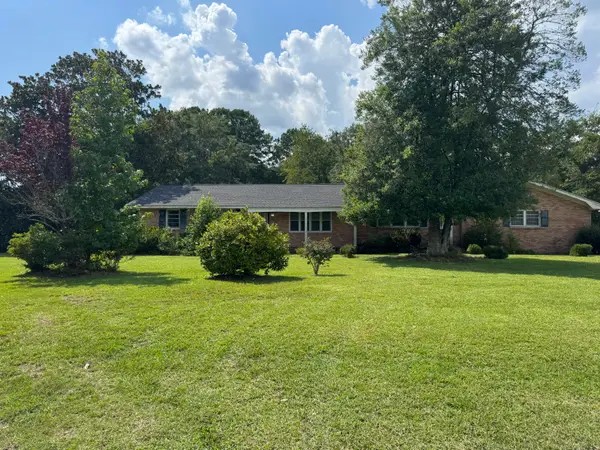 $150,000Active3 beds 2 baths2,035 sq. ft.
1340 Oswego Highway, Sumter, SC 29153
MLS# 204200Listed by: EXIT REALTY LOWCOUNTRY GROUP - New
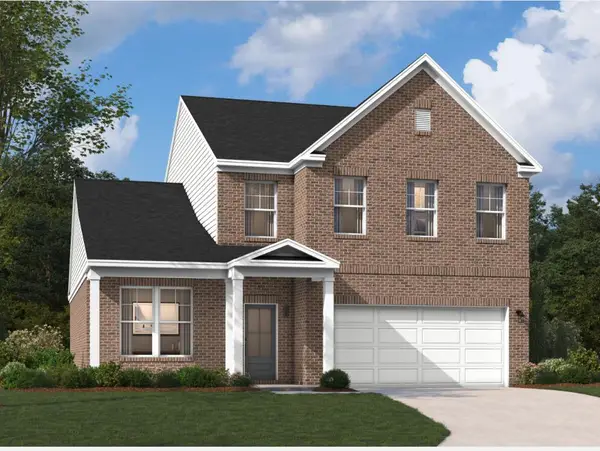 $353,270Active4 beds 3 baths2,455 sq. ft.
3440 Rustic Drive #03c C23, Sumter, SC 29150
MLS# 204196Listed by: SM SOUTH CAROLINA BROKERAGE - New
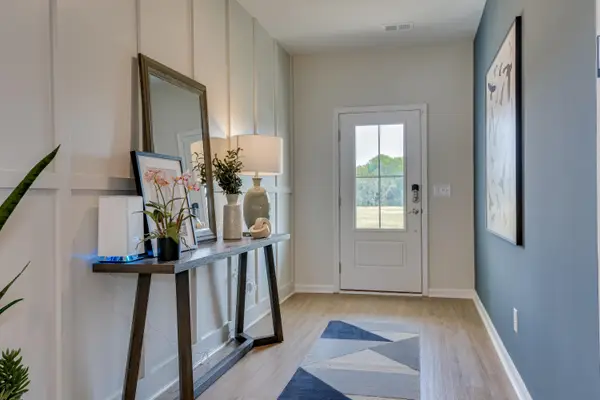 $356,170Active4 beds 3 baths2,455 sq. ft.
3450 Rustic Drive #03c C24, Sumter, SC 29150
MLS# 204197Listed by: SM SOUTH CAROLINA BROKERAGE - New
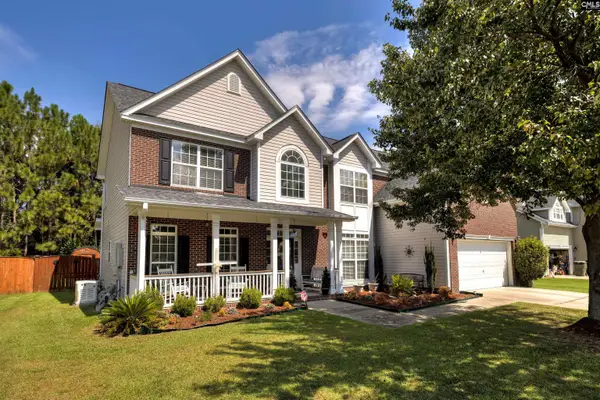 $379,900Active4 beds 3 baths3,505 sq. ft.
700 Batty Way, Sumter, SC 29154
MLS# 645368Listed by: RE/MAX SUMMIT LLC - New
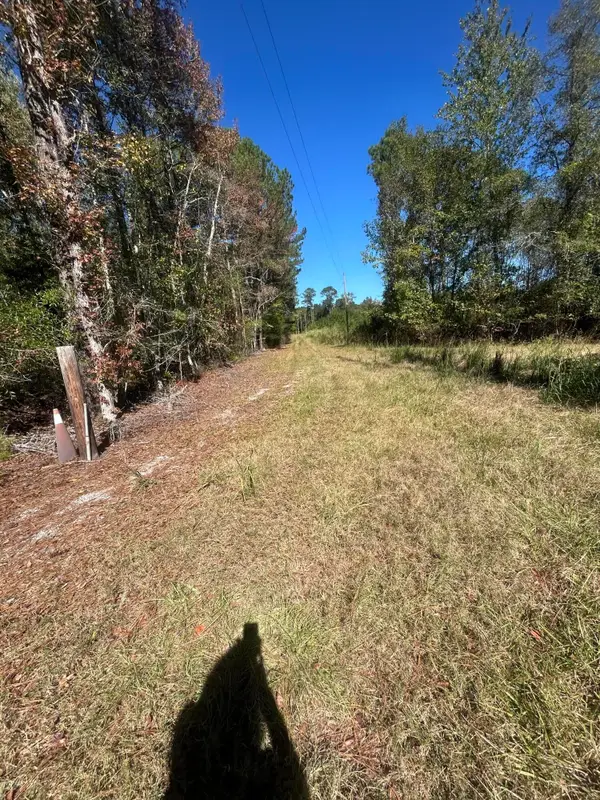 $329,900Active3 beds 3 baths1,960 sq. ft.
470 E Foxworth Mill Road, Sumter, SC 29153
MLS# 204194Listed by: CC REALTY OF SANTEE - New
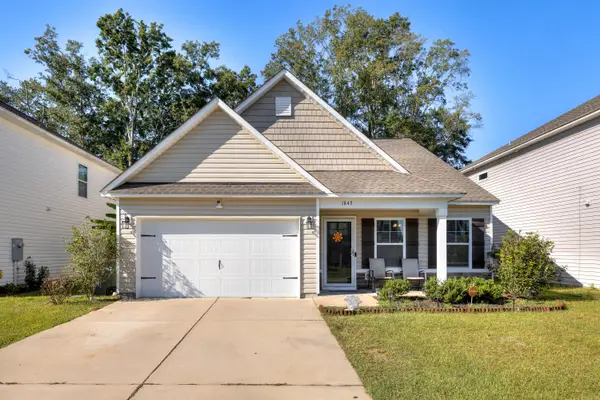 $250,000Active3 beds 3 baths1,783 sq. ft.
1845 Ruger Drive, Sumter, SC 29150
MLS# 204187Listed by: RE/MAX SUMMIT- CAMDEN - Open Thu, 11am to 1pmNew
 $280,000Active3 beds 3 baths1,782 sq. ft.
3335 Walden Drive, Sumter, SC 29154
MLS# 204185Listed by: RE/MAX SUMMIT


Protect your home and budget from life's surprises with an Assurant Home Warranty, backed by a partner that supports you through every step of homeownership. Explore Plans.
© 2023 - 2026 ERA Franchise Systems LLC. All rights reserved. ERA Franchise Systems LLC fully supports the principles of the Fair Housing Act and the Equal Opportunity Act. ERA, ERA Real Estate powered, and their respective logos are registered service marks of ERA Franchise Systems LLC. Each office is independently owned and operated.