
3450 Rustic Drive #03c C24, Sumter, SC 29150
Local realty services provided by:ERA Wilder Realty
3450 Rustic Drive #03c C24,Sumter, SC 29150
$356,170
- 4 Beds
- 3 Baths
- 2,455 sq. ft.
- Single family
- Active
Listed by: cara robeson
Office: sm south carolina brokerage
MLS#:204197
Source:SC_SBR
Price summary
- Price:$356,170
- Price per sq. ft.:$145.08
- Monthly HOA dues:$27.08
About this home
The Hollins welcomes you with 4 bedrooms, 3 bathrooms, and a 2-car garage in the sought-after Timberline Meadows community. Situated on a private cul-de-sac homesite on Rustic Drive, this approximately .17-acre property backs to an area with no homes directly behind the property. The gourmet kitchen is a standout feature, offering a cooktop, vent hood, built-in microwave and wall oven combination, spacious island, and seamless connection to the dining area and family room. The open-concept family room is highlighted by a shiplap-surround electric fireplace with a wood mantel, creating a warm and inviting gathering space. An atrium door fills the home with natural light while providing access to the backyard. Designed for flexibility and convenience, the main level features a first-floor bedroom and full bath, making it ideal for guests, a home office, or multigenerational living. Upstairs, the spacious primary suite features a raised tray ceiling, large walk-in closet, and a private bath complete with dual vanities, a tiled shower with built-in seat, and a relaxing garden tub. Two additional bedrooms, a full bath, and convenient laundry area complete the second floor. Construction Begins Soon Photos are representative of a similar Hollins floor plan. Features, selections, colors, prices, and options are subject to change without notice. Home is under construction. Please contact the listing agent before visiting the property or construction site....
Contact an agent
Home facts
- Year built:2026
- Subdivision & Development:Timberline Meadows
- Listing ID #:204197
- Added:1 day(s) ago
- Updated:October 20, 2026 at 09:39 PM
Rooms and interior
- Bedrooms:4
- Total bathrooms:3
- Full bathrooms:3
- Rooms Total:10
- Flooring:Carpet, Laminate, Plank, Tile
- Dining Description:Eat-In Kitchen
- Living area:2,455 sq. ft.
Heating and cooling
- Cooling:Ceiling Fan(s), Central Air
- Heating:Natural Gas
- Central air:Yes
Structure and exterior
- Year built:2026
- Building area:2,455 sq. ft.
- Lot area:0.17 Acres
- Lot Features:Landscaped, Sprinklers In Rear
- Architectural Style:Traditional
- Construction Materials:Brick, Vinyl Siding
Schools
- High school:Sumter
- Middle school:Alice Drive Middle
- Elementary school:Millwood
Utilities
- Water:Public, Water Available
- Sewer:Public Sewer, Sewer Available
Finances and disclosures
- Price:$356,170
- Price per sq. ft.:$145.08
Features and amenities
- Amenities:Blinds, Insulated Windows
Parking
- Total parking spaces:4
- Parking description:Attached Garage
- Garage:Yes
- Garage spaces:2
New listings near 3450 Rustic Drive #03c C24
- New
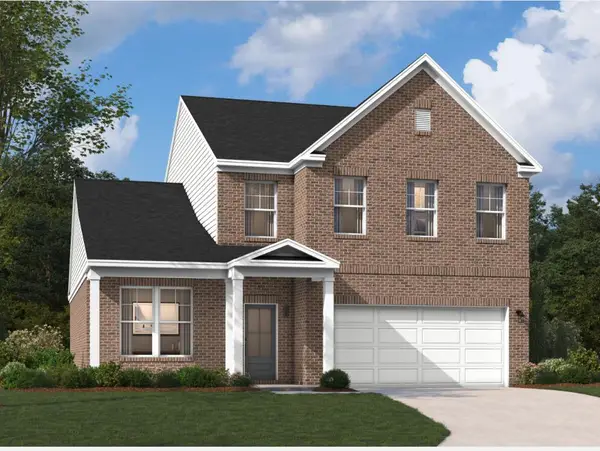 $353,270Active4 beds 3 baths2,455 sq. ft.
3440 Rustic Drive #03c C23, Sumter, SC 29150
MLS# 204196Listed by: SM SOUTH CAROLINA BROKERAGE - New
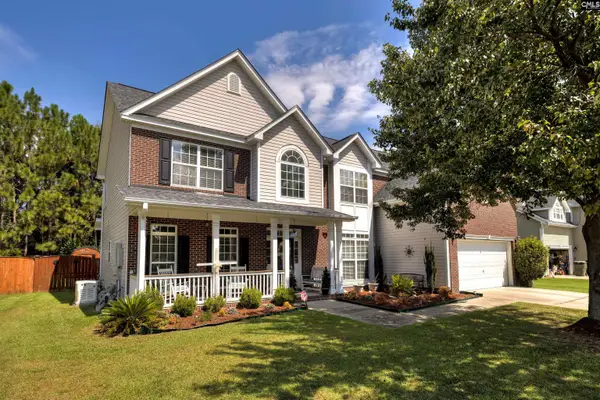 $379,900Active4 beds 3 baths3,505 sq. ft.
700 Batty Way, Sumter, SC 29154
MLS# 645368Listed by: RE/MAX SUMMIT LLC - New
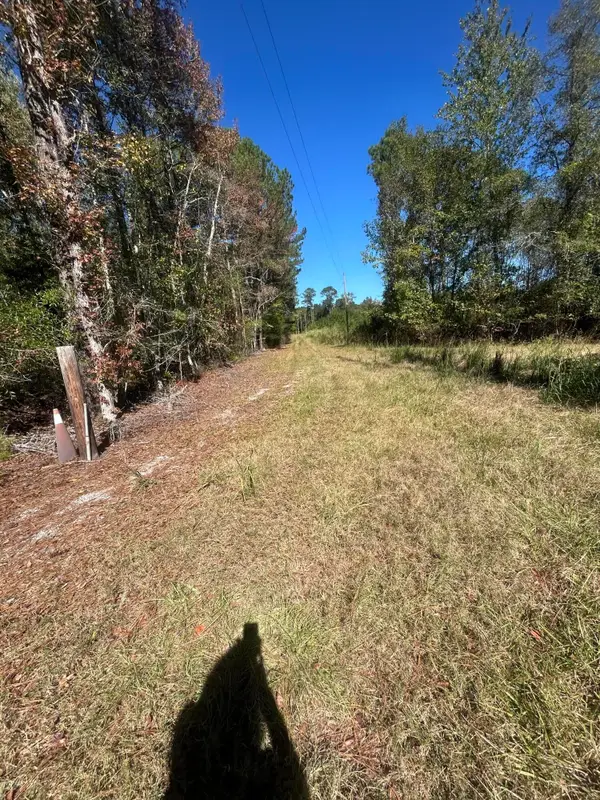 $329,900Active3 beds 3 baths1,960 sq. ft.
470 E Foxworth Mill Road, Sumter, SC 29153
MLS# 204194Listed by: CC REALTY OF SANTEE - New
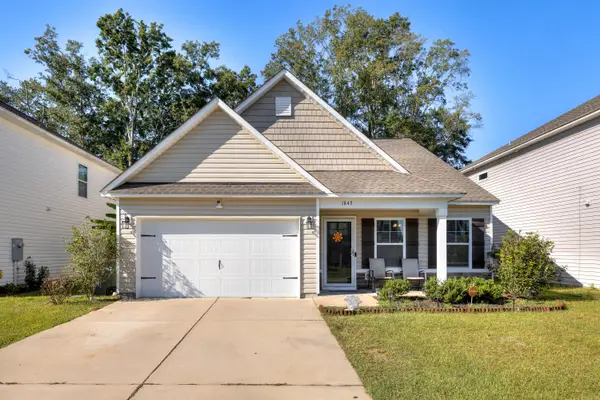 $250,000Active3 beds 3 baths1,783 sq. ft.
1845 Ruger Drive, Sumter, SC 29150
MLS# 204187Listed by: RE/MAX SUMMIT- CAMDEN - Open Thu, 11am to 1pmNew
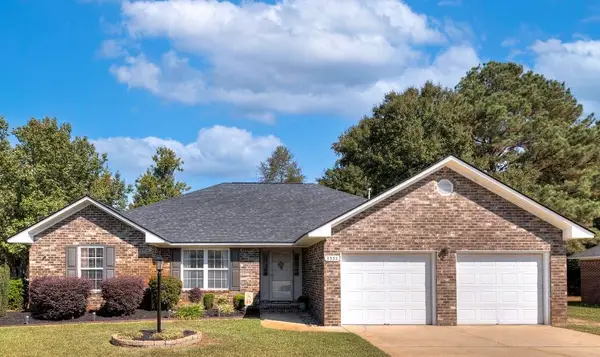 $280,000Active3 beds 3 baths1,782 sq. ft.
3335 Walden Drive, Sumter, SC 29154
MLS# 204185Listed by: RE/MAX SUMMIT - New
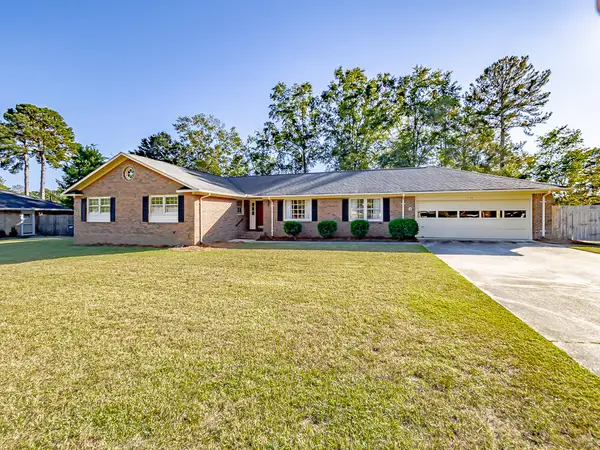 $344,900Active4 beds 3 baths2,388 sq. ft.
2720 Powhatan Drive, Sumter, SC 29150
MLS# 204184Listed by: RE/MAX SUMMIT - New
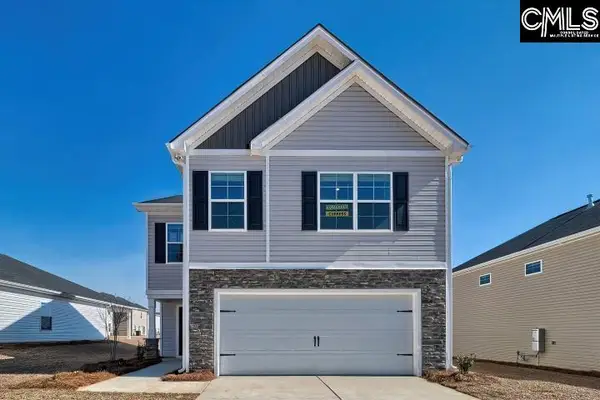 $270,592Active4 beds 3 baths2,075 sq. ft.
2405 Daylilly St., Sumter, SC 29153
MLS# 645269Listed by: RE/MAX SUMMIT LLC 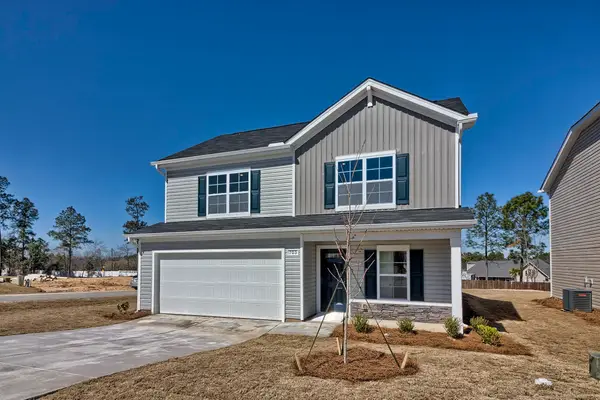 $283,490Pending4 beds 4 baths2,266 sq. ft.
2435 Daylilly Street #Lot 134, Sumter, SC 29153
MLS# 204180Listed by: RE/MAX SUMMIT- CAMDEN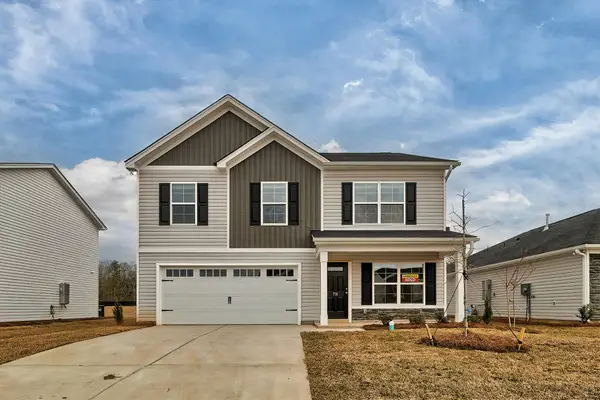 $280,590Pending5 beds 3 baths2,334 sq. ft.
2415 Daylilly Street #Lot 136, Sumter, SC 29153
MLS# 204181Listed by: RE/MAX SUMMIT- CAMDEN


Protect your home and budget from life's surprises with an Assurant Home Warranty, backed by a partner that supports you through every step of homeownership. Explore Plans.
© 2023 - 2026 ERA Franchise Systems LLC. All rights reserved. ERA Franchise Systems LLC fully supports the principles of the Fair Housing Act and the Equal Opportunity Act. ERA, ERA Real Estate powered, and their respective logos are registered service marks of ERA Franchise Systems LLC. Each office is independently owned and operated.