
1325 Monterey Drive, Sumter, SC 29154
Local realty services provided by:ERA Leatherman Realty, Inc.
1325 Monterey Drive,Sumter, SC 29154
$275,000
- 3 Beds
- 3 Baths
- 1,857 sq. ft.
- Single family
- Pending
Listed by: patty k pound
Office: pound real estate partners llc.
MLS#:2602855
Source:SC_RAGPD
Price summary
- Price:$275,000
- Price per sq. ft.:$148.09
About this home
Welcome home to this beautifully maintained 3-bedroom, 2.5-bath home offering 1,857 square feet of comfortable living space on a spacious 0.54-acre lot. Built in 2011 and located less than five minutes from Shaw Air Force Base, this home combines convenience, functionality, and modern finishes. The open split-bedroom floor plan features soaring ceilings in the living room and formal dining area, creating a bright and spacious feel throughout. The well-appointed kitchen offers granite countertops, stainless steel appliances, a pantry, and plenty of workspace for cooking and entertaining. The oversized primary suite provides a relaxing retreat with a large walk-in closet and an ensuite bath featuring double vanities, a separate shower, a soaking tub, and a private water closet. Bedrooms two and three share a convenient Jack-and-Jill bathroom with double sinks, a linen closet, and a tub/shower combination. Additional features include a laundry room with a half bath, a two-car garage with an interior storage room, and all kitchen appliances, plus the refrigerator, washer, and dryer, conveying with the sale. Step outside to enjoy the covered back porch with a ceiling fan overlooking the privacy-fenced backyard. A storage shed provides extra space for lawn equipment, tools, or hobbies. With its generous lot size, thoughtful floor plan, and unbeatable location just minutes from Shaw Air Force Base, shopping, dining, and schools, this home is ready for its next owners. Schedule your private showing today!...
Contact an agent
Home facts
- Year built:2011
- Subdivision & Development:Other
- Listing ID #:2602855
- Added:35 day(s) ago
- Updated:August 16, 2026 at 08:08 AM
Rooms and interior
- Bedrooms:3
- Total bathrooms:3
- Full bathrooms:2
- Flooring:Carpet, Luxury Vinyl Plank, Vinyl
- Living area:1,857 sq. ft.
Heating and cooling
- Cooling:Central Air
- Heating:Central
- Central air:Yes
Structure and exterior
- Roof:Architectural Shingle
- Year built:2011
- Building area:1,857 sq. ft.
- Lot area:0.54 Acres
- Architectural Style:Traditional
- Construction Materials:Vinyl Siding
- Exterior Features:Covered Outdoor Ceiling Fan, Outdoor Space (Not Screened), Patio, Storage
- Foundation Description:Concrete Slab
- Levels:One
Schools
- High school:Lakewood High
- Middle school:Furman Middle School
- Elementary school:Cherryvale
Utilities
- Water:Public
- Sewer:Septic Tank
Finances and disclosures
- Price:$275,000
- Price per sq. ft.:$148.09
- Tax amount:$1,321
Features and amenities
- Appliances:Dishwasher, Disposal, Dryer, Microwave, Oven, Range, Refrigerator, Washer
- Laundry features:Washer/Dryer Connection
Parking
- Parking description:Attached
- Garage:Yes
- Garage spaces:2
New listings near 1325 Monterey Drive
- New
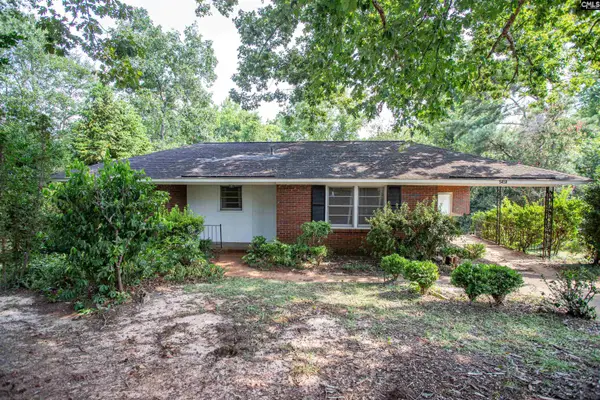 $205,000Active3 beds 2 baths1,763 sq. ft.
5450 Oakcrest Road, Sumter, SC 29154
MLS# 640944Listed by: F & E REALTY LLC - New
 Listed by ERA$1,100,000Active2 beds 2 baths1,062 sq. ft.
2985 Thadsfarm Road, Sumter, SC 29153
MLS# 203601Listed by: ERA-WILDER REALTY-SUMTER - Open Sun, 1 to 3pmNew
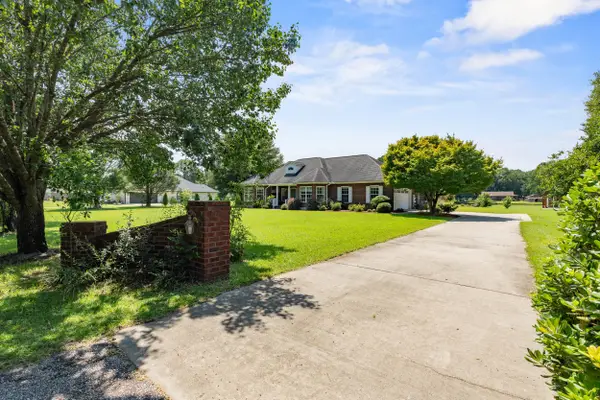 $350,000Active3 beds 2 baths1,894 sq. ft.
215 E Emerald Lake Drive, Sumter, SC 29153
MLS# 203599Listed by: KELLER WILLIAMS PALMETTO SUMTER - New
 $265,000Active3 beds 2 baths1,636 sq. ft.
2970 Foxcroft Circle, Sumter, SC 29154
MLS# 203600Listed by: GAYMON REALTY GROUP - New
 $269,490Active4 beds 3 baths2,075 sq. ft.
2448 Daylilly St., Sumter, SC 29153
MLS# 640876Listed by: RE/MAX SUMMIT LLC - New
 $269,490Active4 beds 3 baths2,075 sq. ft.
2448 Daylilly Street #Lot 150, Sumter, SC 29153
MLS# 203596Listed by: RE/MAX SUMMIT- CAMDEN - New
 $260,590Active3 beds 2 baths1,700 sq. ft.
2456 Daylilly Street #Lot 149, Sumter, SC 29153
MLS# 203597Listed by: RE/MAX SUMMIT- CAMDEN - New
 $135,000Active3 beds 1 baths1,086 sq. ft.
8 Andrena Dr, Sumter, SC 29510
MLS# 2603341Listed by: INNOVATE REAL ESTATE 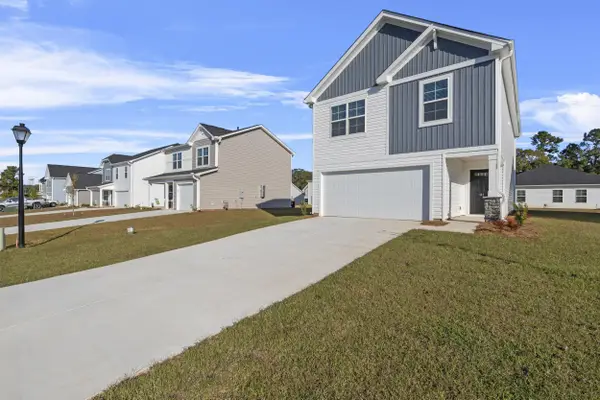 $251,547Pending3 beds 3 baths1,883 sq. ft.
2398 Daylilly Street #Lot 156, Sumter, SC 29153
MLS# 203594Listed by: RE/MAX SUMMIT- CAMDEN- New
 $320,535Active3 beds 3 baths2,455 sq. ft.
955 Curlew Circle, Sumter, SC 29150
MLS# 203593Listed by: SM SOUTH CAROLINA BROKERAGE


Protect your home and budget from life's surprises with an Assurant Home Warranty, backed by a partner that supports you through every step of homeownership. Explore Plans.
© 2023 - 2026 ERA Franchise Systems LLC. All rights reserved. ERA Franchise Systems LLC fully supports the principles of the Fair Housing Act and the Equal Opportunity Act. ERA, ERA Real Estate powered, and their respective logos are registered service marks of ERA Franchise Systems LLC. Each office is independently owned and operated.