
1742 Carnoustie Drive, Sumter, SC 29154
Local realty services provided by:ERA Wilder Realty
1742 Carnoustie Drive,Sumter, SC 29154
$314,900
- 5 Beds
- 3 Baths
- 3,153 sq. ft.
- Single family
- Active
Listed by: brenda huber
Office: advantage realty group, inc
MLS#:204244
Source:SC_SBR
Price summary
- Price:$314,900
- Price per sq. ft.:$99.87
- Monthly HOA dues:$18.75
About this home
Welcome to this beautifully designed, home built in 2022 in Pocalla Springs Community. Front porch greets your guests outside, and inside you have a nice foyer. Starting at the foyer, front room, dining room and eat in kitchen all have nice luxury vinyl plank flooring. Built as a 5 bedroom home, the first room downstairs is currently being set as an office, or makes a great exercise room, or formal living room, or could be an occasional room for extra overnight guest with a nice closet and the third, beautiful, full bath right next to it. A beautiful coffered ceiling is show cased in the formal dining area. Open floor plan between dining room, kitchen and great room. Kitchen has a large island and easily accommodates 3 bar stools. Beautiful granite topped island and counter tops for your viewing pleasure and plenty of cabinets and a closet pantry for you kitchen accessories and food. Stainless stove, dishwasher, microwave and a nice refrigerator remains. Great room deserves the word great as it easily accommodates a large family or guests with a couch and four accent side chairs or a large sectional. A gas fireplace for romance or heat is also provided. Upstairs you will find four nice bedrooms and another open area for a family room. The master accommodates king size furniture and has two walk in closets. One closet is so large you could put your new baby in a bassinet or baby bed and still have plenty of room for all your clothes. The master bath has double doors opening into your own oasis with a beautiful vanity with twin sinks, a large soaker tub, a large walk in shower with shower seat, a linen closet and then the private toilet room. The master bedroom is separated with the family room in between the master and the other three bedrooms. The laundry room and final bath is on the side with the three bedrooms. Downstairs is a back door going out to the large screen porch and a covered patio for grilling. A wood privacy fence surrounds your back yard for privacy, child play or your family pet. This home is convenient to shopping, restaurants, schools, churches and a short drive to Shaw AFB base or the lake....
Contact an agent
Home facts
- Year built:2022
- Subdivision & Development:Pocalla Springs
- Listing ID #:204244
- Added:1 day(s) ago
- Updated:October 28, 2026 at 12:46 AM
Rooms and interior
- Bedrooms:5
- Total bathrooms:3
- Full bathrooms:3
- Rooms Total:9
- Flooring:Carpet, Luxury Vinyl, Plank
- Dining Description:Eat-In Kitchen
- Living area:3,153 sq. ft.
Heating and cooling
- Cooling:Ceiling Fan(s), Central Air, Heat Pump
- Heating:Heat Pump
- Central air:Yes
Structure and exterior
- Year built:2022
- Building area:3,153 sq. ft.
- Lot area:0.15 Acres
- Lot Features:Landscaped, Sprinklers In Rear
- Architectural Style:Contemporary
- Construction Materials:Stone, Vinyl Siding
Schools
- High school:Lakewood
- Middle school:Furman Middle
- Elementary school:Pocalla Springs
Utilities
- Water:Public, Water Available
- Sewer:Public Sewer, Sewer Available
Finances and disclosures
- Price:$314,900
- Price per sq. ft.:$99.87
Features and amenities
- Amenities:Blinds, Insulated Windows
Parking
- Total parking spaces:4
- Parking description:Attached Garage
- Garage:Yes
- Garage spaces:2
New listings near 1742 Carnoustie Drive
- New
 $150,000Active3 beds 2 baths1,301 sq. ft.
22 Lanel Drive, Sumter, SC 29150
MLS# 2604402Listed by: DILLON REALTY INC - New
 $280,000Active4 beds 3 baths2,226 sq. ft.
1739 Glenmorangie Drive, Sumter, SC 29154
MLS# 204240Listed by: PARRISH HOME TEAM REALTY, LLC - New
 $98,000Active3 beds 2 baths1,283 sq. ft.
202 Lawrence Street, Sumter, SC 29150
MLS# 204237Listed by: TRANSIT REALTY - New
 $310,000Active3 beds 2 baths2,137 sq. ft.
935 Kolb Road, Sumter, SC 29154
MLS# 204236Listed by: BROWNSTONEHUNT REAL ESTATE - New
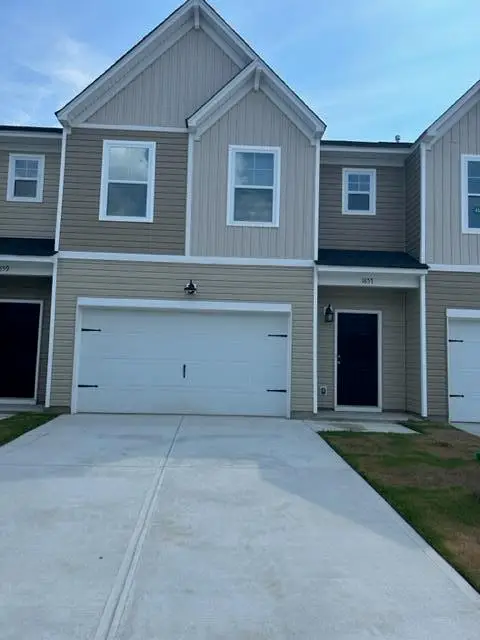 $217,000Active3 beds 2 baths1,598 sq. ft.
1857 Gabriel Lane, Sumter, SC 29150
MLS# 204233Listed by: BERKSHIRE HATHAWAY HS BRABHAM - New
 Listed by ERA$199,500Active3 beds 2 baths1,662 sq. ft.
2414 Hunt Club Road, Sumter, SC 29154
MLS# 204225Listed by: ERA-WILDER REALTY-SUMTER - Open Thu, 11am to 1pmNew
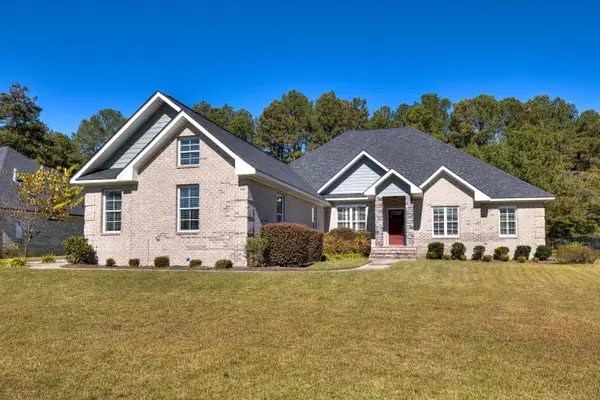 $569,900Active4 beds 3 baths3,158 sq. ft.
3015 Lowerlake Drive, Sumter, SC 29150
MLS# 204213Listed by: RE/MAX SUMMIT - New
 $349,900Active3 beds 2 baths2,632 sq. ft.
507 Waterlily Drive, Sumter, SC 29154
MLS# 204223Listed by: LIVE OAK REALTY - New
 $215,000Active4 beds 2 baths2,026 sq. ft.
2161 Tanglewood Road, Sumter, SC 29154
MLS# 204221Listed by: HOME ADVANTAGE REALTY IRMO


Protect your home and budget from life's surprises with an Assurant Home Warranty, backed by a partner that supports you through every step of homeownership. Explore Plans.
© 2023 - 2026 ERA Franchise Systems LLC. All rights reserved. ERA Franchise Systems LLC fully supports the principles of the Fair Housing Act and the Equal Opportunity Act. ERA, ERA Real Estate powered, and their respective logos are registered service marks of ERA Franchise Systems LLC. Each office is independently owned and operated.