
1570 Crowndale Drive, Sumter, SC 29150
Local realty services provided by:ERA Wilder Realty
1570 Crowndale Drive,Sumter, SC 29150
$210,000
- 3 Beds
- 2 Baths
- 1,293 sq. ft.
- Single family
- Active
Listed by: connie r. morse
Office: re/max summit
MLS#:203272
Source:SC_SBR
Price summary
- Price:$210,000
- Price per sq. ft.:$162.41
About this home
CUTE HOME PRICED TO SELL... 3 BR 2 BA, GREATROOM WITH CATHEDRAL CEILING AND WOOD BURNING FIREPLACE. EAT IN KITCHEN, SCREENED PORCH ON BACK, FENCED BACK YARD. NEW FLOORING WILL BE INSTALLED IN GR, HALL AND BEDROOMS AND FOYER. WATER HEATER-2021, HEATPUMP 2018 AND BRAND NEW ROOF. MUST SEE!
Contact an agent
Home facts
- Year built:1988
- Subdivision & Development:Crowndale
- Listing ID #:203272
- Added:40 day(s) ago
- Updated:August 26, 2026 at 04:47 PM
Rooms and interior
- Bedrooms:3
- Total bathrooms:2
- Full bathrooms:2
- Rooms Total:8
- Flooring:Laminate
- Dining Description:Eat-In Kitchen
- Living area:1,293 sq. ft.
Heating and cooling
- Cooling:Heat Pump
- Heating:Heat Pump
Structure and exterior
- Year built:1988
- Building area:1,293 sq. ft.
- Lot area:0.41 Acres
- Architectural Style:Ranch
- Construction Materials:Brick, Vinyl Siding
Schools
- High school:Crestwood
- Middle school:Ebenezer
- Elementary school:Oakland/Shaw Heights/High Hills
Utilities
- Water:Public, Water Available
- Sewer:Septic Tank
Finances and disclosures
- Price:$210,000
- Price per sq. ft.:$162.41
Features and amenities
- Amenities:Blinds, Cathedral Ceiling(s)
Parking
- Total parking spaces:2
- Garage:Yes
- Garage spaces:1
New listings near 1570 Crowndale Drive
- New
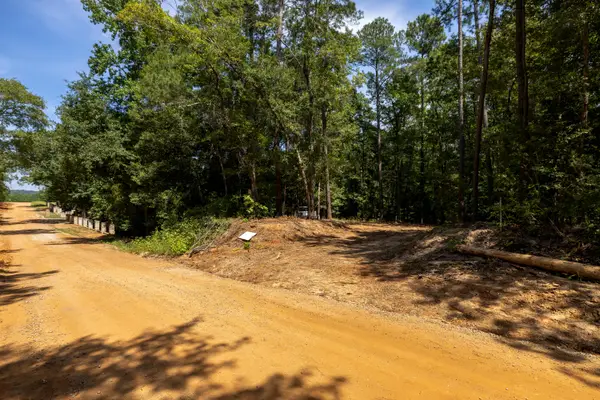 $60,000Active1.51 Acres
6725 Stateburg Hills Drive, Sumter, SC 29154
MLS# 203706Listed by: RE/MAX SUMMIT- CAMDEN - New
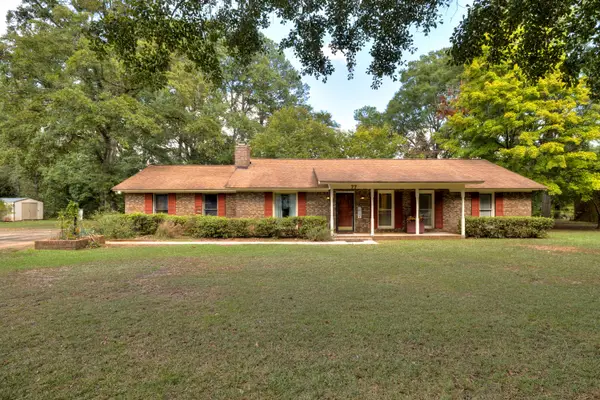 $240,000Active3 beds 2 baths2,240 sq. ft.
977 Whitehall Drive, Sumter, SC 29154
MLS# 203703Listed by: KELLER WILLIAMS PALMETTO SUMTER - New
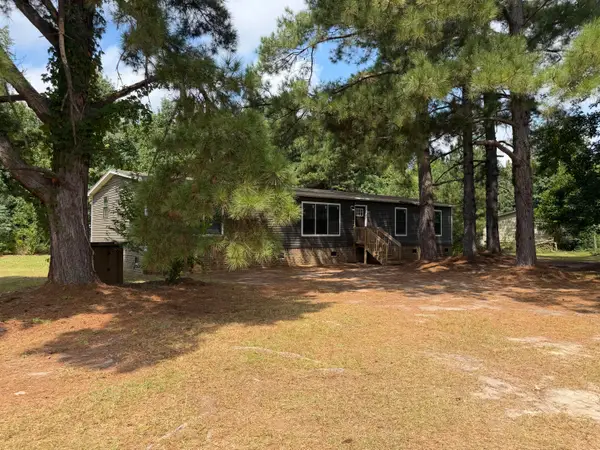 $179,900Active4 beds 2 baths1,904 sq. ft.
3040 Anabell Drive, Sumter, SC 29154
MLS# 203702Listed by: CAROLINAS FULL SERVICE REALTY INC. - New
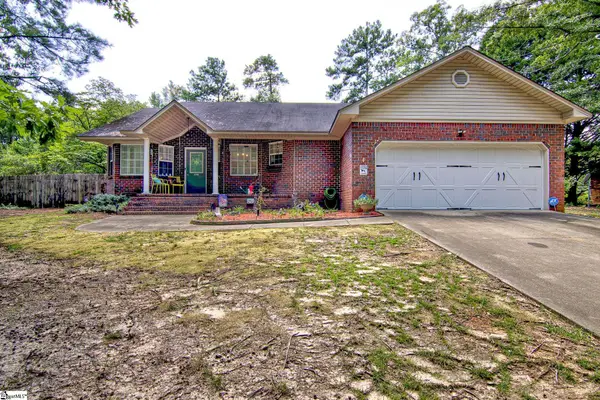 $220,000Active3 beds 2 baths
6510 Sweet Olive Court, Sumter, SC 29154
MLS# 1601886Listed by: FATHOM REALTY - WOODRUFF RD. - New
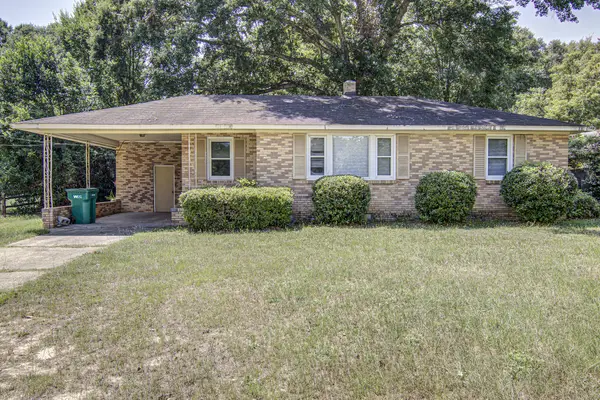 $148,500Active3 beds 1 baths982 sq. ft.
2426 Peach Orchard Road, Sumter, SC 29154
MLS# 203701Listed by: RE/MAX SUMMIT - New
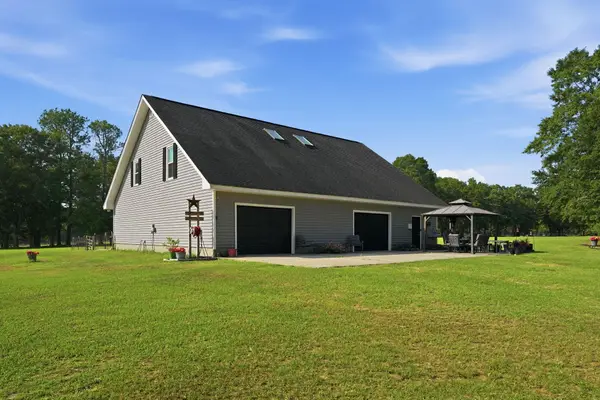 $550,000Active3 beds 3 baths2,500 sq. ft.
1644 Hialeah Parkway, Sumter, SC 29154
MLS# 203698Listed by: KELLER WILLIAMS PREFERRED - New
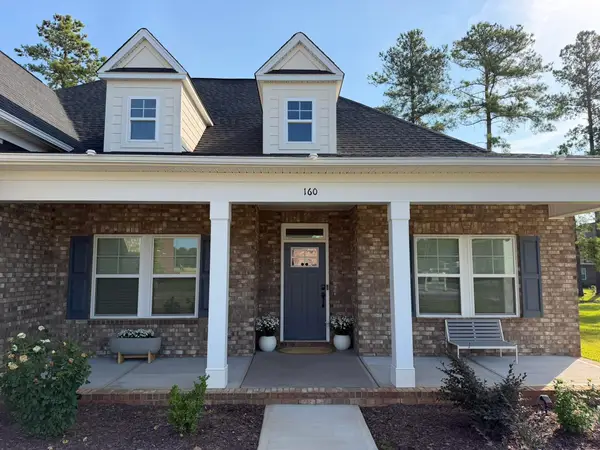 $499,000Active4 beds 3 baths2,950 sq. ft.
160 Windjammer Way, Sumter, SC 29150
MLS# 203696Listed by: CENTURY 21 HAWKINS & KOLB - New
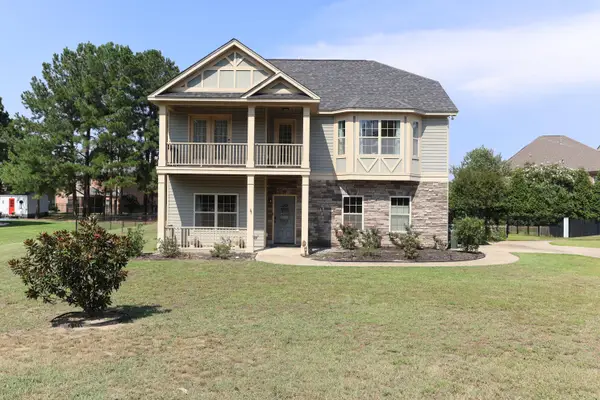 $330,000Active4 beds 3 baths2,188 sq. ft.
955 Loring Mill Road, Sumter, SC 29150
MLS# 203695Listed by: RE/MAX SUMMIT - New
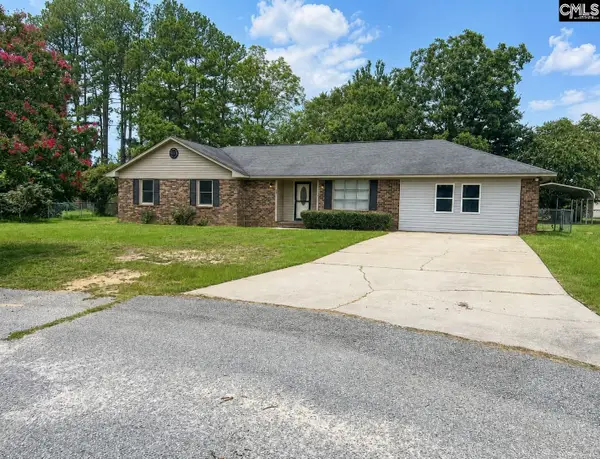 $249,900Active3 beds 2 baths1,931 sq. ft.
40 Sunhurst Court, Sumter, SC 29154
MLS# 641491Listed by: CHAPCO REALTY LLC - New
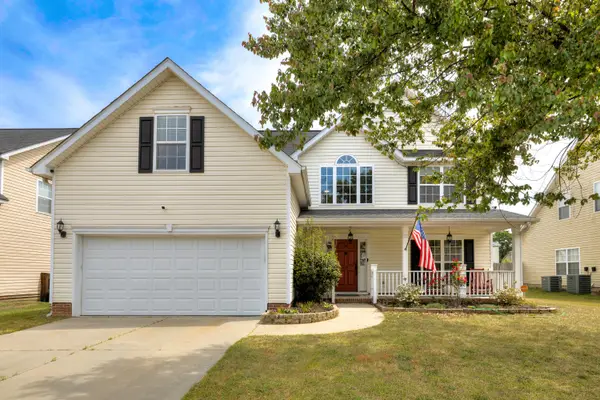 $299,000Active4 beds 3 baths2,353 sq. ft.
625 Batty Way, Sumter, SC 29154
MLS# 203688Listed by: RE/MAX SUMMIT


Protect your home and budget from life's surprises with an Assurant Home Warranty, backed by a partner that supports you through every step of homeownership. Explore Plans.
© 2023 - 2026 ERA Franchise Systems LLC. All rights reserved. ERA Franchise Systems LLC fully supports the principles of the Fair Housing Act and the Equal Opportunity Act. ERA, ERA Real Estate powered, and their respective logos are registered service marks of ERA Franchise Systems LLC. Each office is independently owned and operated.