
1855 Duke Drive, Sumter, SC 29153
Local realty services provided by:ERA Wilder Realty
1855 Duke Drive,Sumter, SC 29153
$259,000
- 3 Beds
- 2 Baths
- 1,616 sq. ft.
- Single family
- Pending
Listed by: anna b davis
Office: gaymon realty group
MLS#:203624
Source:SC_SBR
Price summary
- Price:$259,000
- Price per sq. ft.:$160.27
About this home
Situated on a large corner lot, this beautifully maintained 3-bedroom, 2-bath brick-veneer home features a 3-car garage, smooth ceilings, and new flooring throughout. The spacious great room features vaulted ceilings, while the front bedroom adds character with its own vaulted ceiling and half-circle window. The kitchen features granite countertops, ample cabinetry, and plenty of workspace, along with a dining area that provides a welcoming space for everyday meals or gatherings. The primary suite includes a walk-in closet and private bath with granite countertops, dual sinks, and a garden tub/shower combination. Two additional bedrooms and a full bathroom provide comfortable space for family, guests, or a home office. Step outside to enjoy the covered porch and fully fenced backyard, perfect for relaxing, entertaining, or pets. Ideally located near Shaw AFB, shopping, dining, schools, and major roadways, this move-in-ready home combines comfortable living, generous outdoor space, and everyday convenience. Schedule your private showing today!...
Contact an agent
Home facts
- Year built:2017
- Subdivision & Development:Williamsburg
- Listing ID #:203624
- Added:42 day(s) ago
- Updated:September 30, 2026 at 08:23 AM
Rooms and interior
- Bedrooms:3
- Total bathrooms:2
- Full bathrooms:2
- Rooms Total:7
- Dining Description:Eat-In Kitchen
- Living area:1,616 sq. ft.
Heating and cooling
- Cooling:Ceiling Fan(s)
- Heating:Heat Pump
Structure and exterior
- Year built:2017
- Building area:1,616 sq. ft.
- Lot area:0.24 Acres
- Lot Features:Landscaped
- Architectural Style:Ranch
- Construction Materials:Brick
Schools
- High school:Crestwood
- Middle school:Ebenezer
- Elementary school:High Hills/Shaw
Utilities
- Water:Public
- Sewer:Public Sewer
Finances and disclosures
- Price:$259,000
- Price per sq. ft.:$160.27
Features and amenities
- Amenities:Cathedral Ceiling(s)
Parking
- Parking description:Attached Garage
- Garage:Yes
- Garage spaces:3
New listings near 1855 Duke Drive
- New
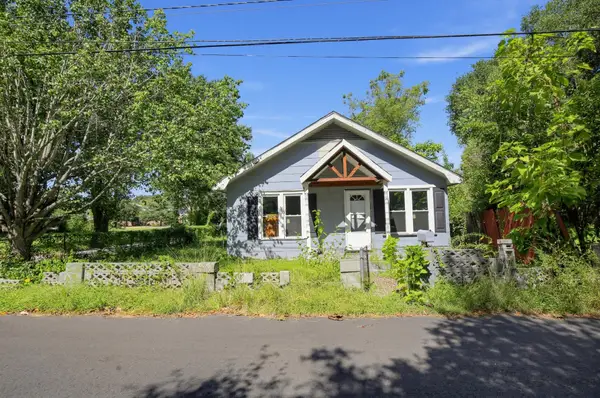 $37,000Active3 beds 2 baths1,667 sq. ft.
9 Cleveland Street, Sumter, SC 29150
MLS# 204032Listed by: LPT REALTY, LLC. - New
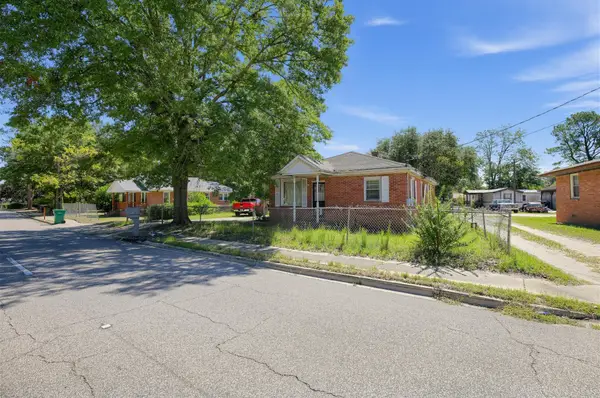 $59,000Active3 beds 2 baths1,317 sq. ft.
250 E Red Bay Road, Sumter, SC 29150
MLS# 204033Listed by: LPT REALTY, LLC. - New
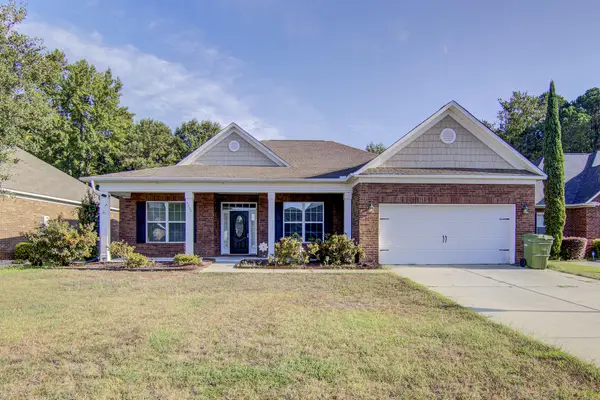 $425,000Active3 beds 3 baths2,589 sq. ft.
3109 Daufaskie Road, Sumter, SC 29150
MLS# 204030Listed by: RE/MAX SUMMIT - New
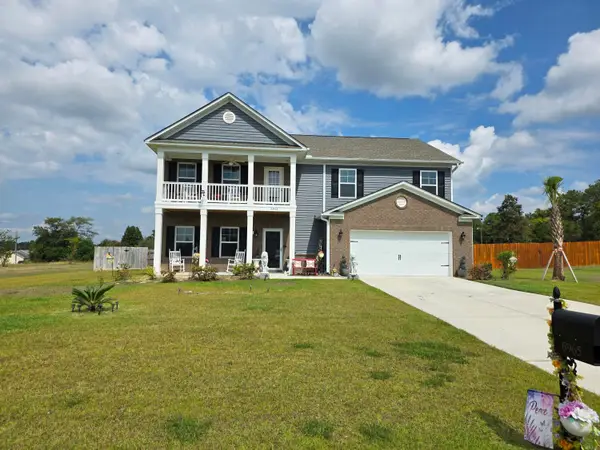 $399,000Active5 beds 3 baths3,126 sq. ft.
6965 Depass Street, Sumter, SC 29154
MLS# 204031Listed by: ADVANTAGE REALTY GROUP, INC - New
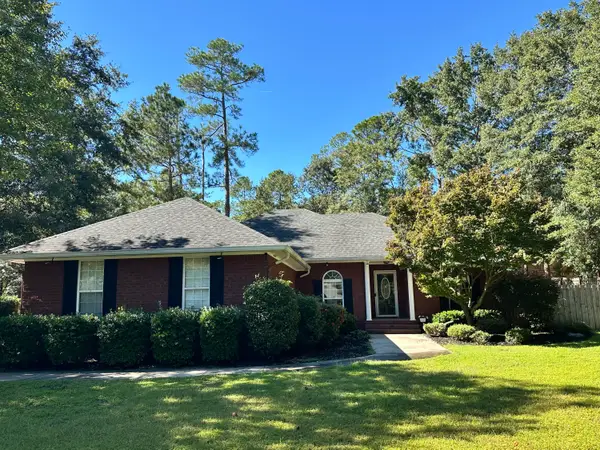 $250,000Active3 beds 2 baths1,692 sq. ft.
2595 Maidenhair Lane, Sumter, SC 29153
MLS# 204029Listed by: EXP REALTY COLUMBIA - New
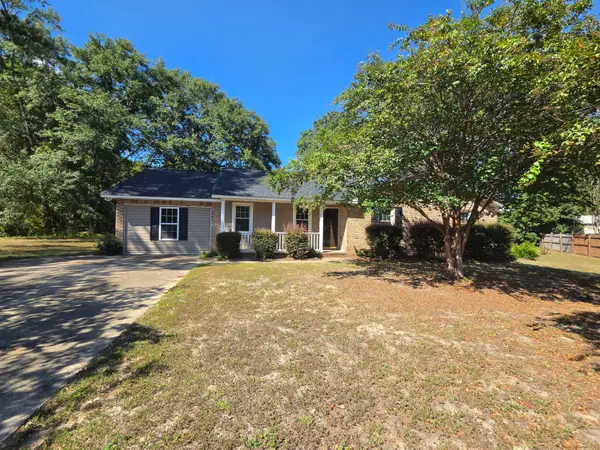 $274,900Active3 beds 2 baths2,100 sq. ft.
7 Treetop Court, Sumter, SC 29154
MLS# 204027Listed by: ADVANTAGE REALTY GROUP, INC - New
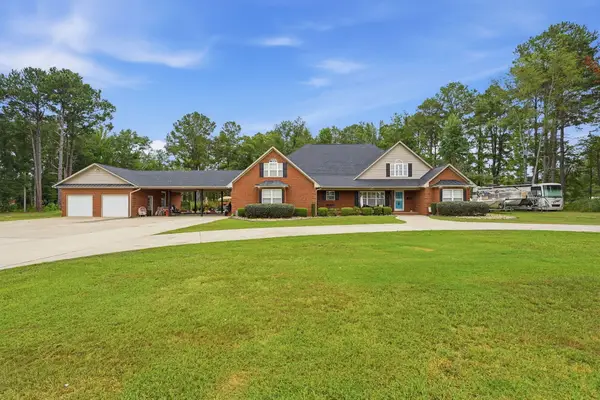 $699,000Active5 beds 6 baths3,939 sq. ft.
3435 Widman Drive, Sumter, SC 29154
MLS# 204026Listed by: KELLER WILLIAMS PREFERRED - New
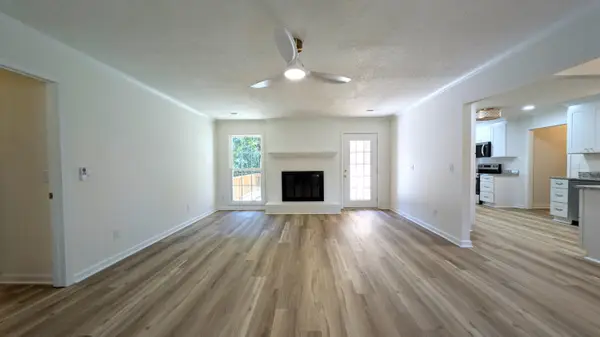 $314,900Active3 beds 2 baths2,250 sq. ft.
1090 Twin Lakes Drive, Sumter, SC 29154
MLS# 204025Listed by: ADVANTAGE REALTY GROUP, INC - New
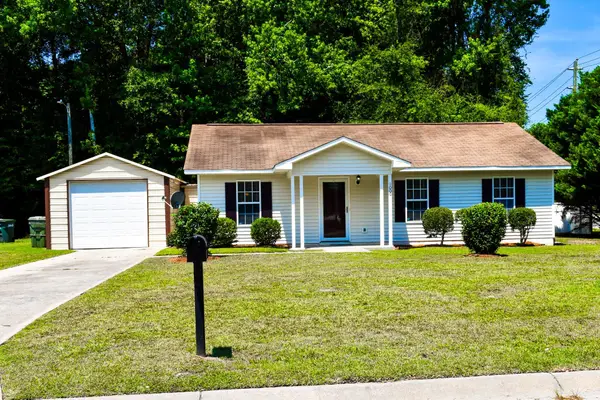 $169,000Active3 beds 1 baths1,117 sq. ft.
1000 Habitat Drive, Sumter, SC 29153
MLS# 204024Listed by: SLATE REALTY LLC - New
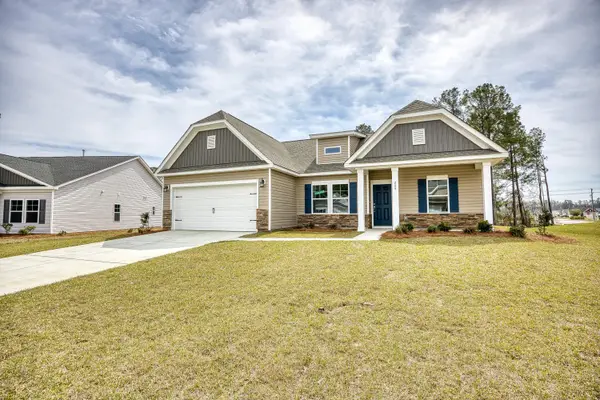 $319,414Active3 beds 2 baths1,869 sq. ft.
2725 Fearless Ln. #Lot 68, Sumter, SC 29153
MLS# 204023Listed by: SM SOUTH CAROLINA BROKERAGE


Protect your home and budget from life's surprises with an Assurant Home Warranty, backed by a partner that supports you through every step of homeownership. Explore Plans.
© 2023 - 2026 ERA Franchise Systems LLC. All rights reserved. ERA Franchise Systems LLC fully supports the principles of the Fair Housing Act and the Equal Opportunity Act. ERA, ERA Real Estate powered, and their respective logos are registered service marks of ERA Franchise Systems LLC. Each office is independently owned and operated.