
20 Par Court, Sumter, SC 29154
Local realty services provided by:ERA Wilder Realty
20 Par Court,Sumter, SC 29154
$448,500
- 3 Beds
- 3 Baths
- 2,734 sq. ft.
- Single family
- Active
Listed by: steven koleno
Office: beycome brokerage realty llc.
MLS#:642340
Source:SC_CML
Price summary
- Price:$448,500
- Price per sq. ft.:$164.05
About this home
Welcome to this beautifully maintained and extensively updated 3 bedroom, 2.5 bath home with an additional room over garage offering 2,734 square feet of spacious living on a mature, beautifully landscaped 0.39-acre lot. Conveniently located near the Quixote Club, grocery stores, restaurants, and other amenities.The home features large, comfortably sized rooms and an inviting split floor plan. The great room has a vaulted ceiling, while the foyer and formal dining area feature 9-foot ceilings that add to the home's spacious, open feel. The galley kitchen has stainless steel appliances, quartz countertops, a pantry, and a breakfast nook.The spacious primary suite includes a 22' x 15' bedroom and a well-appointed bath featuring separate his-and-hers vanities, a tiled shower, a soaking tub, and a walk-in closet.Two bedrooms and a full bath are located at the opposite end of the home, providing privacy for family or guests. The remodeled guest bath features a tiled shower and quartz countertop.A large additional room above the garage provides flexible living space and could serve as an office or potentially an additional bedroom, depending on the buyer's needs.Outdoor living is enhanced by a deck overlooking the private, mature backyard. An irrigation well helps keep the established lawn and landscaping looking their best.The side-entry two-car garage features an epoxy-coated floor, dedicated workroom, and separate storage room, providing excellent space for hobbies, projects, and storage.Updates include a new roof in 2023 and new flooring, countertops, deck, garage doors, and water heater in 2024, along with fresh paint throughout. The living areas feature engineered hardwood floors, while the kitchen and bathrooms have luxury vinyl tile, and the room above garage is carpeted.With spacious rooms, mature landscaping, and extensive updates, this home is a wonderful combination of comfort and low-maintenance living. Disclaimer: CMLS has not reviewed and, therefore, does not endorse vendors who may appear in listings....
Contact an agent
Home facts
- Year built:1996
- Subdivision & Development:NONE
- Listing ID #:642340
- Added:1 day(s) ago
- Updated:September 04, 2026 at 03:12 PM
Rooms and interior
- Bedrooms:3
- Total bathrooms:3
- Full bathrooms:2
- Half bathrooms:1
- Bedroom Description:On Main Level
- Basement Description:No Basement
- Living area:2,734 sq. ft.
Heating and cooling
- Cooling:Central, Gas Pac, Multiple Units, Split System
- Heating:Central, Gas 1st Lvl, Gas 2nd Lvl
Structure and exterior
- Year built:1996
- Building area:2,734 sq. ft.
- Lot area:0.39 Acres
- Architectural Style:Bi-level
- Construction Materials:Brick-All Sides-AbvFound
Schools
- High school:Sumter
- Middle school:Bates
- Elementary school:Kingsbury
Utilities
- Water:Public
- Sewer:Public
Finances and disclosures
- Price:$448,500
- Price per sq. ft.:$164.05
Parking
- Parking description:Garage Attached, Side Entry
- Garage spaces:2
New listings near 20 Par Court
- New
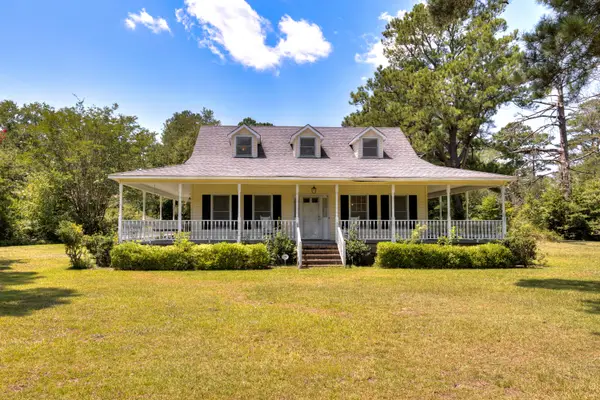 $400,000Active4 beds 4 baths2,548 sq. ft.
30 Aubrey Circle, Sumter, SC 29153
MLS# 203795Listed by: BERKSHIRE HATHAWAY HS BRABHAM - New
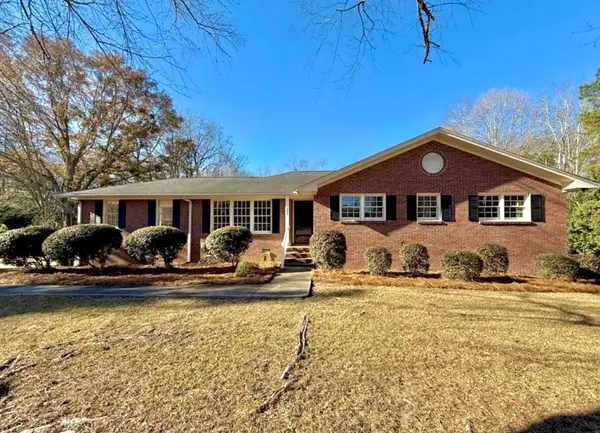 $299,000Active3 beds 3 baths2,364 sq. ft.
2282 Garrison Street, Sumter, SC 29154
MLS# 203796Listed by: ADVANTAGE REALTY GROUP, INC - New
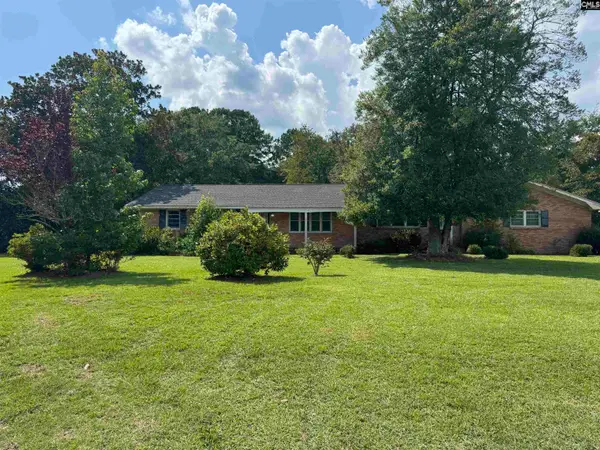 $150,000Active3 beds 2 baths2,035 sq. ft.
1340 Oswego Highway, Sumter, SC 29153
MLS# 642388Listed by: EXIT REALTY LOWCOUNTRY GROUP - New
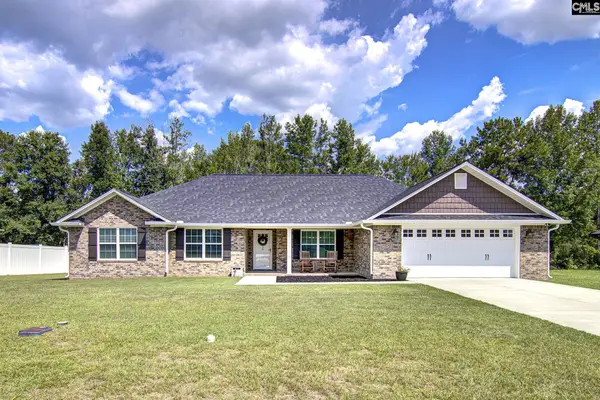 $318,000Active4 beds 2 baths2,045 sq. ft.
420 Wendemere Drive, Sumter, SC 29153
MLS# 642389Listed by: RE/MAX SUMMIT LLC - New
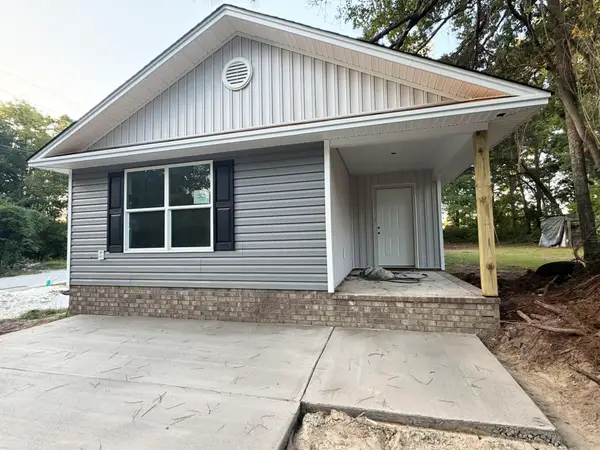 $199,999Active3 beds 2 baths1,212 sq. ft.
512 President Street, Sumter, SC 29150
MLS# 203793Listed by: ADVANTAGE REALTY GROUP, INC - New
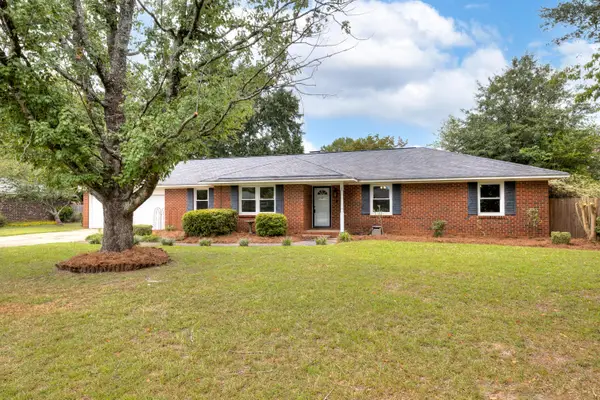 $260,000Active3 beds 2 baths1,949 sq. ft.
2213 Rolling Hill Lane, Sumter, SC 29150
MLS# 203792Listed by: LIVE OAK REALTY - New
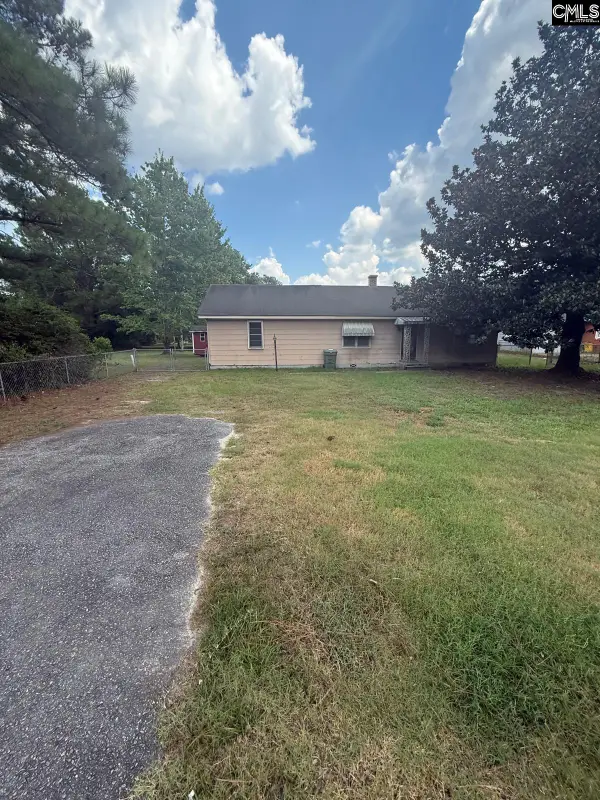 $72,500Active3 beds 2 baths1,582 sq. ft.
967 Boulevard Road, Sumter, SC 29153
MLS# 642358Listed by: AVS REALTY - New
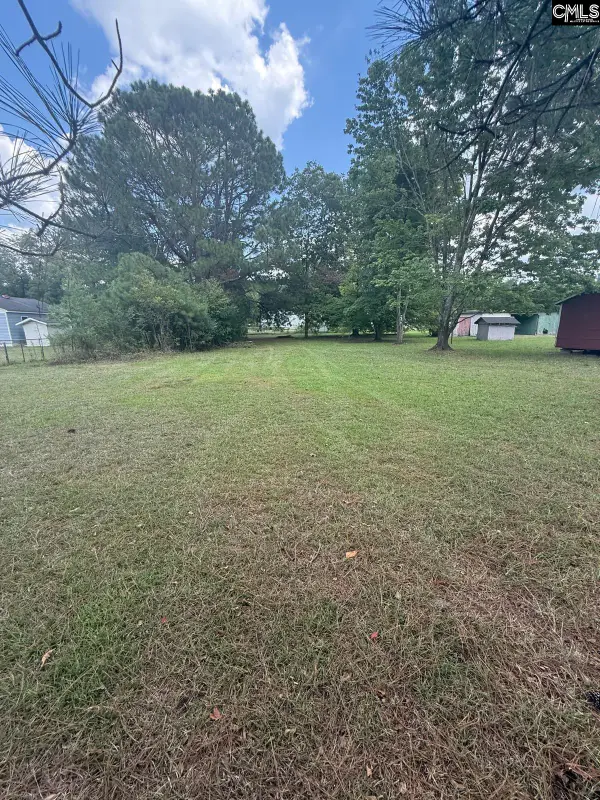 $20,000Active0.34 Acres
965 Boulevard Road, Sumter, SC 29153
MLS# 642359Listed by: AVS REALTY - New
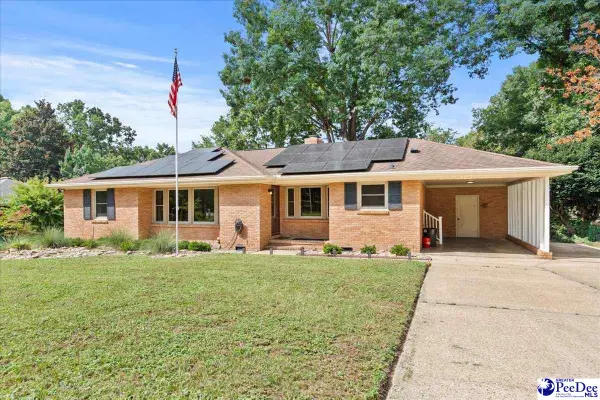 $232,000Active3 beds 2 baths1,485 sq. ft.
2346 Brookgreen Road, Sumter, SC 29154-1102
MLS# 2603605Listed by: EXP REALTY GREYFEATHER GROUP - New
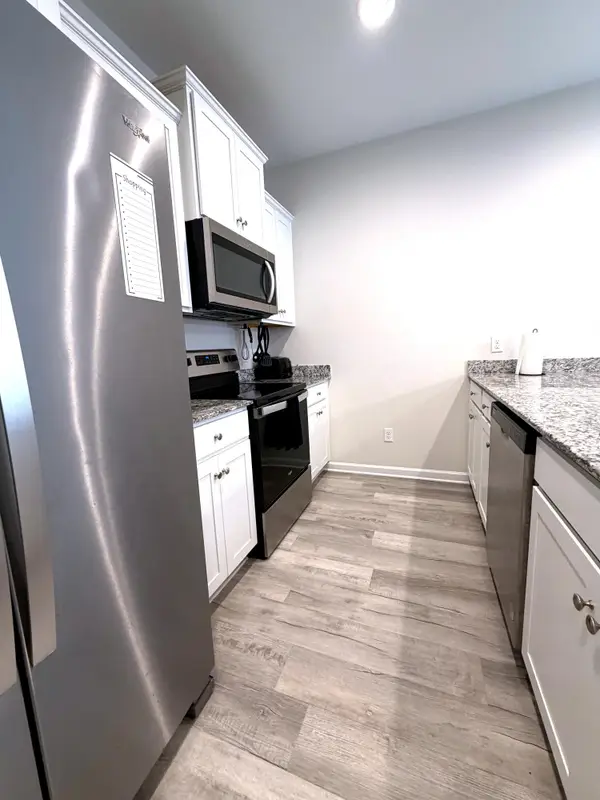 $215,000Active3 beds 3 baths1,522 sq. ft.
1751 Snead Drive, Sumter, SC 29154
MLS# 203786Listed by: RE/MAX SUMMIT


Protect your home and budget from life's surprises with an Assurant Home Warranty, backed by a partner that supports you through every step of homeownership. Explore Plans.
© 2023 - 2026 ERA Franchise Systems LLC. All rights reserved. ERA Franchise Systems LLC fully supports the principles of the Fair Housing Act and the Equal Opportunity Act. ERA, ERA Real Estate powered, and their respective logos are registered service marks of ERA Franchise Systems LLC. Each office is independently owned and operated.