
2125 Kingsbury Drive, Sumter, SC 29154
Local realty services provided by:ERA Wilder Realty
2125 Kingsbury Drive,Sumter, SC 29154
$449,900
- 3 Beds
- 3 Baths
- 3,200 sq. ft.
- Single family
- Active
Listed by: millie jones welch
Office: berkshire hathaway hs brabham
MLS#:204126
Source:SC_SBR
Price summary
- Price:$449,900
- Price per sq. ft.:$140.59
About this home
Lifestyle home at its best! Step right into your private fenced-in backyard complete with an in salt water in ground pool, patio, workshop and covered driveway! You will love overlooking your private oasis from your enclosed back porch. Beautiful wrought iron gates for your privacy fence. The perfect floor plan is complete with a large primary suite on the first floor with a roomy bathroom with a large walk-in shower with a skylight allowing natural lighting. You can enjoy your bath in a claw footed bathtub. A spacious walk-in closet makes your primary suite perfection! You will enjoy your living and dining rooms both with hardwood flooring. A fireplace with gas logs with an antique mantle graces your living room. New flooring in the kitchen and eat-in areas will be installed. Stainless appliances. Room above the garage is perfect for a 4th bedroom, exercising, and office or just hanging out! You will love sitting on your front porch as you end your day! Large 2 car garage. Tankless gas Rinnai water heater. Well for your outside gardening. Changing Room in the Primary bath....
Contact an agent
Home facts
- Year built:1994
- Subdivision & Development:Warwick Estates
- Listing ID #:204126
- Added:1 day(s) ago
- Updated:October 12, 2026 at 05:02 PM
Rooms and interior
- Bedrooms:3
- Total bathrooms:3
- Full bathrooms:2
- Half bathrooms:1
- Rooms Total:12
- Flooring:Carpet, Hardwood, Luxury Vinyl
- Dining Description:Eat-In Kitchen
- Living area:3,200 sq. ft.
Heating and cooling
- Cooling:Heat Pump
- Heating:Heat Pump
Structure and exterior
- Year built:1994
- Building area:3,200 sq. ft.
- Lot area:0.41 Acres
- Lot Features:Landscaped
- Architectural Style:Contemporary, Traditional
- Construction Materials:Brick
Schools
- High school:Sumter
- Middle school:Bates
- Elementary school:Wilder
Utilities
- Water:Public
- Sewer:Septic Tank
Finances and disclosures
- Price:$449,900
- Price per sq. ft.:$140.59
Features and amenities
- Amenities:Blinds
Parking
- Garage:Yes
- Garage spaces:2
New listings near 2125 Kingsbury Drive
- New
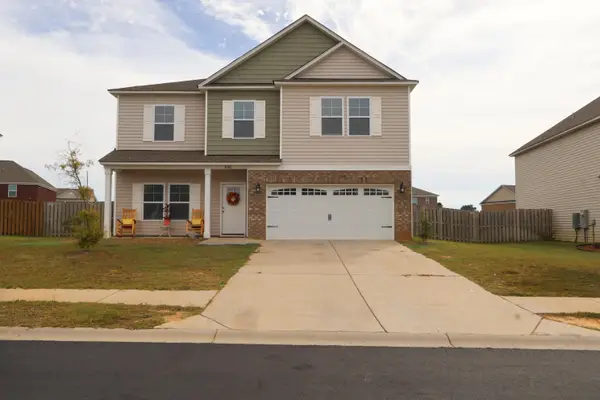 $379,000Active5 beds 3 baths3,262 sq. ft.
3060 Matthews Drive, Sumter, SC 29154
MLS# 204128Listed by: RE/MAX SUMMIT - New
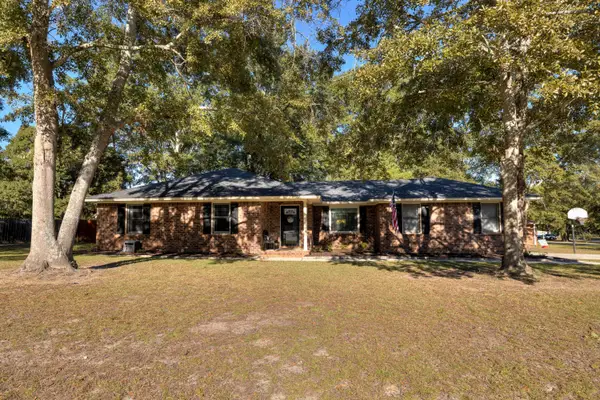 $240,000Active3 beds 2 baths1,420 sq. ft.
1235 Cottingham Drive, Sumter, SC 29154
MLS# 204129Listed by: ADVANTAGE REALTY GROUP, INC - New
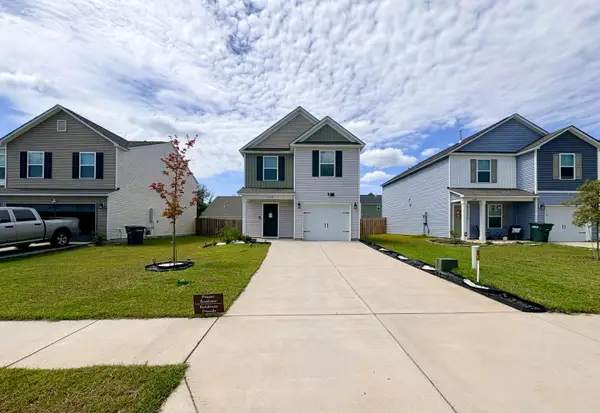 $252,900Active3 beds 3 baths1,558 sq. ft.
1732 Camazay Drive #Lot 20, Sumter, SC 29150
MLS# 204125Listed by: LIFESTYLE INTERNATIONAL REALTY - New
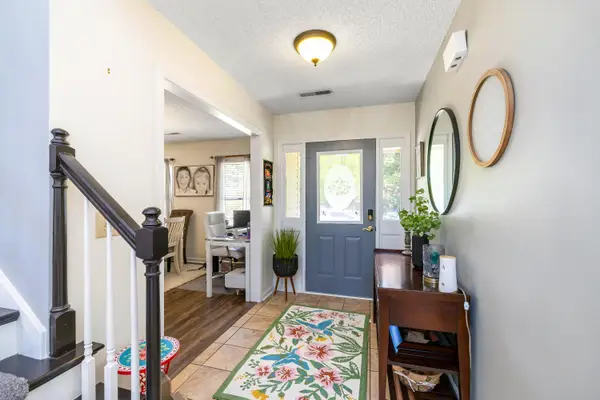 $294,500Active4 beds 2 baths2,179 sq. ft.
85 Planters Drive, Sumter, SC 29154
MLS# 204123Listed by: RE/MAX SUMMIT - New
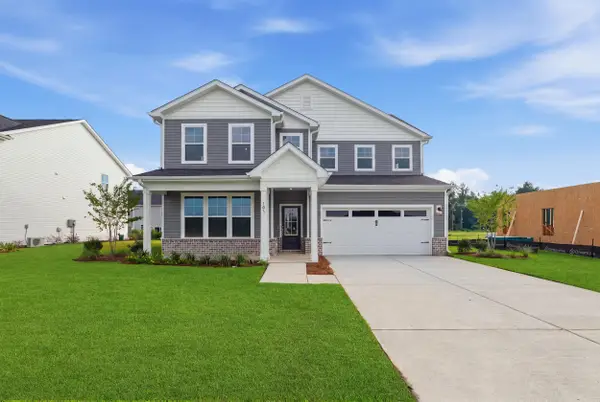 $356,480Active5 beds 5 baths3,122 sq. ft.
3223 Zeppelin Lane #Lot 31 A, Sumter, SC 29154
MLS# 204122Listed by: SM SOUTH CAROLINA BROKERAGE - New
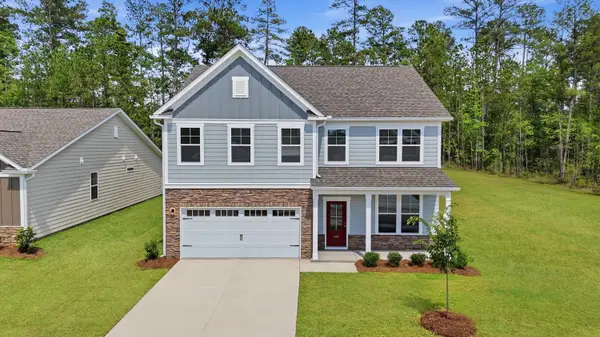 $352,230Active4 beds 3 baths2,943 sq. ft.
3207 Zeppelin Lane #Lot 32 A, Sumter, SC 29154
MLS# 204121Listed by: SM SOUTH CAROLINA BROKERAGE - New
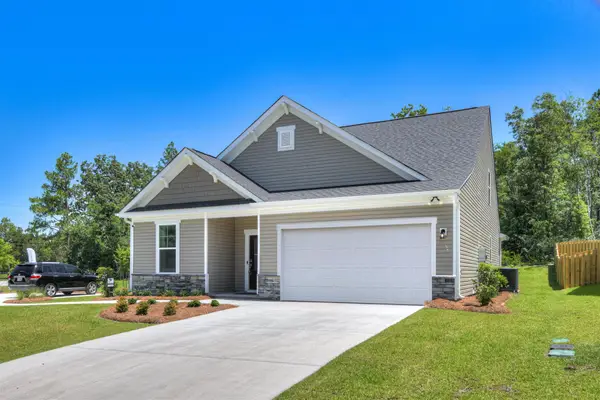 $309,900Active4 beds 4 baths2,316 sq. ft.
3191 Zeppelin Lane #Lot 34 A, Sumter, SC 29154
MLS# 204120Listed by: SM SOUTH CAROLINA BROKERAGE - New
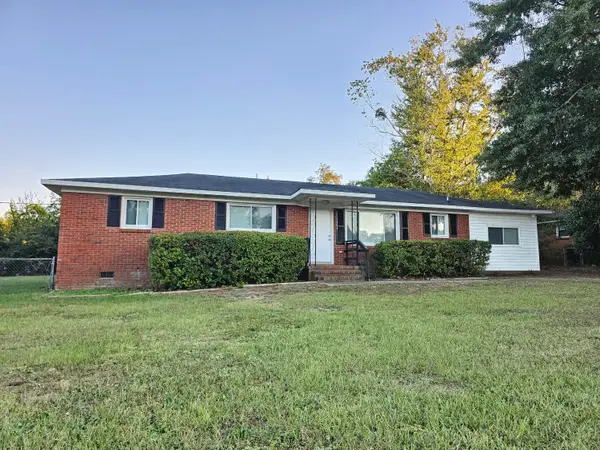 $192,500Active3 beds 2 baths1,550 sq. ft.
5404 Plantation Drive, Sumter, SC 29154
MLS# 204115Listed by: AVANT AND ASSOCIATES - New
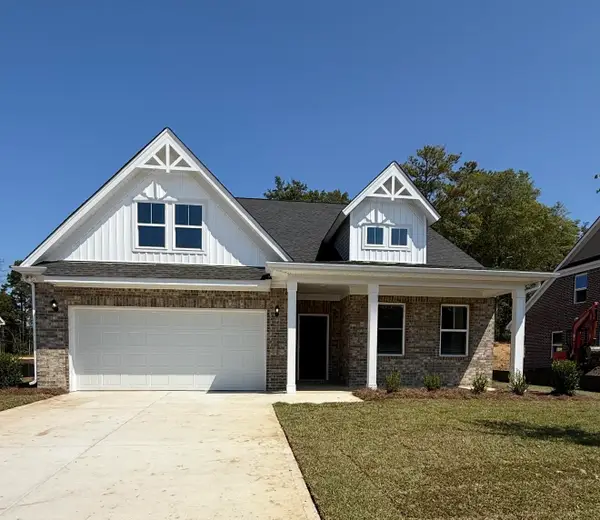 $369,340Active4 beds 3 baths2,926 sq. ft.
1165 Curlew Circle, Sumter, SC 29150
MLS# 204116Listed by: RE/MAX SUMMIT


Protect your home and budget from life's surprises with an Assurant Home Warranty, backed by a partner that supports you through every step of homeownership. Explore Plans.
© 2023 - 2026 ERA Franchise Systems LLC. All rights reserved. ERA Franchise Systems LLC fully supports the principles of the Fair Housing Act and the Equal Opportunity Act. ERA, ERA Real Estate powered, and their respective logos are registered service marks of ERA Franchise Systems LLC. Each office is independently owned and operated.