
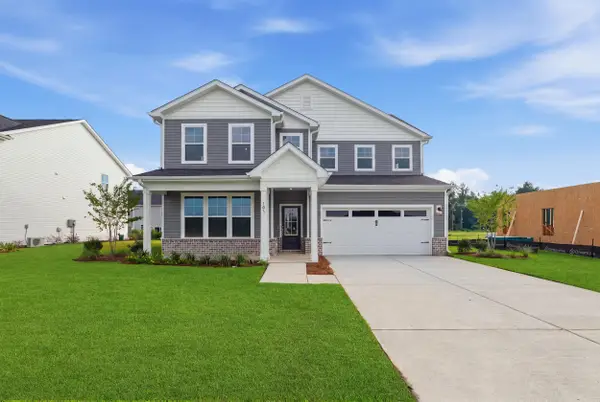
3060 Matthews Drive, Sumter, SC 29154
Local realty services provided by:ERA Wilder Realty
3060 Matthews Drive,Sumter, SC 29154
$379,000
- 5 Beds
- 3 Baths
- 3,262 sq. ft.
- Single family
- Active
Listed by: gregg richardson
Office: re/max summit
MLS#:204128
Source:SC_SBR
Price summary
- Price:$379,000
- Price per sq. ft.:$116.19
- Monthly HOA dues:$35.42
About this home
Welcome home to this spacious two-story, 5-bedroom, 3-bathroom home located in a desirable subdivision! Designed with both everyday living and entertaining in mind, this home features an open downstairs floorplan that creates a seamless flow between the living, dining, and kitchen areas. With five generously sized bedrooms and three full bathrooms, there's plenty of room for family, guests, a home office, or flexible living space. The two-story layout provides excellent separation between shared living areas and private bedrooms, offering comfort and versatility for a variety of lifestyles. Situated in a welcoming subdivision, this home combines the space you need with a convenient community setting. Whether you're gathering with friends and family or enjoying a quiet evening at home, the open-concept main level provides the perfect backdrop. Don't miss the opportunity to make this spacious 5-bedroom home your own!
Contact an agent
Home facts
- Year built:2023
- Subdivision & Development:Southbridge
- Listing ID #:204128
- Added:1 day(s) ago
- Updated:October 13, 2026 at 07:03 PM
Rooms and interior
- Bedrooms:5
- Total bathrooms:3
- Full bathrooms:3
- Flooring:Carpet, Luxury Vinyl, Plank
- Dining Description:Eat-In Kitchen
- Living area:3,262 sq. ft.
Heating and cooling
- Cooling:Central Air, Heat Pump
- Heating:Heat Pump
- Central air:Yes
Structure and exterior
- Year built:2023
- Building area:3,262 sq. ft.
- Lot area:0.25 Acres
- Lot Features:Sprinklers In Rear
- Architectural Style:Traditional
- Construction Materials:Brick, Vinyl Siding
Schools
- High school:Sumter
- Middle school:Bates
- Elementary school:Kingsbury
Utilities
- Water:Public, Water Available
- Sewer:Public Sewer, Sewer Available
Finances and disclosures
- Price:$379,000
- Price per sq. ft.:$116.19
Features and amenities
- Amenities:Blinds
Parking
- Parking description:Attached Garage
- Garage:Yes
- Garage spaces:2
New listings near 3060 Matthews Drive
- New
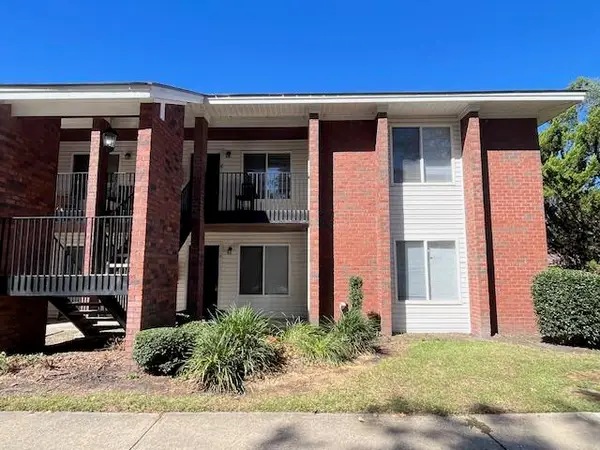 $63,000Active2 beds 2 baths900 sq. ft.
251 Rast Street #G4, Sumter, SC 29150
MLS# 204138Listed by: RE/MAX SUMMIT - New
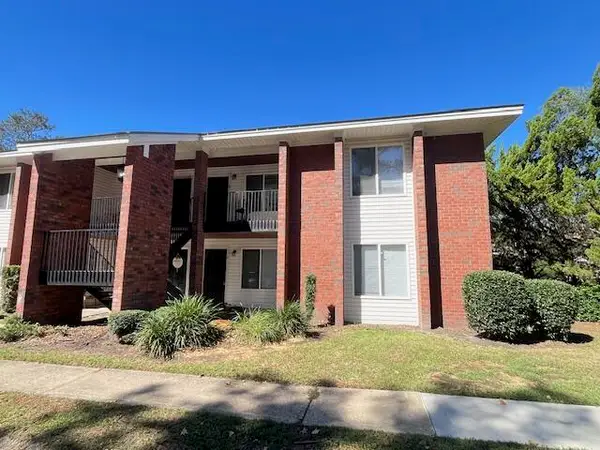 $63,000Active2 beds 2 baths900 sq. ft.
251 Rast Street #G8, Sumter, SC 29150
MLS# 204137Listed by: RE/MAX SUMMIT - New
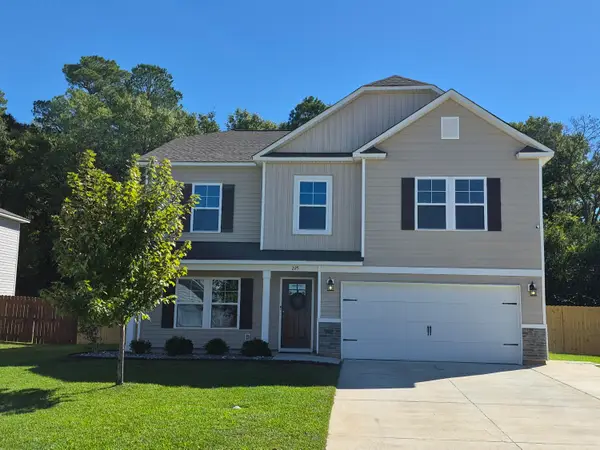 Listed by ERA$345,000Active5 beds 3 baths3,053 sq. ft.
225 Whitetail Circle, Sumter, SC 29154
MLS# 204131Listed by: ERA-WILDER REALTY-SUMTER - New
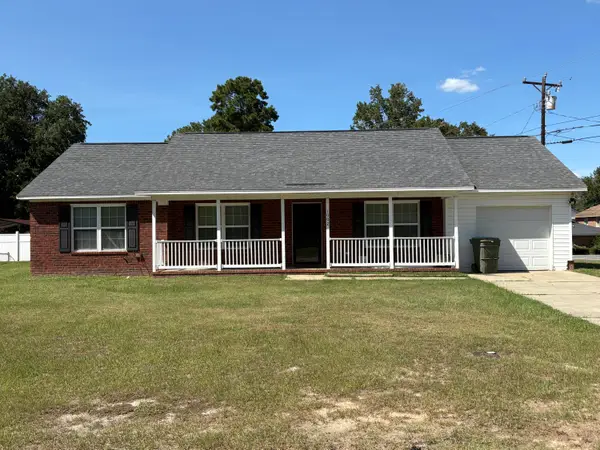 $214,900Active3 beds 2 baths1,376 sq. ft.
1002 N Guignard Drive, Sumter, SC 29150
MLS# 204130Listed by: SMITH PROPERTIES REAL ESTATE - New
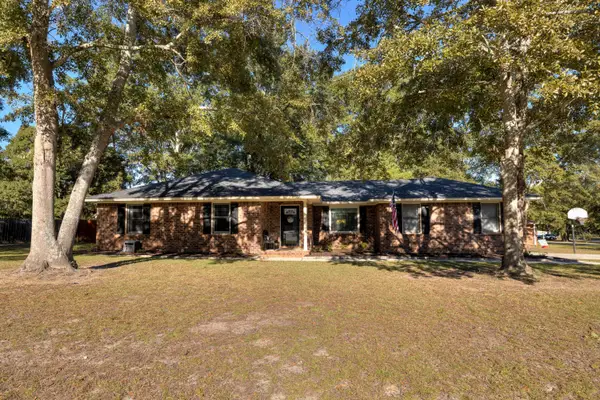 $240,000Active3 beds 2 baths1,420 sq. ft.
1235 Cottingham Drive, Sumter, SC 29154
MLS# 204129Listed by: ADVANTAGE REALTY GROUP, INC - New
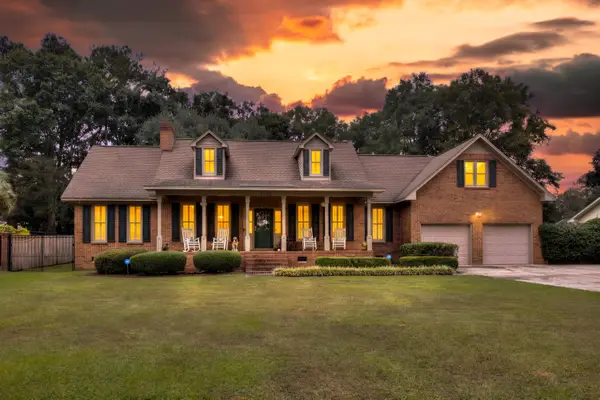 $449,900Active3 beds 3 baths3,200 sq. ft.
2125 Kingsbury Drive, Sumter, SC 29154
MLS# 204126Listed by: BERKSHIRE HATHAWAY HS BRABHAM - New
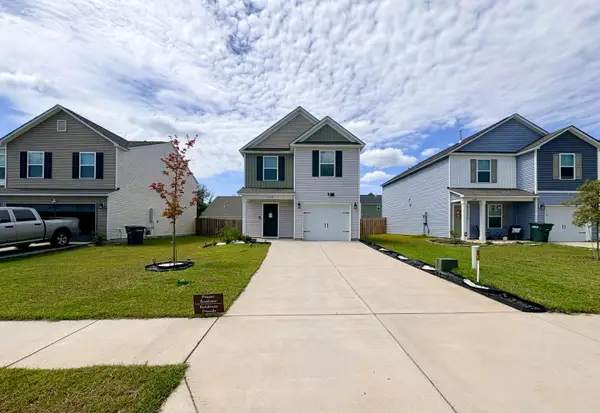 $252,900Active3 beds 3 baths1,558 sq. ft.
1732 Camazay Drive #Lot 20, Sumter, SC 29150
MLS# 204125Listed by: LIFESTYLE INTERNATIONAL REALTY - New
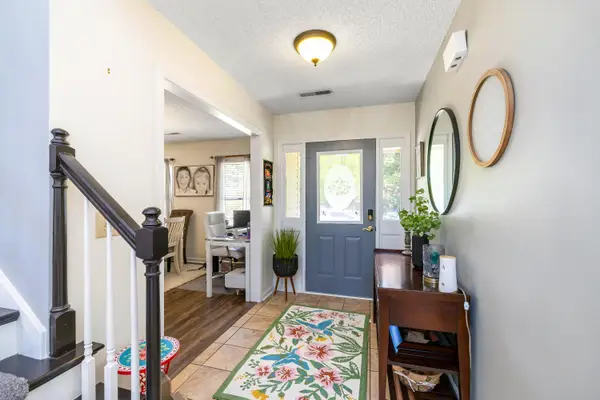 $294,500Active4 beds 2 baths2,179 sq. ft.
85 Planters Drive, Sumter, SC 29154
MLS# 204123Listed by: RE/MAX SUMMIT - New
 $356,480Active5 beds 5 baths3,122 sq. ft.
3223 Zeppelin Lane #Lot 31 A, Sumter, SC 29154
MLS# 204122Listed by: SM SOUTH CAROLINA BROKERAGE


Protect your home and budget from life's surprises with an Assurant Home Warranty, backed by a partner that supports you through every step of homeownership. Explore Plans.
© 2023 - 2026 ERA Franchise Systems LLC. All rights reserved. ERA Franchise Systems LLC fully supports the principles of the Fair Housing Act and the Equal Opportunity Act. ERA, ERA Real Estate powered, and their respective logos are registered service marks of ERA Franchise Systems LLC. Each office is independently owned and operated.