
2262 Bob White Drive, Sumter, SC 29154
Local realty services provided by:ERA Wilder Realty
2262 Bob White Drive,Sumter, SC 29154
$139,000
- 3 Beds
- 2 Baths
- - sq. ft.
- Single family
- Sold
Listed by: adrianna bowley
Office: advantage realty group, inc
MLS#:203249
Source:SC_SBR
Sorry, we are unable to map this address
Price summary
- Price:$139,000
About this home
2262 Bob White dr. is a beautiful home located off Cains Mill Rd. in the well established subdivision of Quail Hollow. Manufactured in 1993, this home has 3 bedrooms, 2 bathrooms and a large open Great room in the center of the house. The front covered Deck makes for spacious outdoor lounging space. As you will see, this home has been VERY WELL maintained by the owners. The roof and AC are fairly new and the master bathroom was recently updated. This home sits on a corner lot at the end of Bob White Dr, it is fenced all the way around and has a beautiful canopy oak tree in the back yard. very affordable at only $139,000.
Contact an agent
Home facts
- Year built:1993
- Subdivision & Development:Quail Hollow
- Listing ID #:203249
- Added:77 day(s) ago
- Updated:September 30, 2026 at 06:52 AM
Rooms and interior
- Bedrooms:3
- Total bathrooms:2
- Full bathrooms:2
- Flooring:Concrete
- Dining Description:Eat-In Kitchen
Heating and cooling
- Cooling:Ceiling Fan(s), Central Air
- Heating:Electric, Heat Pump
- Central air:Yes
Structure and exterior
- Year built:1993
- Construction Materials:Hardboard
Schools
- High school:Lakewood
- Middle school:Furman Middle
- Elementary school:Pocalla Springs
Utilities
- Water:Public
- Sewer:Septic Tank
Finances and disclosures
- Price:$139,000
Parking
- Total parking spaces:3
- Carport spaces:1
New listings near 2262 Bob White Drive
- New
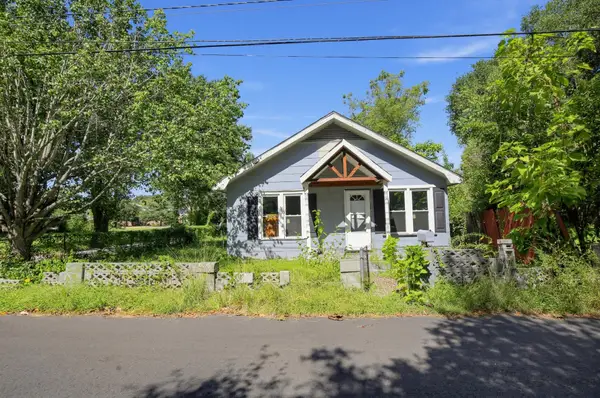 $37,000Active3 beds 2 baths1,667 sq. ft.
9 Cleveland Street, Sumter, SC 29150
MLS# 204032Listed by: LPT REALTY, LLC. - New
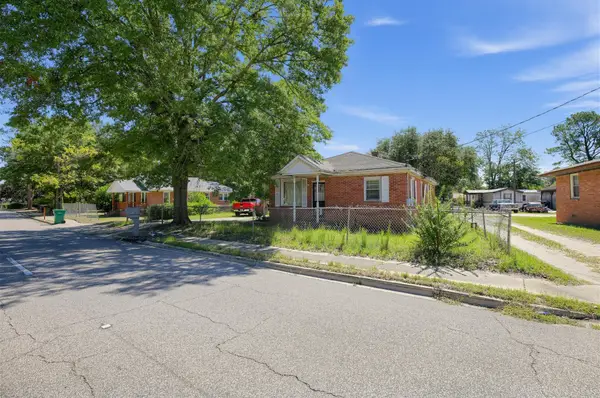 $59,000Active3 beds 2 baths1,317 sq. ft.
250 E Red Bay Road, Sumter, SC 29150
MLS# 204033Listed by: LPT REALTY, LLC. - New
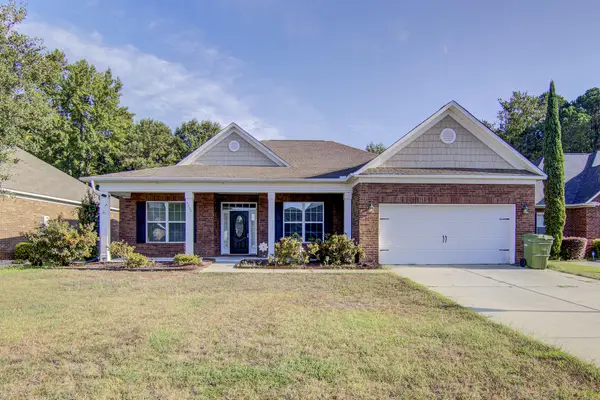 $425,000Active3 beds 3 baths2,589 sq. ft.
3109 Daufaskie Road, Sumter, SC 29150
MLS# 204030Listed by: RE/MAX SUMMIT - New
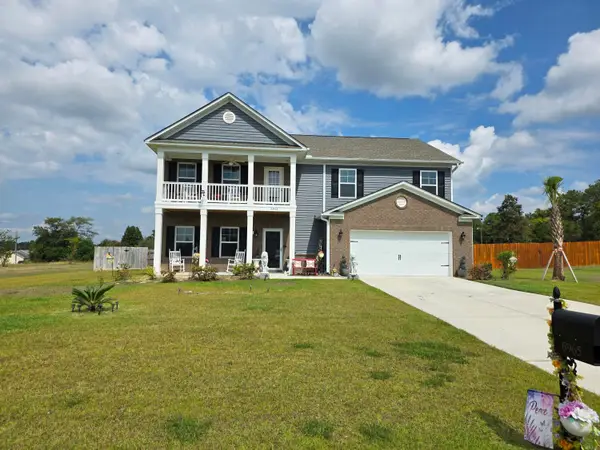 $399,000Active5 beds 3 baths3,126 sq. ft.
6965 Depass Street, Sumter, SC 29154
MLS# 204031Listed by: ADVANTAGE REALTY GROUP, INC - New
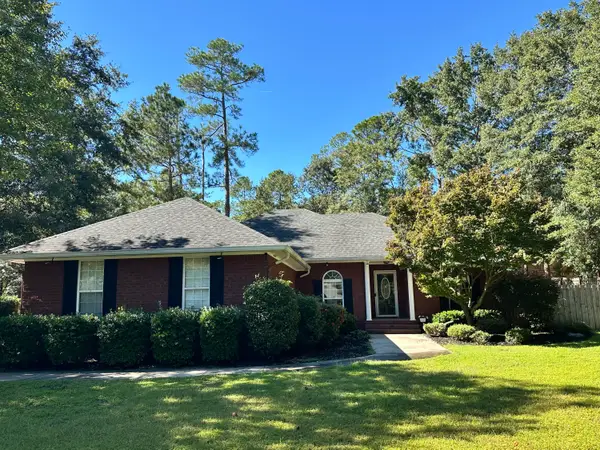 $250,000Active3 beds 2 baths1,692 sq. ft.
2595 Maidenhair Lane, Sumter, SC 29153
MLS# 204029Listed by: EXP REALTY COLUMBIA - New
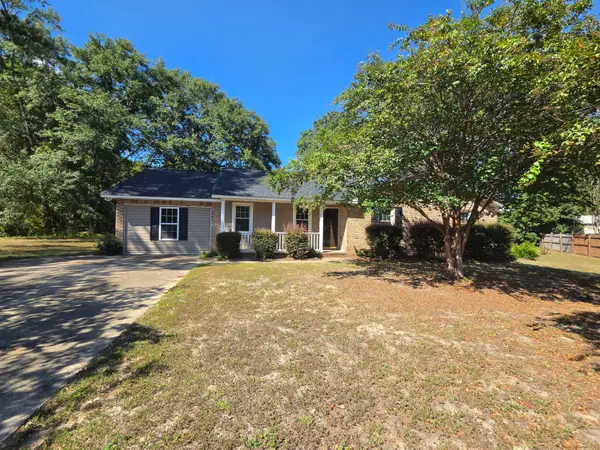 $274,900Active3 beds 2 baths2,100 sq. ft.
7 Treetop Court, Sumter, SC 29154
MLS# 204027Listed by: ADVANTAGE REALTY GROUP, INC - New
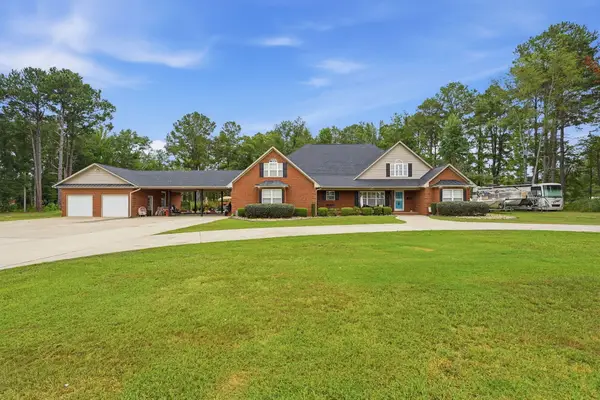 $699,000Active5 beds 6 baths3,939 sq. ft.
3435 Widman Drive, Sumter, SC 29154
MLS# 204026Listed by: KELLER WILLIAMS PREFERRED - New
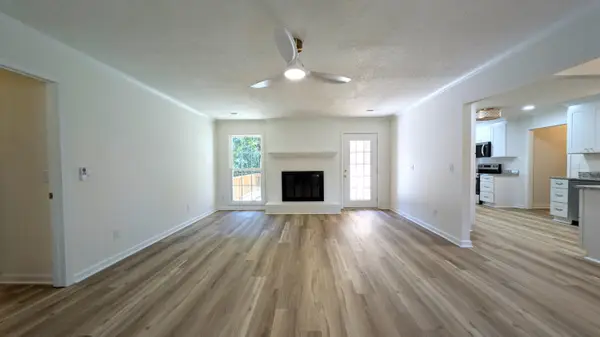 $314,900Active3 beds 2 baths2,250 sq. ft.
1090 Twin Lakes Drive, Sumter, SC 29154
MLS# 204025Listed by: ADVANTAGE REALTY GROUP, INC - New
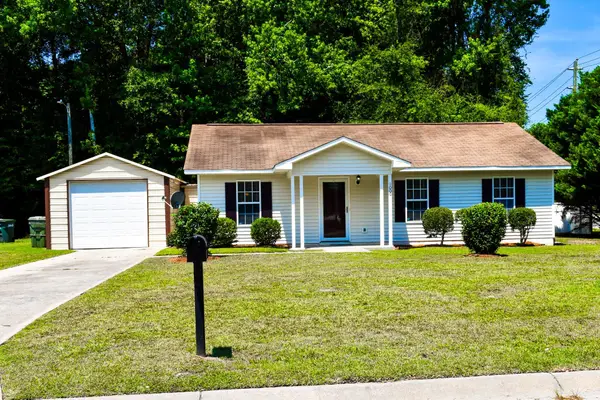 $169,000Active3 beds 1 baths1,117 sq. ft.
1000 Habitat Drive, Sumter, SC 29153
MLS# 204024Listed by: SLATE REALTY LLC - New
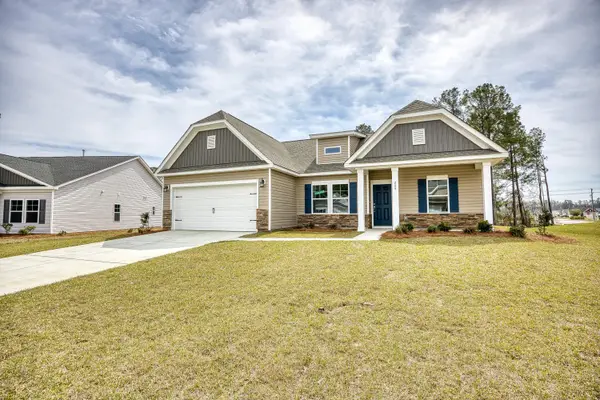 $319,414Active3 beds 2 baths1,869 sq. ft.
2725 Fearless Ln. #Lot 68, Sumter, SC 29153
MLS# 204023Listed by: SM SOUTH CAROLINA BROKERAGE


Protect your home and budget from life's surprises with an Assurant Home Warranty, backed by a partner that supports you through every step of homeownership. Explore Plans.
© 2023 - 2026 ERA Franchise Systems LLC. All rights reserved. ERA Franchise Systems LLC fully supports the principles of the Fair Housing Act and the Equal Opportunity Act. ERA, ERA Real Estate powered, and their respective logos are registered service marks of ERA Franchise Systems LLC. Each office is independently owned and operated.