
2346 Brookgreen Road, Sumter, SC 29154-1102
Local realty services provided by:ERA Leatherman Realty, Inc.
2346 Brookgreen Road,Sumter, SC 29154-1102
$227,000
- 3 Beds
- 2 Baths
- 1,485 sq. ft.
- Single family
- Active
Listed by: ellen wilkes
Office: exp realty greyfeather group
MLS#:2603605
Source:SC_RAGPD
Price summary
- Price:$227,000
- Price per sq. ft.:$152.86
About this home
Charming retreat with efficient living in the Heart of Sumter !!! Welcome to your new oasis on Brookgreen Drive. This charming 3-bedroom, 1.5-bath home offers the ideal combination of character and convenience. Boasting vibrant, professional landscaping that provides incredible curb appeal, this property is truly a neighborhood standout. Beyond the aesthetics, the home is equipped with solar panels, giving you the peace of mind that comes with energy-smart living. Situated in the heart of Sumter, this location places you in the perfect sweet spot: close enough to the downtown corridor to enjoy the thriving local dining, historic landmarks, and cultural events, yet tucked away in a quiet residential setting. Whether you’re looking to enjoy a morning coffee in your private yard or a quick commute to local amenities, 2346 Brookgreen Drive offers the convenience you need with the tranquility you crave!
Contact an agent
Home facts
- Year built:1965
- Subdivision & Development:Oakland
- Listing ID #:2603605
- Added:48 day(s) ago
- Updated:October 22, 2026 at 02:41 PM
Rooms and interior
- Bedrooms:3
- Total bathrooms:2
- Full bathrooms:1
- Flooring:Hardwood, Laminate, Wood
- Living area:1,485 sq. ft.
Heating and cooling
- Cooling:Central Air
- Heating:Central
- Central air:Yes
Structure and exterior
- Roof:Composite Shingle
- Year built:1965
- Building area:1,485 sq. ft.
- Lot area:0.34 Acres
- Architectural Style:Contemporary
- Construction Materials:Brick Veneer/Siding
- Exterior Features:Screen Porch, Storage
- Foundation Description:Crawl Space
Schools
- High school:Crestwood
- Middle school:Hillcrest Middle
- Elementary school:Oakland Elementary
Utilities
- Water:Public
- Sewer:Septic Tank
Finances and disclosures
- Price:$227,000
- Price per sq. ft.:$152.86
- Tax amount:$757
Features and amenities
- Appliances:Dishwasher, Dryer, Oven, Range, Refrigerator, Washer
Parking
- Parking description:Carport
- Garage:Yes
- Garage spaces:1
New listings near 2346 Brookgreen Road
- New
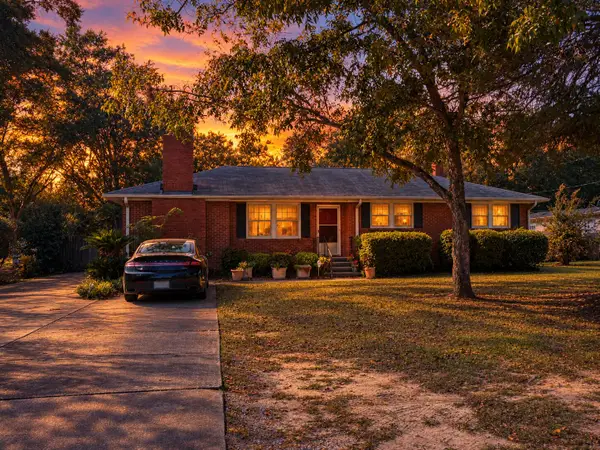 $235,000Active3 beds 3 baths2,000 sq. ft.
2432 Peach Orchard Road, Sumter, SC 29154
MLS# 204207Listed by: ERA-WILDER REALTY-SUMTER - New
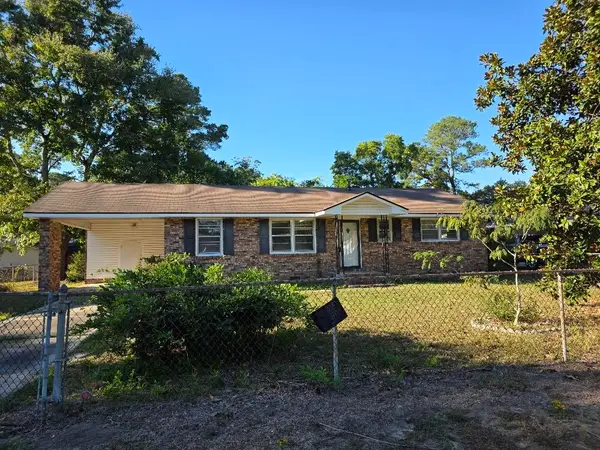 $89,900Active3 beds 2 baths1,206 sq. ft.
1047 E Sherwood Drive, Sumter, SC 29153
MLS# 204206Listed by: HOME & LAND PROS - New
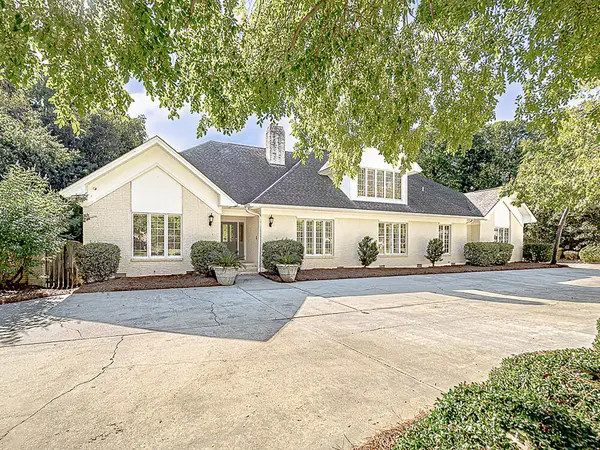 $749,900Active5 beds 5 baths5,556 sq. ft.
106 Paisley Park, Sumter, SC 29150
MLS# 204202Listed by: RE/MAX SUMMIT - New
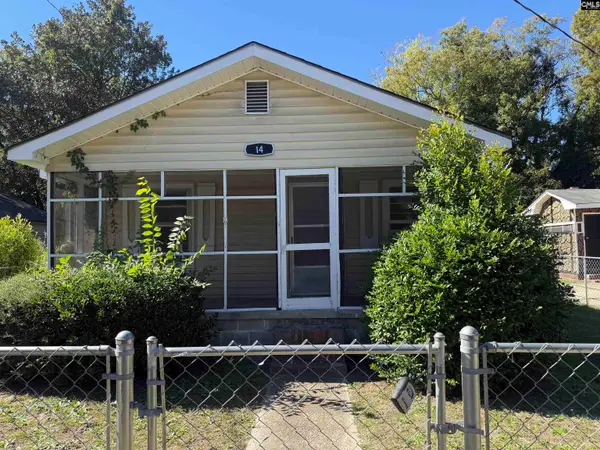 $79,000Active2 beds 1 baths778 sq. ft.
14 Charles Street, Sumter, SC 29150
MLS# 645403Listed by: TODD REALTY PARTNERS - New
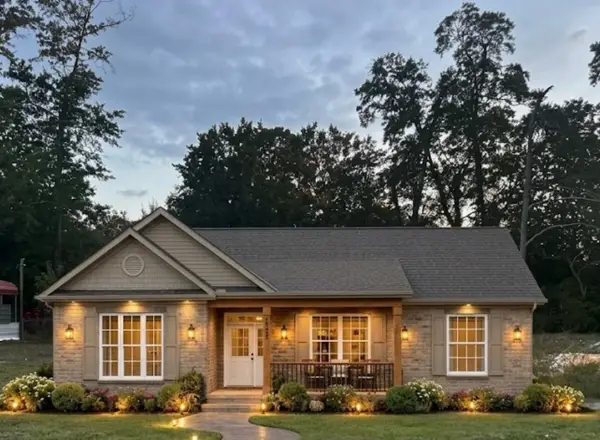 $215,000Active3 beds 2 baths1,490 sq. ft.
310 Pine Street, Sumter, SC 29150
MLS# 204201Listed by: RE/MAX SUMMIT - New
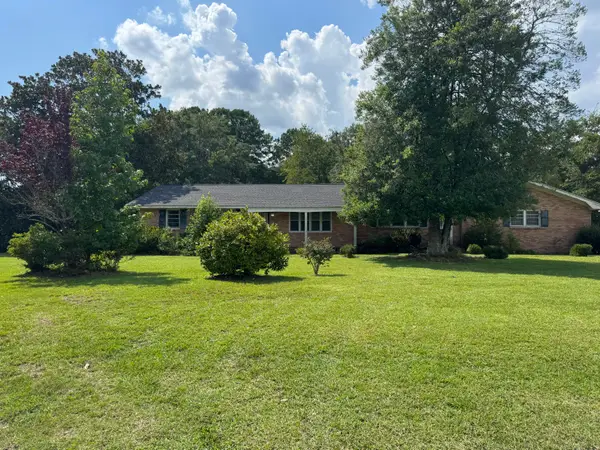 $150,000Active3 beds 2 baths2,035 sq. ft.
1340 Oswego Highway, Sumter, SC 29153
MLS# 204200Listed by: EXIT REALTY LOWCOUNTRY GROUP - New
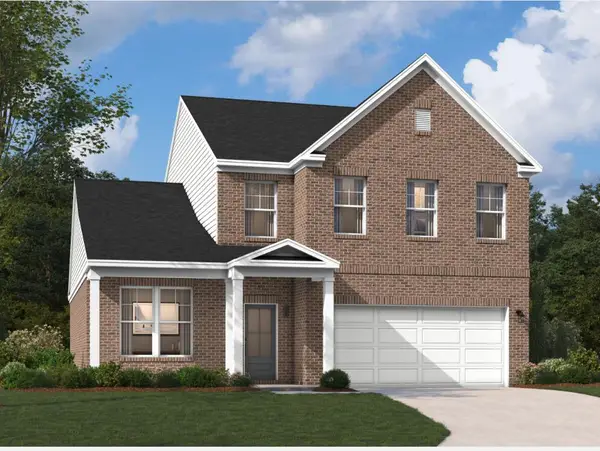 $353,270Active4 beds 3 baths2,455 sq. ft.
3440 Rustic Drive #03c C23, Sumter, SC 29150
MLS# 204196Listed by: SM SOUTH CAROLINA BROKERAGE - New
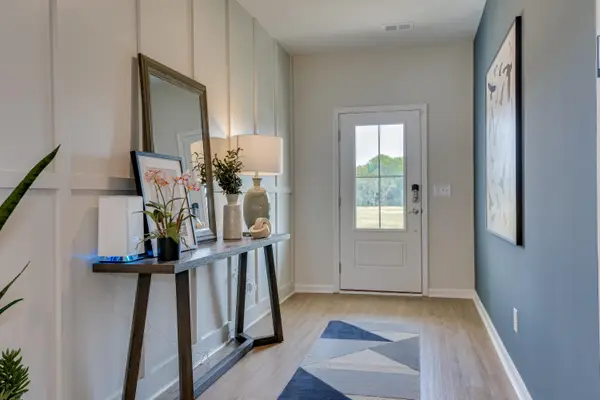 $356,170Active4 beds 3 baths2,455 sq. ft.
3450 Rustic Drive #03c C24, Sumter, SC 29150
MLS# 204197Listed by: SM SOUTH CAROLINA BROKERAGE - New
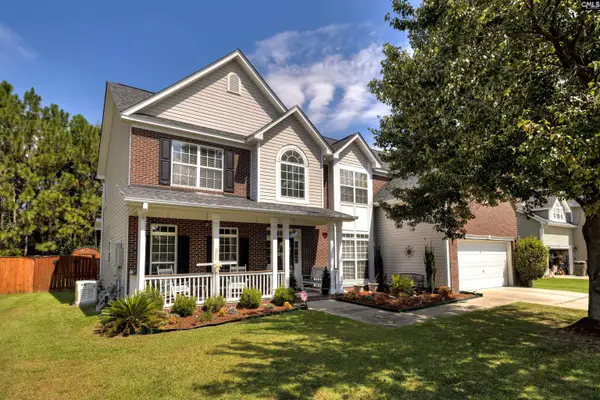 $379,900Active4 beds 3 baths3,505 sq. ft.
700 Batty Way, Sumter, SC 29154
MLS# 645368Listed by: RE/MAX SUMMIT LLC - New
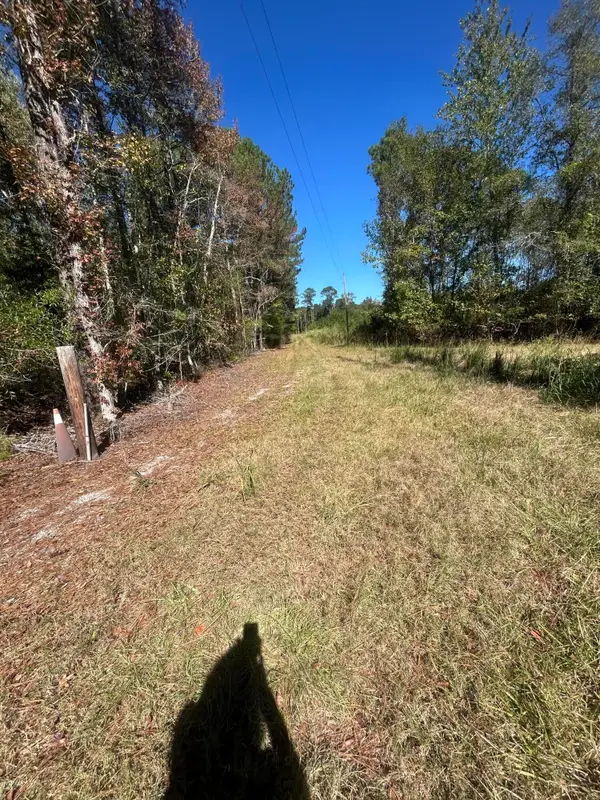 $329,900Active3 beds 3 baths1,960 sq. ft.
470 E Foxworth Mill Road, Sumter, SC 29153
MLS# 204194Listed by: CC REALTY OF SANTEE


Protect your home and budget from life's surprises with an Assurant Home Warranty, backed by a partner that supports you through every step of homeownership. Explore Plans.
© 2023 - 2026 ERA Franchise Systems LLC. All rights reserved. ERA Franchise Systems LLC fully supports the principles of the Fair Housing Act and the Equal Opportunity Act. ERA, ERA Real Estate powered, and their respective logos are registered service marks of ERA Franchise Systems LLC. Each office is independently owned and operated.