
2437 Derwent Drive, Sumter, SC 29154
Local realty services provided by:ERA Wilder Realty
2437 Derwent Drive,Sumter, SC 29154
$199,000
- 3 Beds
- 2 Baths
- 1,741 sq. ft.
- Single family
- Pending
Listed by: nick judson
Office: parrish home team realty, llc.
MLS#:203199
Source:SC_SBR
Price summary
- Price:$199,000
- Price per sq. ft.:$114.3
About this home
Welcome home to this beautifully updated 3-bedroom, 2-bath brick ranch in the established Oakland Plantation neighborhood! Offering approximately 1,741 square feet of comfortable living space, this move-in ready home features, Original hardwood floors that add warmth and character to portions of the home, while the spacious family room with custom built-ins provides the perfect place to gather. Step outside to relax on the screened porch overlooking the backyard. Conveniently located just minutes from Shaw AFB, shopping, dining, and schools, this home combines timeless charm with everyday convenience. Don't miss your opportunity to make this one yours!
Contact an agent
Home facts
- Year built:1971
- Subdivision & Development:Oakland Plantation
- Listing ID #:203199
- Added:44 day(s) ago
- Updated:August 22, 2026 at 07:30 AM
Rooms and interior
- Bedrooms:3
- Total bathrooms:2
- Full bathrooms:2
- Flooring:Hardwood, Laminate, Tile
- Living area:1,741 sq. ft.
Heating and cooling
- Cooling:Heat Pump
- Heating:Heat Pump
Structure and exterior
- Year built:1971
- Building area:1,741 sq. ft.
- Lot area:0.27 Acres
- Lot Features:Landscaped
- Architectural Style:Ranch
- Construction Materials:Brick
Schools
- High school:Crestwood
- Middle school:Hillcrest
- Elementary school:Oakland/Shaw Heights/High Hills
Utilities
- Water:Public
- Sewer:Public Sewer
Finances and disclosures
- Price:$199,000
- Price per sq. ft.:$114.3
Features and amenities
- Amenities:Window Coverings
Parking
- Carport spaces:1
New listings near 2437 Derwent Drive
- New
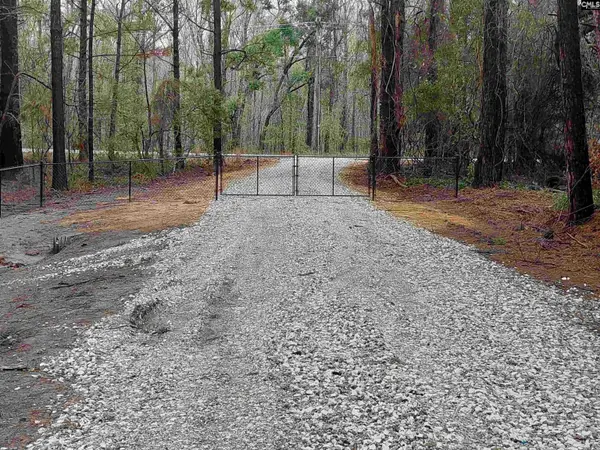 Listed by ERA$358,000Active10 Acres
3018 Ebenezer Road, Sumter, SC 29153
MLS# 641396Listed by: ERA WILDER REALTY 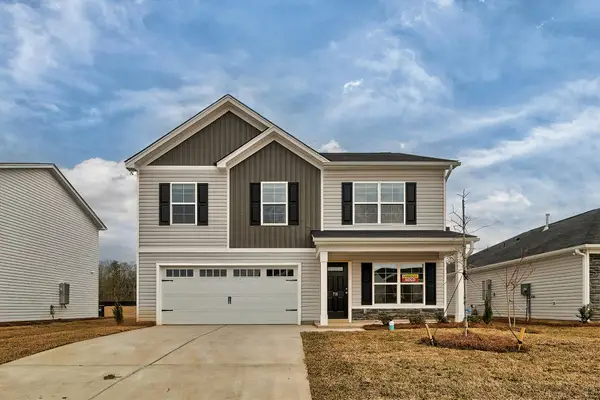 $285,000Pending5 beds 3 baths2,334 sq. ft.
2440 Daylilly Street #Lot 151, Sumter, SC 29153
MLS# 203669Listed by: RE/MAX SUMMIT- CAMDEN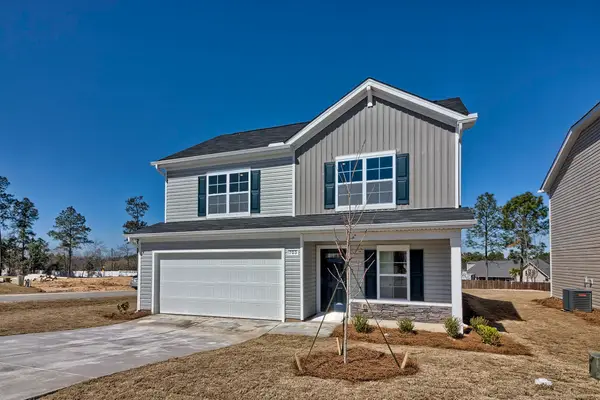 $285,996Pending4 beds 4 baths2,266 sq. ft.
2432 Daylilly Street #Lot 152, Sumter, SC 29153
MLS# 203672Listed by: RE/MAX SUMMIT- CAMDEN- New
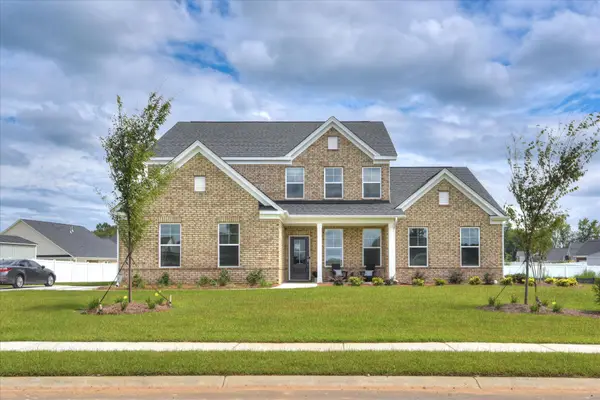 $482,195Active4 beds 4 baths3,359 sq. ft.
3220 Trotter Court #03e 149, Sumter, SC 29150
MLS# 203665Listed by: SM SOUTH CAROLINA BROKERAGE - New
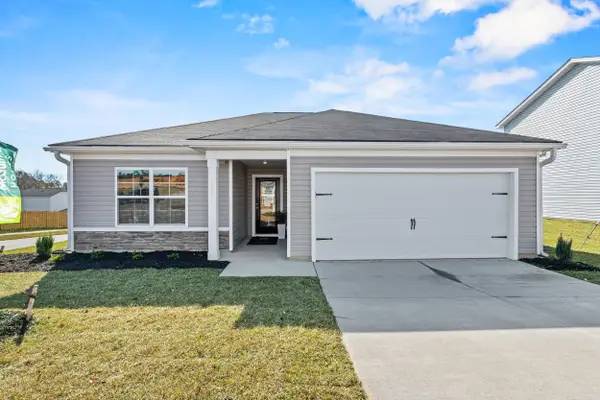 $251,290Active3 beds 2 baths1,392 sq. ft.
2380 Daylilly Street #Lot 158, Sumter, SC 29153
MLS# 203666Listed by: RE/MAX SUMMIT- CAMDEN - New
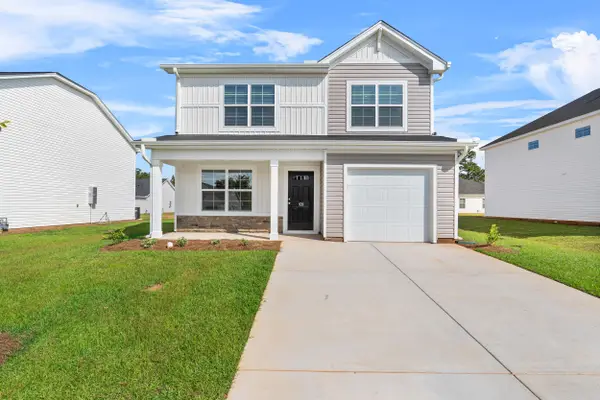 $244,490Active3 beds 3 baths1,404 sq. ft.
2416 Daylilly Street #Lot 154, Sumter, SC 29153
MLS# 203667Listed by: RE/MAX SUMMIT- CAMDEN - New
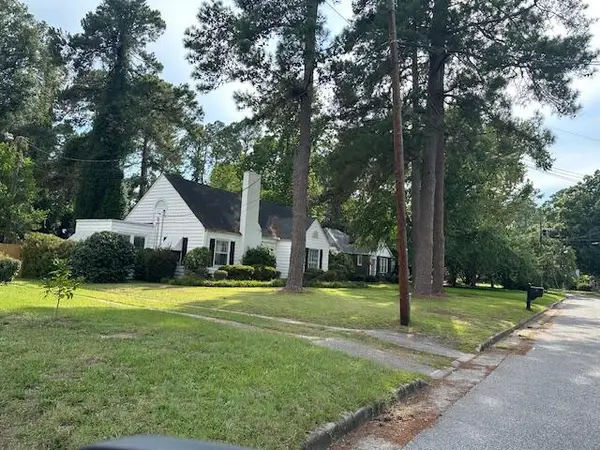 Listed by ERA$199,000Active2 beds 1 baths1,532 sq. ft.
32 Mason Croft Drive, Sumter, SC 29150
MLS# 203674Listed by: ERA-WILDER REALTY-SUMTER - New
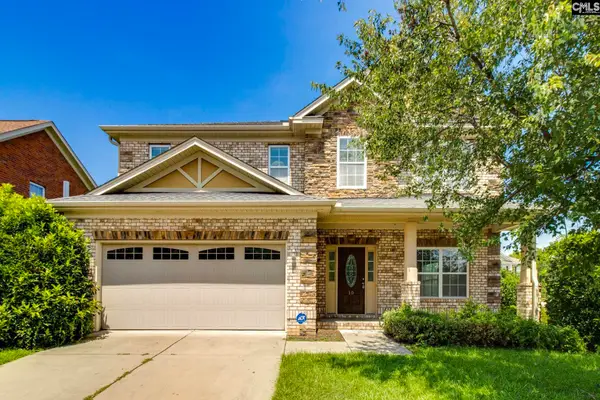 $385,000Active4 beds 3 baths3,041 sq. ft.
10 Mesquite Cove, Sumter, SC 29153
MLS# 641385Listed by: UPSIDE REALTY LLC - New
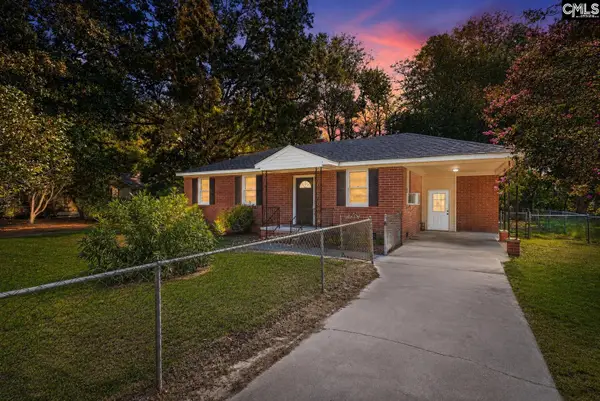 $144,000Active3 beds 1 baths1,383 sq. ft.
1019 Bordeaux Avenue, Sumter, SC 29153
MLS# 641369Listed by: LPT REALTY LLC - New
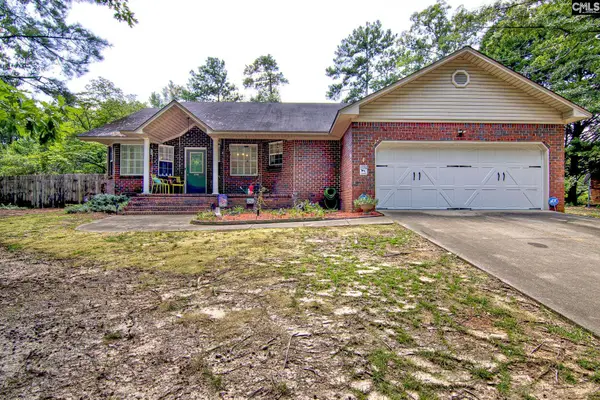 $220,000Active3 beds 2 baths1,563 sq. ft.
6510 Sweet Olive Court, Sumter, SC 29154
MLS# 641356Listed by: FATHOM REALTY SC LLC


Protect your home and budget from life's surprises with an Assurant Home Warranty, backed by a partner that supports you through every step of homeownership. Explore Plans.
© 2023 - 2026 ERA Franchise Systems LLC. All rights reserved. ERA Franchise Systems LLC fully supports the principles of the Fair Housing Act and the Equal Opportunity Act. ERA, ERA Real Estate powered, and their respective logos are registered service marks of ERA Franchise Systems LLC. Each office is independently owned and operated.