
6510 Sweet Olive Court, Sumter, SC 29154
Local realty services provided by:ERA Wilder Realty
6510 Sweet Olive Court,Sumter, SC 29154
$220,000
- 3 Beds
- 2 Baths
- 1,563 sq. ft.
- Single family
- Active
Listed by: olga diana
Office: fathom realty sc llc.
MLS#:641356
Source:SC_CML
Price summary
- Price:$220,000
- Price per sq. ft.:$140.75
About this home
Moving to Sumter SC is a great option for many, not only for those who is in a military. This wonderful, affordable, specious home that was lovingly well taken care of is a great example of why!This 3 Bed/2 bath home is move in ready for anyone!Single person, young couple, growing family or soon to be retirees,will enjoy life (not fixing) in this home!Have relaxing afternoons&evenings on easy to maintain fenced back yard surrounded by mature trees.Enjoy your privacy&tranquility without isolation.Huge plus:NO HOA fees or intrusions!Enjoy what’s yours and what you are paying for!Current Owner Favorites about this home:open-concept living room serves as the main hub. The bedrooms feel connected to the main space rather than secluded, making the layout feel cohesive, spacious, and warm. This is beautifully accented by the custom tray ceilings in both the living room and master bedroom, and the large front windows that flood the home with morning sunlight. The front porch is a peaceful retreat for morning coffee or evening wine, while the large, fully fenced-in backyard is absolute perfection for pets, gardening, and hosting. The garage is incredibly spacious, featuring a dedicated tool closet in the back. Big enough for a home gym & a car! The size of this house is absolute perfection. It is incredibly easy to maintain and keep clean, allowing to get chores done quickly and spend more time relaxing. Things to Love About the Location: Peaceful Neighborhood, the house is just 10 min away from Shaw AFB, making commute completely stress-free if you are military. Fantastic golf course,local park,& the iconic Swan Lake Iris Gardens are nearby,offering an amazing local experience. Rapid hwy access, making a quick trip to Columbia for specialty stores, major events & dining easy! As a smart homebuyer knows that the LOCATION, LOCATION, LOCATION going to make it or break it.THIS IS A HOME that has all 3: great location between Columbia, SC & Sumter, SC to get the best of both worlds, peaceful location to enjoy your privacy while close to conveniences, and the location to enjoy the balance in life.All you need to do is to ask your agent to see this home & to buy it! Disclaimer...
Contact an agent
Home facts
- Year built:1997
- Subdivision & Development:NONE
- Listing ID #:641356
- Added:44 day(s) ago
- Updated:October 05, 2026 at 02:37 PM
Rooms and interior
- Bedrooms:3
- Total bathrooms:2
- Full bathrooms:2
- Bedroom Description:On Main Level
- Basement Description:No Basement
- Living area:1,563 sq. ft.
Heating and cooling
- Cooling:Central
- Heating:Electric
Structure and exterior
- Year built:1997
- Building area:1,563 sq. ft.
- Lot area:0.5 Acres
- Architectural Style:Craftsman
- Construction Materials:Brick-All Sides-AbvFound
- Exterior Features:Shed
Schools
- High school:Other
- Middle school:Other
- Elementary school:Other
Utilities
- Water:Public
- Sewer:Septic
Finances and disclosures
- Price:$220,000
- Price per sq. ft.:$140.75
Features and amenities
- Smart home:Yes
Parking
- Parking description:Carport Attached, Main Level Garage
- Garage spaces:1
New listings near 6510 Sweet Olive Court
- New
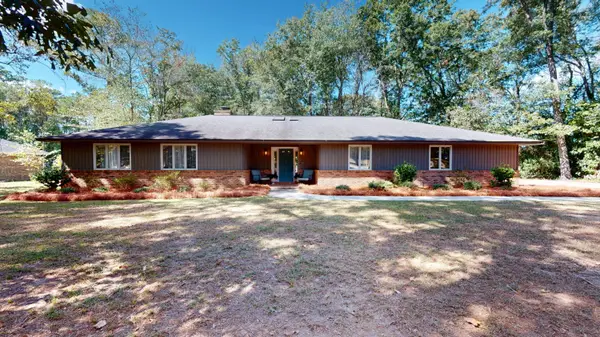 $410,000Active4 beds 3 baths3,132 sq. ft.
960 Heather Lane, Sumter, SC 29154
MLS# 204065Listed by: ADVANTAGE REALTY GROUP, INC - New
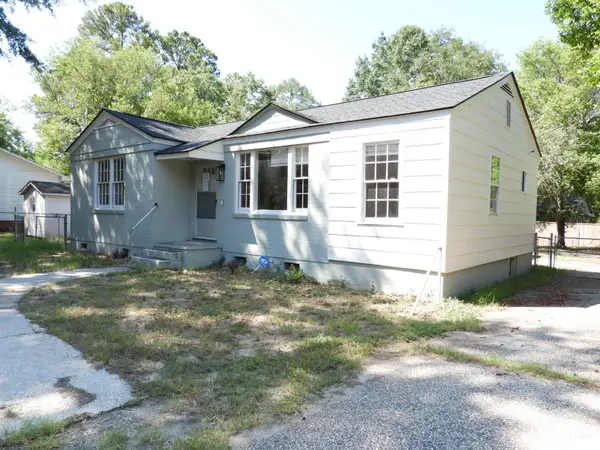 $163,000Active3 beds 2 baths1,495 sq. ft.
16 Brooks Street, Sumter, SC 29150
MLS# 204058Listed by: PERSONAL TOUCH REALTY, LLC 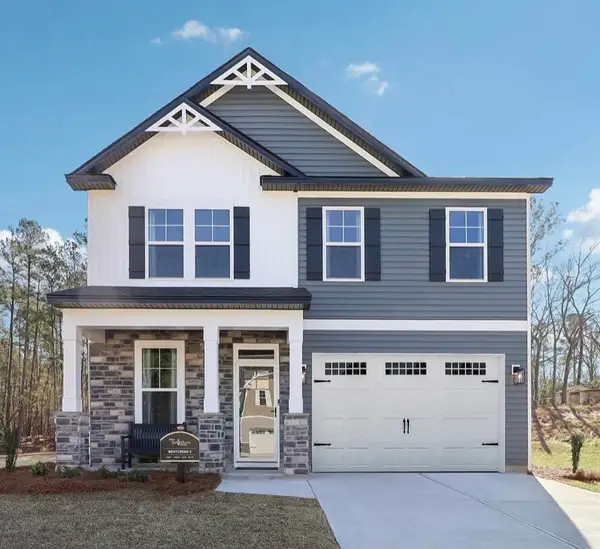 $329,900Active5 beds 3 baths2,225 sq. ft.
2165 Currituck Drive #Lot 233, Sumter, SC 29153
MLS# 203093Listed by: SM SOUTH CAROLINA BROKERAGE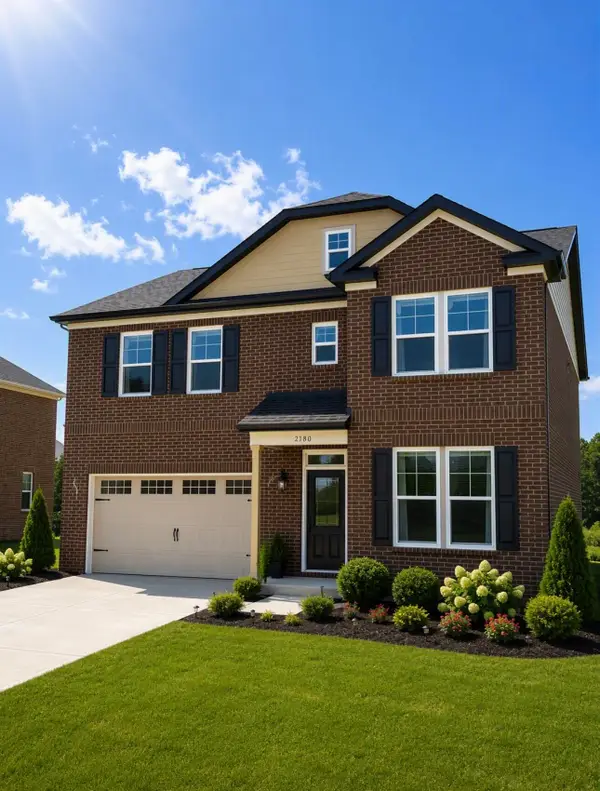 $339,900Active4 beds 3 baths2,550 sq. ft.
2180 Currituck Drive #Lot 238, Sumter, SC 29153
MLS# 203940Listed by: SM SOUTH CAROLINA BROKERAGE- New
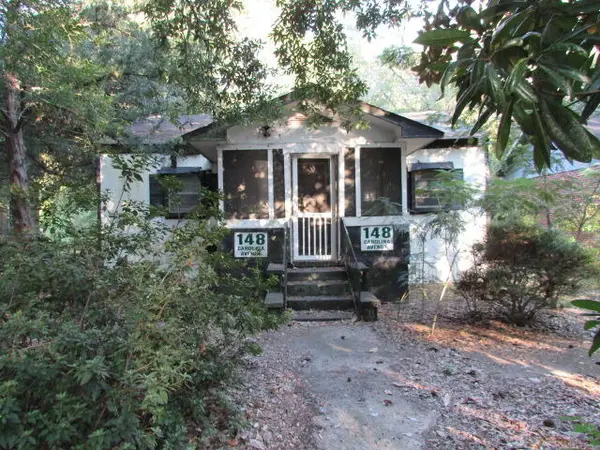 $49,950Active3 beds 2 baths1,205 sq. ft.
148 Carolina Avenue, Sumter, SC 29150
MLS# 204049Listed by: SUMTER RENTAL HOMES, LLC - New
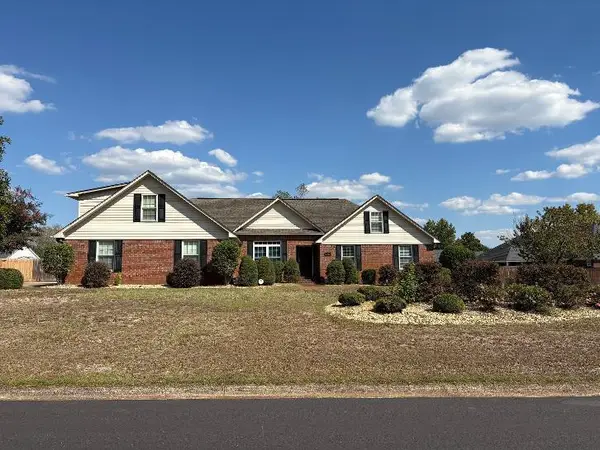 $342,000Active4 beds 3 baths2,520 sq. ft.
3310 Tamarah Way, Sumter, SC 29154
MLS# 204050Listed by: BERKSHIRE HATHAWAY HS BRABHAM - New
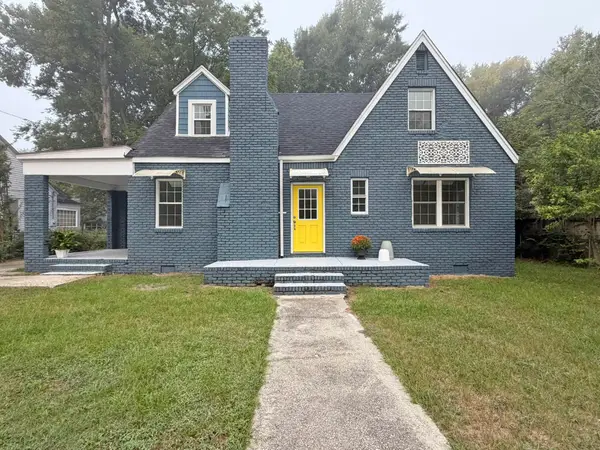 $229,000Active4 beds 2 baths1,944 sq. ft.
34 Baker Street, Sumter, SC 29150
MLS# 204051Listed by: ADVANTAGE REALTY GROUP, INC - New
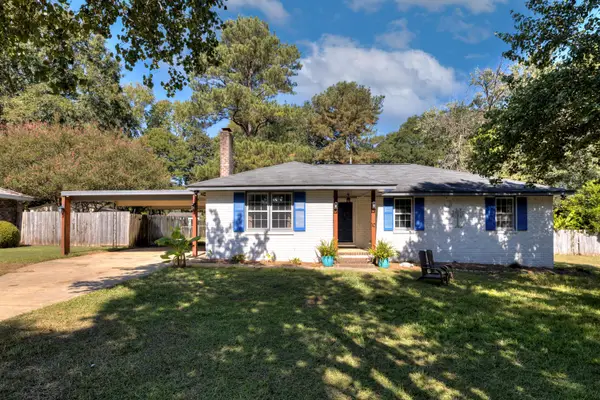 Listed by ERA$230,000Active3 beds 2 baths1,500 sq. ft.
10 Yellowstone Circle, Sumter, SC 29154
MLS# 204047Listed by: ERA-WILDER REALTY-SUMTER - New
 $185,000Active3 beds 2 baths1,526 sq. ft.
1013 Driftwood Court, Sumter, SC 29154
MLS# 644216Listed by: BLUEFIELD REALTY GROUP - New
 $299,900Active4 beds 3 baths1,925 sq. ft.
2745 Fearless Lane #Lot 66, Sumter, SC 29153
MLS# 204043Listed by: SM SOUTH CAROLINA BROKERAGE


Protect your home and budget from life's surprises with an Assurant Home Warranty, backed by a partner that supports you through every step of homeownership. Explore Plans.
© 2023 - 2026 ERA Franchise Systems LLC. All rights reserved. ERA Franchise Systems LLC fully supports the principles of the Fair Housing Act and the Equal Opportunity Act. ERA, ERA Real Estate powered, and their respective logos are registered service marks of ERA Franchise Systems LLC. Each office is independently owned and operated.