
2540 Egypt Street, Sumter, SC 29153
Local realty services provided by:ERA Wilder Realty
2540 Egypt Street,Sumter, SC 29153
$330,000
- 4 Beds
- 3 Baths
- 2,388 sq. ft.
- Single family
- Active
Listed by: megan noorali
Office: keller williams preferred
MLS#:204150
Source:SC_SBR
Price summary
- Price:$330,000
- Price per sq. ft.:$138.19
- Monthly HOA dues:$29.17
About this home
Better than new construction! This beautiful 4-bedroom, 2.5-bath home offers thoughtful upgrades, modern conveniences, and an exceptional setting in a highly sought-after neighborhood. Situated on nearly half an acre, this home features 9-foot ceilings, hardwood stairs, upgraded kitchen cabinet shelving, a natural gas fireplace with blower, a tankless natural gas water heater, extended warranties, and a full-yard irrigation system. Step outside to a spacious, fully fenced backyard backing up to a peaceful wooded area, offering a beautiful sense of privacy. Enjoy crisp fall mornings with coffee on the covered back porch or take advantage of the neighborhood pond just moments away. As an added perk, the builder is no longer offering the popular Porter II floor plan, making this a rare opportunity to own a beautifully upgraded home with a layout that's no longer available in new construction. All the benefits of a newer home, with the upgrades already complete!
Contact an agent
Home facts
- Year built:2025
- Subdivision & Development:Jackson Preserve
- Listing ID #:204150
- Added:1 day(s) ago
- Updated:October 14, 2026 at 04:48 PM
Rooms and interior
- Bedrooms:4
- Total bathrooms:3
- Full bathrooms:2
- Half bathrooms:1
- Flooring:Luxury Vinyl, Plank
- Living area:2,388 sq. ft.
Heating and cooling
- Cooling:Ceiling Fan(s), Central Air
- Heating:Heat Pump, Natural Gas
- Central air:Yes
Structure and exterior
- Year built:2025
- Building area:2,388 sq. ft.
- Lot area:0.44 Acres
- Lot Features:Sprinklers In Rear
- Architectural Style:Contemporary
- Construction Materials:Vinyl Siding
Schools
- High school:Crestwood
- Middle school:Ebenezer
- Elementary school:Oakland/Shaw Heights/High Hills
Utilities
- Water:Public
- Sewer:Septic Tank
Finances and disclosures
- Price:$330,000
- Price per sq. ft.:$138.19
Features and amenities
- Amenities:Blinds
Parking
- Parking description:Attached Garage
- Garage:Yes
- Garage spaces:2
New listings near 2540 Egypt Street
- New
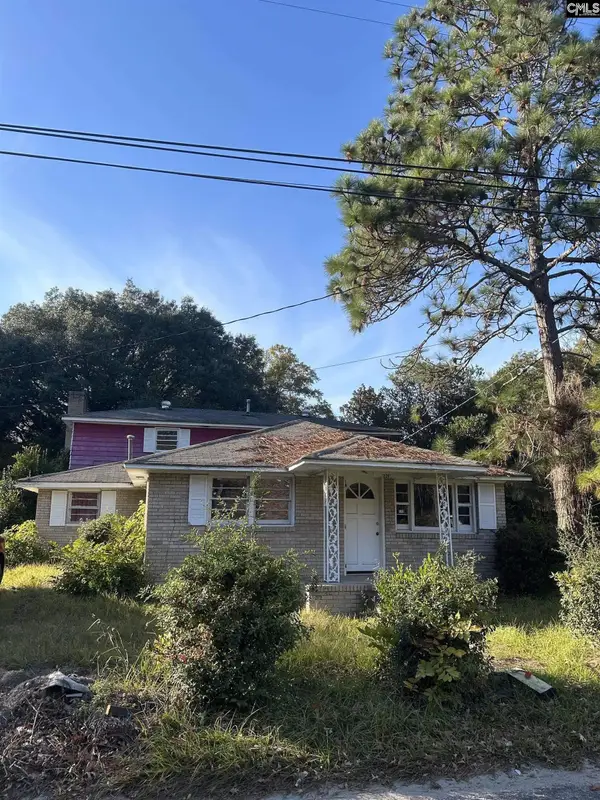 $49,000Active4 beds 2 baths2,513 sq. ft.
24 Community Street, Sumter, SC 29150
MLS# 644971Listed by: KINGFISHER REALTY - New
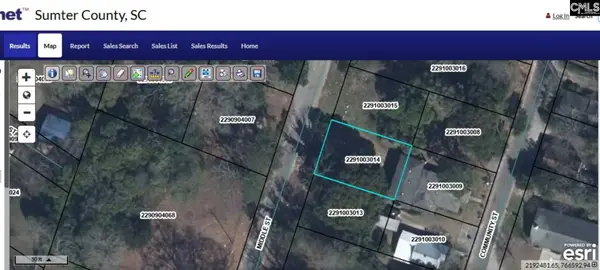 $7,900Active0.09 Acres
23 Middle Street, Sumter, SC 29150
MLS# 644975Listed by: KINGFISHER REALTY 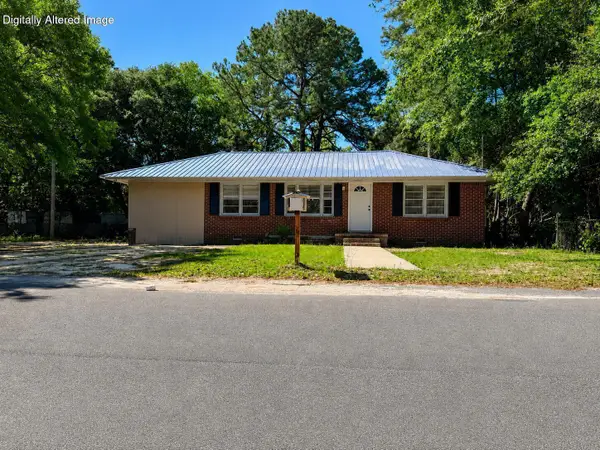 $160,000Active3 beds 2 baths1,200 sq. ft.
106 Webb Avenue, Sumter, SC 29150
MLS# 202644Listed by: ADVANTAGE REALTY GROUP, INC- New
 $218,000Active3 beds 3 baths1,836 sq. ft.
505 Colonial Drive, Sumter, SC 29150
MLS# 204151Listed by: RE/MAX SUMMIT - New
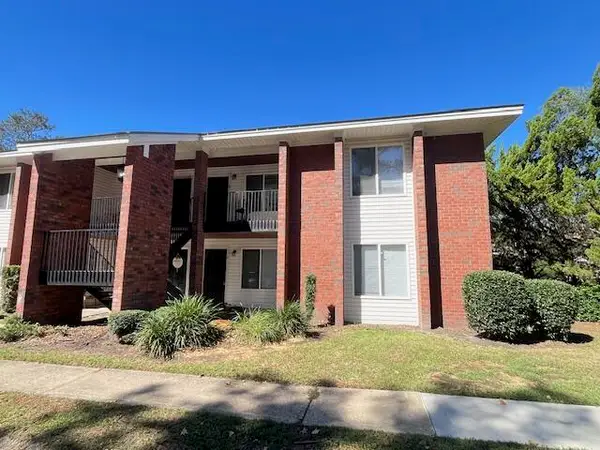
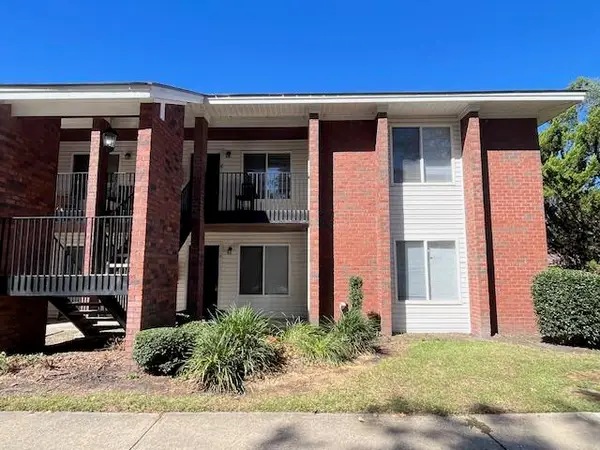 $63,000Active2 beds 2 baths900 sq. ft.
251 Rast Street #G4, Sumter, SC 29150
MLS# 204138Listed by: RE/MAX SUMMIT - New
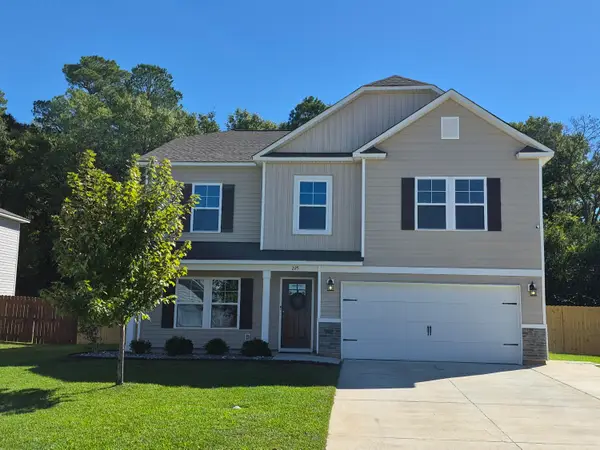
 $63,000Active2 beds 2 baths900 sq. ft.
251 Rast Street #G8, Sumter, SC 29150
MLS# 204137Listed by: RE/MAX SUMMIT - New
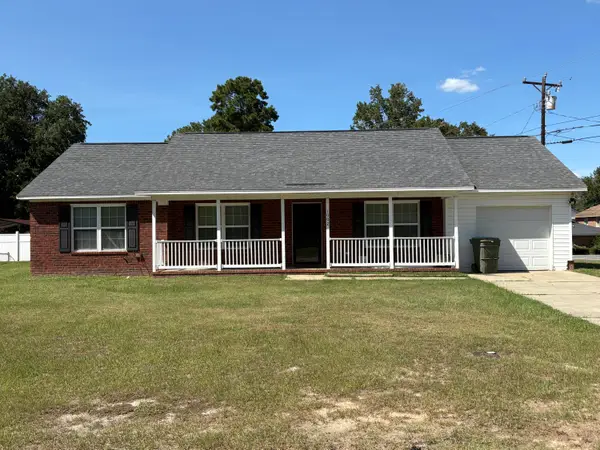
 Listed by ERA$345,000Active5 beds 3 baths3,053 sq. ft.
225 Whitetail Circle, Sumter, SC 29154
MLS# 204131Listed by: ERA-WILDER REALTY-SUMTER - New
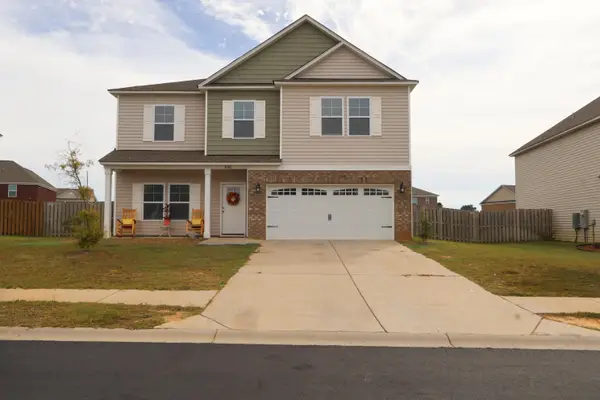
 $214,900Active3 beds 2 baths1,376 sq. ft.
1002 N Guignard Drive, Sumter, SC 29150
MLS# 204130Listed by: SMITH PROPERTIES REAL ESTATE - New
 $379,000Active5 beds 3 baths3,262 sq. ft.
3060 Matthews Drive, Sumter, SC 29154
MLS# 204128Listed by: RE/MAX SUMMIT


Protect your home and budget from life's surprises with an Assurant Home Warranty, backed by a partner that supports you through every step of homeownership. Explore Plans.
© 2023 - 2026 ERA Franchise Systems LLC. All rights reserved. ERA Franchise Systems LLC fully supports the principles of the Fair Housing Act and the Equal Opportunity Act. ERA, ERA Real Estate powered, and their respective logos are registered service marks of ERA Franchise Systems LLC. Each office is independently owned and operated.