
225 Whitetail Circle, Sumter, SC 29154
Local realty services provided by:ERA Wilder Realty
Listed by:
 Charlie Fossett Jr(803) 968 - 3446ERA Wilder Realty
Office: era-wilder realty-sumter
MLS#:204131
Source:SC_SBR
Price summary
- Price:$345,000
- Price per sq. ft.:$113
- Monthly HOA dues:$25
About this home
I'm move in ready with plenty of inside and outside room for your family and guests! 5 bedrooms and 3 full baths! One bedroom and full bath is downstairs which makes it easy for guests who can't climb stairs have a more comfortable stay. Your master suite will be a true retreat! This home has a wide open floor plan for great indoor gatherings. Share some of your favorite songs with the built in audio system downstairs. Moving the event outdoors, you will find an extended patio, newly completed wood privacy fence against a tree line with no back yard neighbors! Freshly painted rooms compliments the newly installed carpets in the bedrooms and flex/loft area upstairs. A premium architectural feature of this home is the coffered ceiling in the dining room. Quality luxury vinyl floors with their rich wood look are durable and easy to clean. They are throughout the downstairs. The well appointed kitchen has granite counters, more than ample storage and all stainless appliances. The sellers are also offering a 2-10 home warranty for the first year of your ownership. It also comes with a transferable termite bond. Located in the in demand, highly rated Alice Drive Middle and Millwood Elementary schools plus close to Shaw and Sumter, the location could not be better!...
Contact an agent
Home facts
- Year built:2021
- Subdivision & Development:Wood Ridge
- Listing ID #:204131
- Added:9 day(s) ago
- Updated:October 21, 2026 at 03:14 PM
Rooms and interior
- Bedrooms:5
- Total bathrooms:3
- Full bathrooms:3
- Rooms Total:5
- Flooring:Carpet, Ceramic Tile, Luxury Vinyl
- Living area:3,053 sq. ft.
Heating and cooling
- Cooling:Ceiling Fan(s), Central Air
- Heating:Natural Gas
- Central air:Yes
Structure and exterior
- Year built:2021
- Building area:3,053 sq. ft.
- Lot area:0.23 Acres
- Lot Features:Landscaped, Sprinklers In Rear
- Architectural Style:Contemporary
- Construction Materials:Stone Veneer, Vinyl Siding
Schools
- High school:Sumter
- Middle school:Alice Drive Middle
- Elementary school:Millwood
Utilities
- Water:Public, Water Available
- Sewer:Septic Tank
Finances and disclosures
- Price:$345,000
- Price per sq. ft.:$113
Features and amenities
- Amenities:Insulated Windows
Parking
- Total parking spaces:6
- Parking description:Attached Garage
- Garage:Yes
- Garage spaces:2
New listings near 225 Whitetail Circle
- New
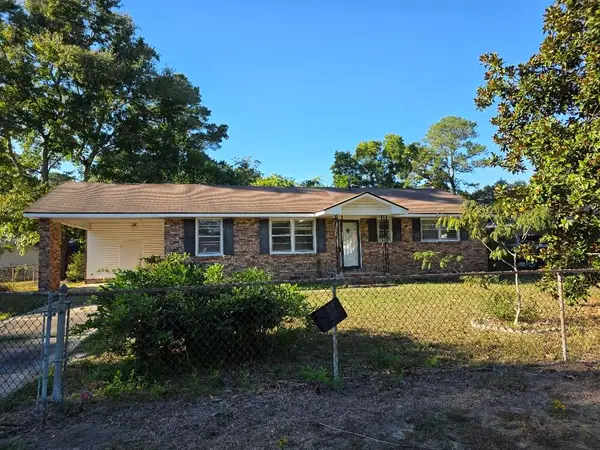 $89,900Active3 beds 2 baths1,206 sq. ft.
1047 E Sherwood Drive, Sumter, SC 29153
MLS# 204206Listed by: HOME & LAND PROS - New
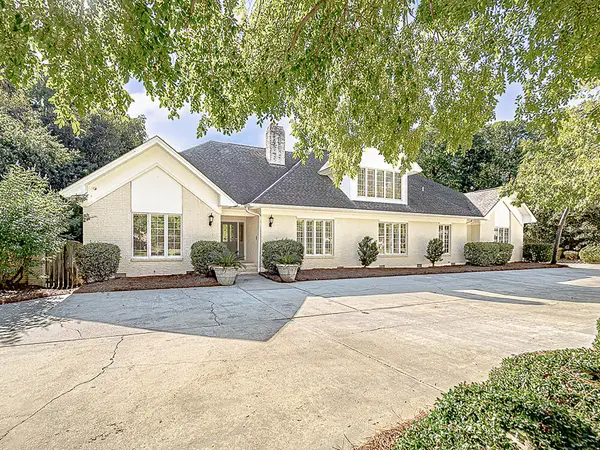 $749,900Active5 beds 5 baths5,556 sq. ft.
106 Paisley Park, Sumter, SC 29150
MLS# 204202Listed by: RE/MAX SUMMIT - New
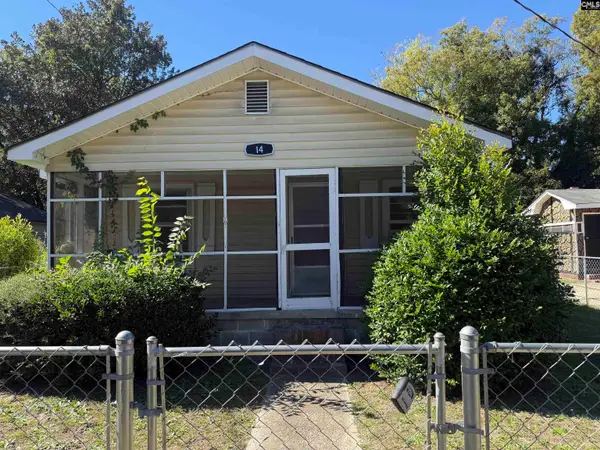 $79,000Active2 beds 1 baths778 sq. ft.
14 Charles Street, Sumter, SC 29150
MLS# 645403Listed by: TODD REALTY PARTNERS - New
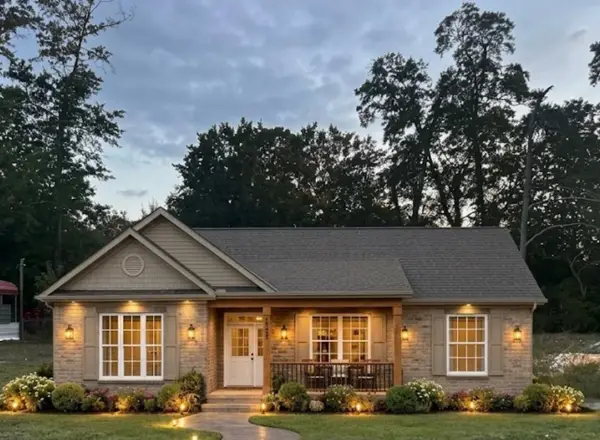 $215,000Active3 beds 2 baths1,490 sq. ft.
310 Pine Street, Sumter, SC 29150
MLS# 204201Listed by: RE/MAX SUMMIT - New
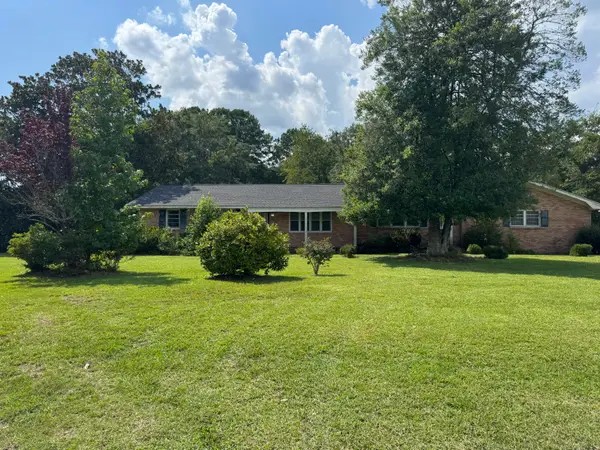 $150,000Active3 beds 2 baths2,035 sq. ft.
1340 Oswego Highway, Sumter, SC 29153
MLS# 204200Listed by: EXIT REALTY LOWCOUNTRY GROUP - New
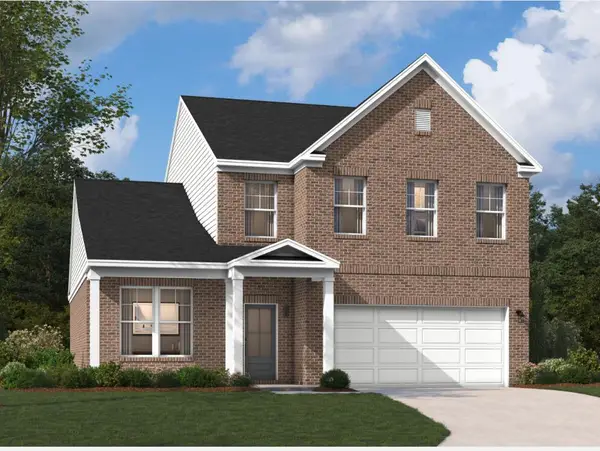 $353,270Active4 beds 3 baths2,455 sq. ft.
3440 Rustic Drive #03c C23, Sumter, SC 29150
MLS# 204196Listed by: SM SOUTH CAROLINA BROKERAGE - New
 $356,170Active4 beds 3 baths2,455 sq. ft.
3450 Rustic Drive #03c C24, Sumter, SC 29150
MLS# 204197Listed by: SM SOUTH CAROLINA BROKERAGE - New
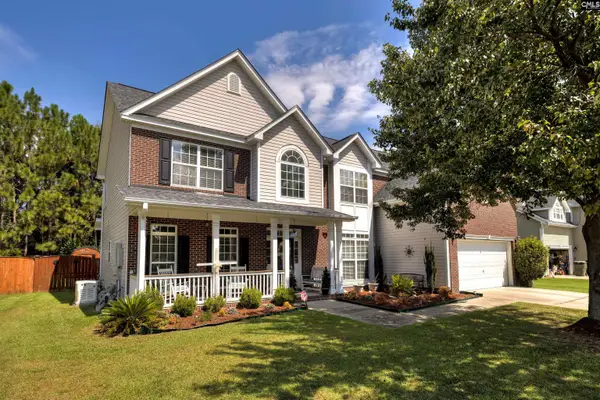 $379,900Active4 beds 3 baths3,505 sq. ft.
700 Batty Way, Sumter, SC 29154
MLS# 645368Listed by: RE/MAX SUMMIT LLC - New
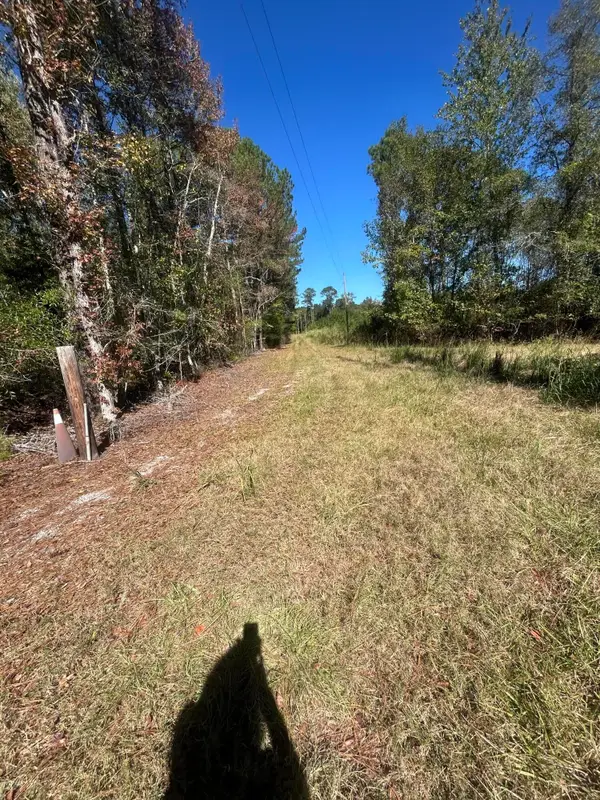 $329,900Active3 beds 3 baths1,960 sq. ft.
470 E Foxworth Mill Road, Sumter, SC 29153
MLS# 204194Listed by: CC REALTY OF SANTEE - New
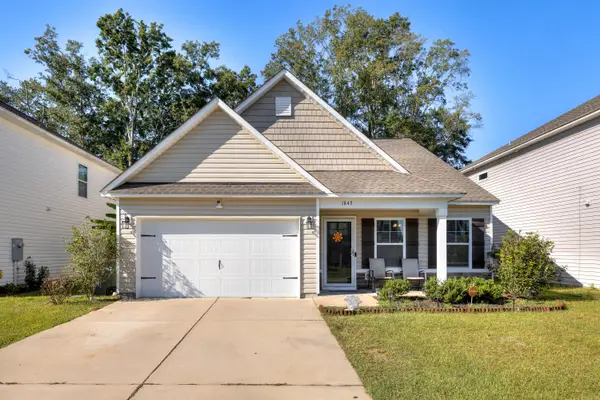 $250,000Active3 beds 3 baths1,783 sq. ft.
1845 Ruger Drive, Sumter, SC 29150
MLS# 204187Listed by: RE/MAX SUMMIT- CAMDEN


Protect your home and budget from life's surprises with an Assurant Home Warranty, backed by a partner that supports you through every step of homeownership. Explore Plans.
© 2023 - 2026 ERA Franchise Systems LLC. All rights reserved. ERA Franchise Systems LLC fully supports the principles of the Fair Housing Act and the Equal Opportunity Act. ERA, ERA Real Estate powered, and their respective logos are registered service marks of ERA Franchise Systems LLC. Each office is independently owned and operated.