
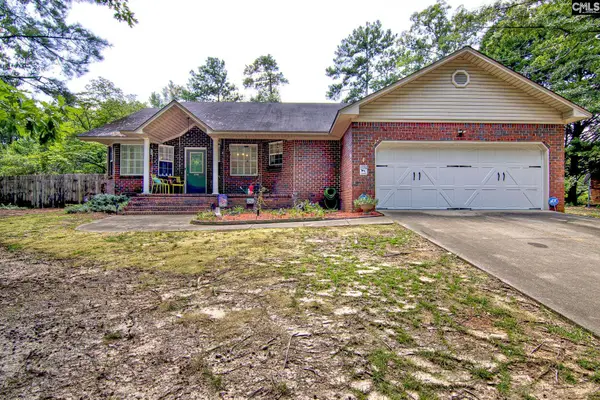
2717 Magnum Drive, Sumter, SC 29150
Local realty services provided by:ERA Wilder Realty
2717 Magnum Drive,Sumter, SC 29150
$239,900
- 3 Beds
- 3 Baths
- 1,765 sq. ft.
- Single family
- Pending
Listed by: anna b davis
Office: gaymon realty group
MLS#:203292
Source:SC_SBR
Price summary
- Price:$239,900
- Price per sq. ft.:$135.92
- Monthly HOA dues:$9.58
About this home
This well designed 3-bedroom, 2.5-bath home offers the perfect blend of comfort and functionality, with the primary suite conveniently located on the main level. The first floor also features a half bath for guests, while upstairs you'll find two additional bedrooms and a full bathroom, providing privacy and separation for family or guests. The heart of the home is the stylish kitchen, complete with modern appliances, granite countertops, ample cabinetry, a center island, and generous workspace. The kitchen flows seamlessly into the bright and inviting living room, dining room, creating an ideal space for everyday living and entertaining. The washer and dryer are included, making this home truly move-in ready. Step outside to enjoy the fully fenced backyard, offering plenty of space for pets, recreation, gardening, or outdoor entertaining. Whether hosting family and friends or simply relaxing, the backyard provides endless possibilities. Conveniently located near shopping, dining, schools, Shaw AFB and local amenities, this well-maintained home offers both comfort and convenience in a welcoming community. Don't miss your opportunity to make this move in ready home yours!...
Contact an agent
Home facts
- Year built:2017
- Subdivision & Development:Hunters Crossing
- Listing ID #:203292
- Added:34 day(s) ago
- Updated:August 22, 2026 at 07:30 AM
Rooms and interior
- Bedrooms:3
- Total bathrooms:3
- Full bathrooms:2
- Half bathrooms:1
- Flooring:Carpet, Luxury Vinyl
- Dining Description:Eat-In Kitchen
- Living area:1,765 sq. ft.
Heating and cooling
- Cooling:Ceiling Fan(s), Central Air
- Heating:Heat Pump
- Central air:Yes
Structure and exterior
- Year built:2017
- Building area:1,765 sq. ft.
- Lot area:0.18 Acres
- Architectural Style:Ranch
- Construction Materials:Vinyl Siding
Schools
- High school:Crestwood
- Middle school:Ebenezer
- Elementary school:Oakland/Shaw Heights/High Hills
Utilities
- Water:Public
- Sewer:Public Sewer
Finances and disclosures
- Price:$239,900
- Price per sq. ft.:$135.92
Features and amenities
- Amenities:Blinds
Parking
- Total parking spaces:2
- Garage:Yes
- Garage spaces:2
New listings near 2717 Magnum Drive
- New
 Listed by ERA$358,000Active10 Acres
3018 Ebenezer Road, Sumter, SC 29153
MLS# 641396Listed by: ERA WILDER REALTY 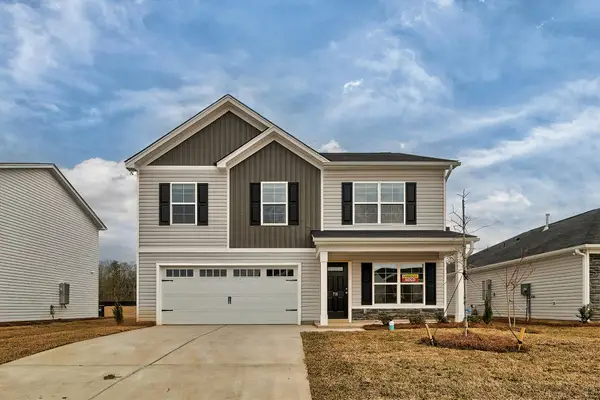 $285,000Pending5 beds 3 baths2,334 sq. ft.
2440 Daylilly Street #Lot 151, Sumter, SC 29153
MLS# 203669Listed by: RE/MAX SUMMIT- CAMDEN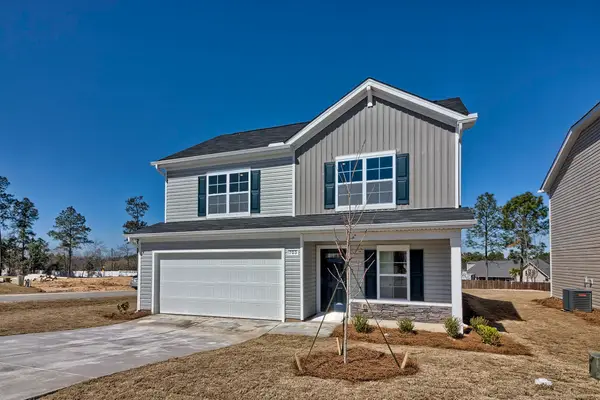 $285,996Pending4 beds 4 baths2,266 sq. ft.
2432 Daylilly Street #Lot 152, Sumter, SC 29153
MLS# 203672Listed by: RE/MAX SUMMIT- CAMDEN- New
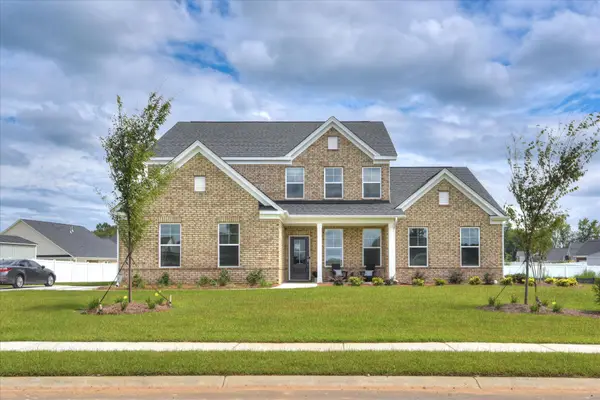 $482,195Active4 beds 4 baths3,359 sq. ft.
3220 Trotter Court #03e 149, Sumter, SC 29150
MLS# 203665Listed by: SM SOUTH CAROLINA BROKERAGE - New
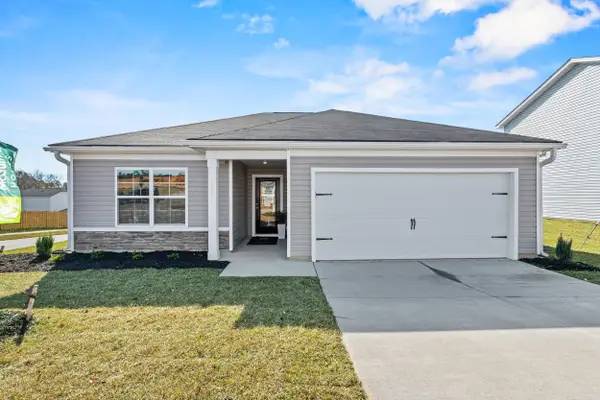 $251,290Active3 beds 2 baths1,392 sq. ft.
2380 Daylilly Street #Lot 158, Sumter, SC 29153
MLS# 203666Listed by: RE/MAX SUMMIT- CAMDEN - New
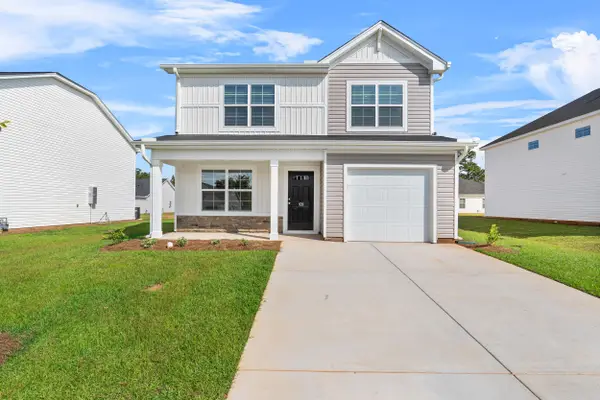 $244,490Active3 beds 3 baths1,404 sq. ft.
2416 Daylilly Street #Lot 154, Sumter, SC 29153
MLS# 203667Listed by: RE/MAX SUMMIT- CAMDEN - New
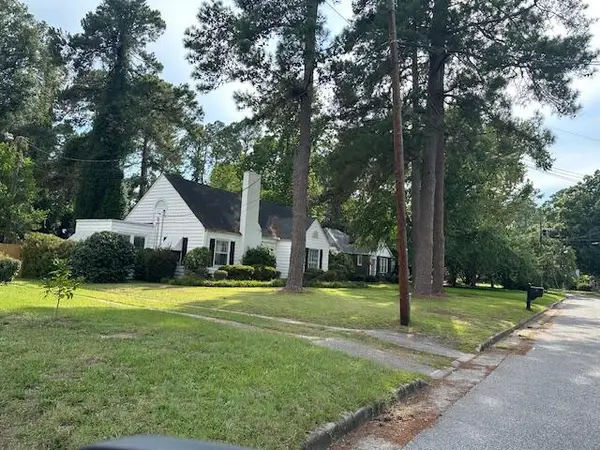 Listed by ERA$199,000Active2 beds 1 baths1,532 sq. ft.
32 Mason Croft Drive, Sumter, SC 29150
MLS# 203674Listed by: ERA-WILDER REALTY-SUMTER - New
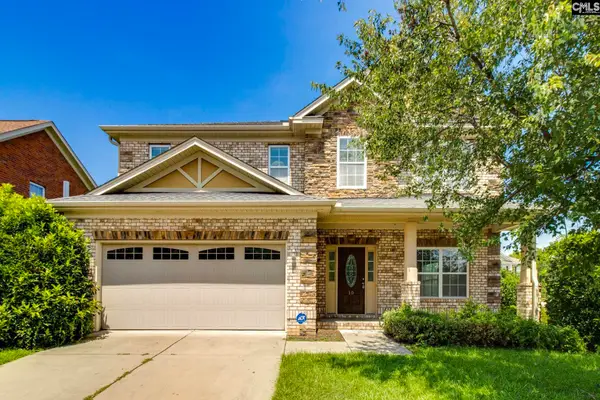 $385,000Active4 beds 3 baths3,041 sq. ft.
10 Mesquite Cove, Sumter, SC 29153
MLS# 641385Listed by: UPSIDE REALTY LLC - New
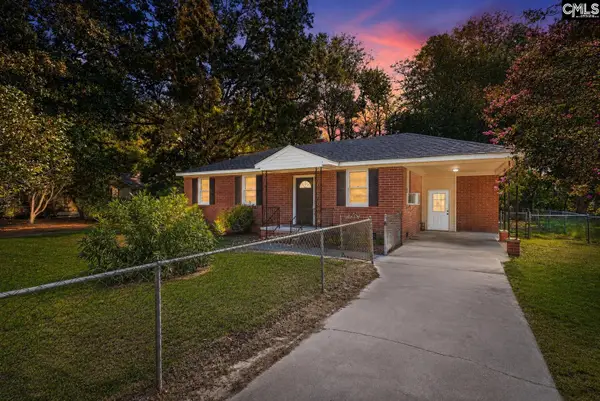 $144,000Active3 beds 1 baths1,383 sq. ft.
1019 Bordeaux Avenue, Sumter, SC 29153
MLS# 641369Listed by: LPT REALTY LLC - New
 $220,000Active3 beds 2 baths1,563 sq. ft.
6510 Sweet Olive Court, Sumter, SC 29154
MLS# 641356Listed by: FATHOM REALTY SC LLC


Protect your home and budget from life's surprises with an Assurant Home Warranty, backed by a partner that supports you through every step of homeownership. Explore Plans.
© 2023 - 2026 ERA Franchise Systems LLC. All rights reserved. ERA Franchise Systems LLC fully supports the principles of the Fair Housing Act and the Equal Opportunity Act. ERA, ERA Real Estate powered, and their respective logos are registered service marks of ERA Franchise Systems LLC. Each office is independently owned and operated.