
50 Daufaskie Court, Sumter, SC 29150
Local realty services provided by:ERA Wilder Realty
50 Daufaskie Court,Sumter, SC 29150
$374,888
- 3 Beds
- 3 Baths
- 1,750 sq. ft.
- Single family
- Active
Listed by:
 Grey Farthing(803) 414 - 7653ERA Wilder Realty
Office: era wilder realty
MLS#:638319
Source:SC_CML
Price summary
- Price:$374,888
- Price per sq. ft.:$214.22
- Monthly HOA dues:$8.33
About this home
Welcome Home to Sumter SC and the sought after Carolina Palms subdivision just minutes from Shaw Air Force Base, shopping, dining, golf courses, employment and Churches. This open floor plan is an all brick home built in 2019 which is situated on a huge double lot with over an Acre at the end of a cul de sac with a private wooded rear view & a rear left view of a Golden Pond for relaxation. This Paradise Oasis has a back yard for entertainment galore with a patio with fire pit, fenced in rear yard, an inground vinyl 34' X 12' swimming pool with steps, over 600 sf of concrete decking for grilling out & relaxing under the covered gazebo tent. There is a front covered porch, a double wide concrete driveway with an additional parking pad, a concrete sidewalk, a wooden rear deck, sprinkler systems for the lush landscaped yard, water filter, hidden pool equipment area, gutters front & back, crawl space storage & more storage under the decking. As you enter the Foyer with Luxury Vinyl Plank flooring you will see the ample Closet spaces & arches into the Great Room living area with Crown & baseboard moldings, smooth ceilings & ceiling fans, upgraded light fixtures with natural light overlooking the outdoors & the Dining Room/Office/Sun Room areas. The gourmet Kitchen has a breakfast bar area for stools for your morning coffee, Ceramic Tiled backsplash, Granite countertops, pendant lights, recessed lights, surround speakers, loads of white custom cabinets, stainless steel appliances, gas stove with a grill & convection oven, pantry & more. The Laundry room with Ceramic Tile floor is down & a half bath for guests & entry into a Two Car oversized garage with additional built in overhead storage bins. The Huge private Primary suite is on the main level with a Box Ceiling, Ceiling fan, Carpeted Flooring, Private Bath with Ceramic Tiled floors, Private Water Closet, Separate Shower with a seat & a soaking garden tub, double vanity with granite counters & a huge Walk-in closet with shelving. Upstairs are two huge Bedrooms with ceiling fans, carpeting & large walk-in closets that share a full bath w/ceramic tile flooring & a tub/Shower combo, a loft/office area & attic entryway...
Contact an agent
Home facts
- Year built:2019
- Subdivision & Development:CAROLINA PALMS
- Listing ID #:638319
- Added:104 day(s) ago
- Updated:October 22, 2026 at 02:41 PM
Rooms and interior
- Bedrooms:3
- Total bathrooms:3
- Full bathrooms:2
- Half bathrooms:1
- Dining Description:Area, Molding
- Bathrooms Description:Bath-Private, Bath-Shared, Double Vanity, Separate Shower, Tub-Garden, Tub-Shower
- Kitchen Description:Backsplash-Tiled, Bar, Cabinets-Painted, Counter Tops-Granite, Dishwasher, Disposal, Microwave Above Stove, Pantry, Recessed Lights, Refrigerator, Tankless H20, Water Filter
- Bedroom Description:Ceiling Fan, Ceilings-Box, Ceilings-High (over 9 Ft), Closet-Private, Closet-Walk in, Floors - Carpet, On Main Level, Recessed Lighting, Separate Shower, Separate Water Closet
- Basement Description:No Basement
- Living area:1,750 sq. ft.
Heating and cooling
- Cooling:Central
- Heating:Central, Gas 1st Lvl, Heat Pump 2nd Lvl, Multiple Units, Split System
Structure and exterior
- Year built:2019
- Building area:1,750 sq. ft.
- Lot area:1.17 Acres
- Lot Features:Cul-de-Sac
- Architectural Style:Traditional
- Construction Materials:Brick-All Sides-AbvFound
- Exterior Features:Deck, Patio, Sprinkler
- Levels:2 Story
Schools
- High school:Lakewood
- Middle school:Furman
- Elementary school:Cherryvale
Utilities
- Water:Public
- Sewer:Public
Finances and disclosures
- Price:$374,888
- Price per sq. ft.:$214.22
Features and amenities
- Laundry features:Electric, Heated Space, Mud Room
- Amenities:Attic Access, Attic Storage, Cable TV Available, Ceiling Fan, Garage Opener, Security System-Owned, Smoke Detector, Water Filter
Parking
- Total parking spaces:5
- Parking description:Front Entry, Garage Attached, Main Level Garage
- Garage spaces:2
New listings near 50 Daufaskie Court
- New
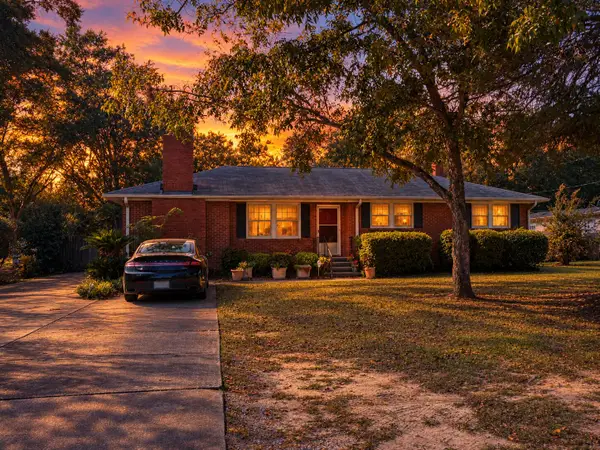 $235,000Active3 beds 3 baths2,000 sq. ft.
2432 Peach Orchard Road, Sumter, SC 29154
MLS# 204207Listed by: ERA-WILDER REALTY-SUMTER - New
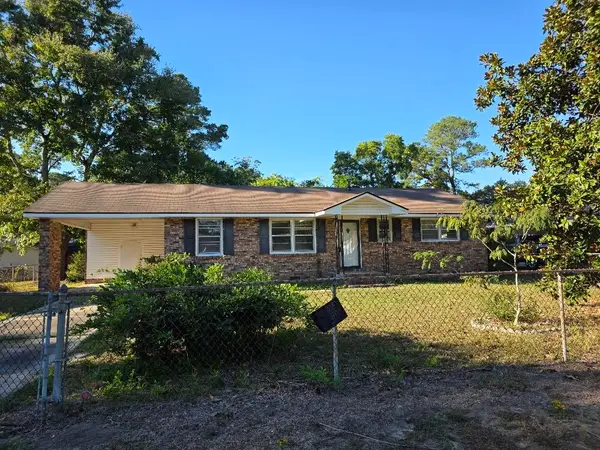 $89,900Active3 beds 2 baths1,206 sq. ft.
1047 E Sherwood Drive, Sumter, SC 29153
MLS# 204206Listed by: HOME & LAND PROS - New
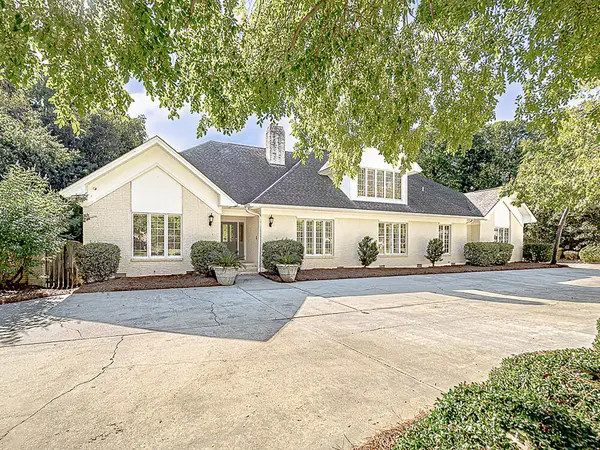 $749,900Active5 beds 5 baths5,556 sq. ft.
106 Paisley Park, Sumter, SC 29150
MLS# 204202Listed by: RE/MAX SUMMIT - New
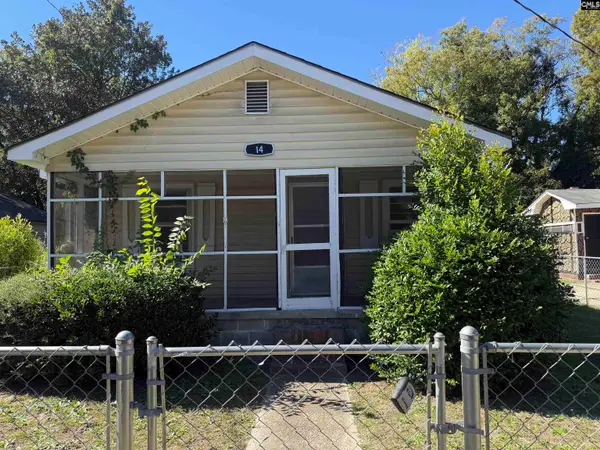 $79,000Active2 beds 1 baths778 sq. ft.
14 Charles Street, Sumter, SC 29150
MLS# 645403Listed by: TODD REALTY PARTNERS - New
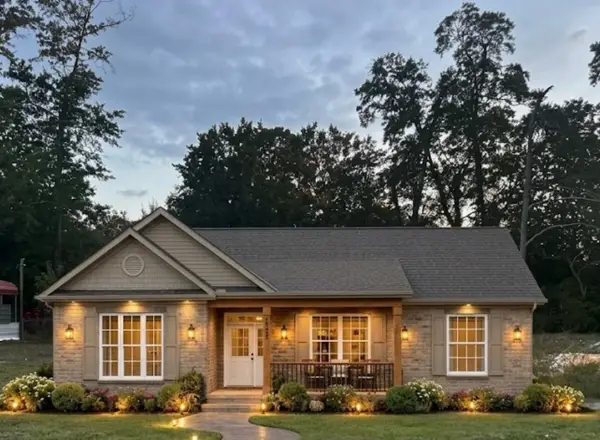 $215,000Active3 beds 2 baths1,490 sq. ft.
310 Pine Street, Sumter, SC 29150
MLS# 204201Listed by: RE/MAX SUMMIT - New
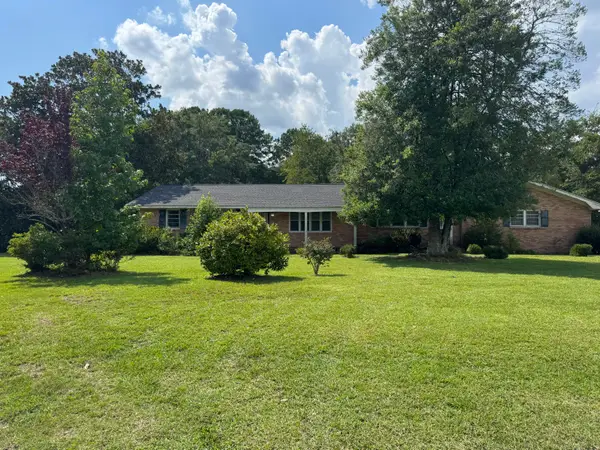 $150,000Active3 beds 2 baths2,035 sq. ft.
1340 Oswego Highway, Sumter, SC 29153
MLS# 204200Listed by: EXIT REALTY LOWCOUNTRY GROUP - New
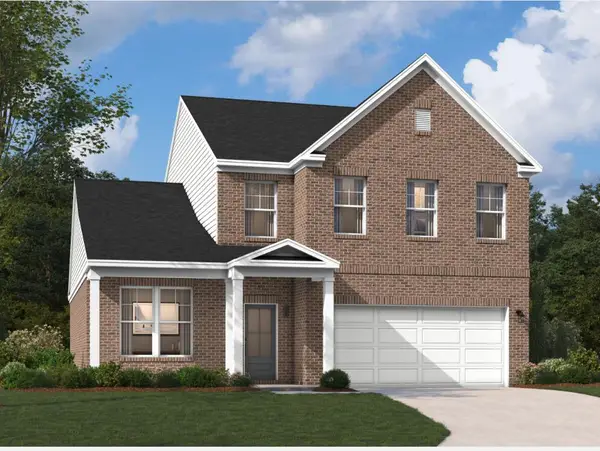 $353,270Active4 beds 3 baths2,455 sq. ft.
3440 Rustic Drive #03c C23, Sumter, SC 29150
MLS# 204196Listed by: SM SOUTH CAROLINA BROKERAGE - New
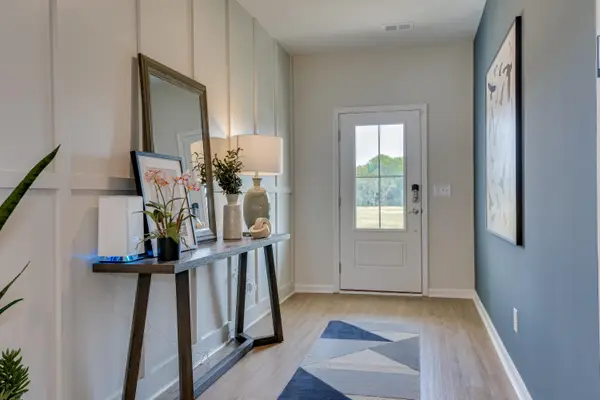 $356,170Active4 beds 3 baths2,455 sq. ft.
3450 Rustic Drive #03c C24, Sumter, SC 29150
MLS# 204197Listed by: SM SOUTH CAROLINA BROKERAGE - New
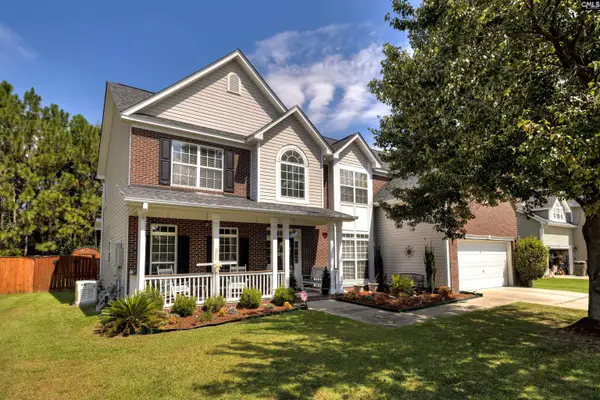 $379,900Active4 beds 3 baths3,505 sq. ft.
700 Batty Way, Sumter, SC 29154
MLS# 645368Listed by: RE/MAX SUMMIT LLC - New
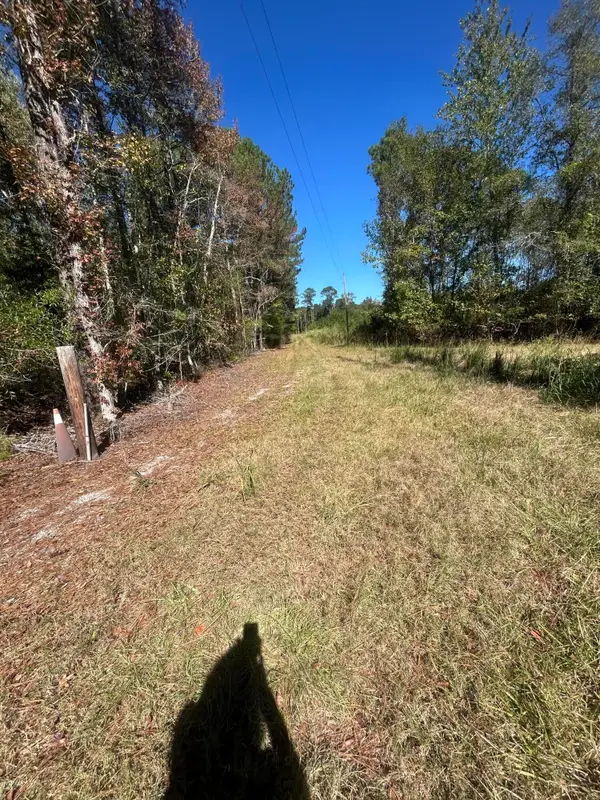 $329,900Active3 beds 3 baths1,960 sq. ft.
470 E Foxworth Mill Road, Sumter, SC 29153
MLS# 204194Listed by: CC REALTY OF SANTEE


Protect your home and budget from life's surprises with an Assurant Home Warranty, backed by a partner that supports you through every step of homeownership. Explore Plans.
© 2023 - 2026 ERA Franchise Systems LLC. All rights reserved. ERA Franchise Systems LLC fully supports the principles of the Fair Housing Act and the Equal Opportunity Act. ERA, ERA Real Estate powered, and their respective logos are registered service marks of ERA Franchise Systems LLC. Each office is independently owned and operated.