
6632 S Mayrant Circle, Sumter, SC 29154
Local realty services provided by:ERA Wilder Realty
6632 S Mayrant Circle,Sumter, SC 29154
$175,000
- 3 Beds
- 2 Baths
- 1,689 sq. ft.
- Single family
- Active
Listed by: mike aaron walker
Office: advantage realty group, inc
MLS#:204350
Source:SC_SBR
Price summary
- Price:$175,000
- Price per sq. ft.:$103.61
About this home
Nice home on a quiet street just shy of one acre. Home needs a little updating but is in good shape. A little sprucing up and this could be a gem of a home. Three bedrooms and 2 full baths, nice kitchen with plenty of storage space. All appliances convey. Back yard has a nice deck and a small patio for grilling and entertaining guests. Close to Shaw AFB this home has a lot going for her.... Come take a look at this great home with a great price!! Home is being sold AS-Is so price is reduced for easy sale.
Contact an agent
Home facts
- Year built:1978
- Subdivision & Development:Heritage Hills
- Listing ID #:204350
- Added:1 day(s) ago
- Updated:November 10, 2026 at 11:40 PM
Rooms and interior
- Bedrooms:3
- Total bathrooms:2
- Full bathrooms:2
- Flooring:Carpet, Ceramic Tile, Tile, Vinyl
- Dining Description:Eat-In Kitchen
- Living area:1,689 sq. ft.
Heating and cooling
- Cooling:Ceiling Fan(s), Heat Pump
- Heating:Heat Pump
Structure and exterior
- Year built:1978
- Building area:1,689 sq. ft.
- Lot area:0.91 Acres
- Architectural Style:A-Frame, Ranch
- Construction Materials:Hardboard, Wood Siding
Schools
- High school:Crestwood
- Middle school:Hillcrest
- Elementary school:Oakland/Shaw Heights/High Hills
Utilities
- Water:Public, Water Available
- Sewer:Septic Tank
Finances and disclosures
- Price:$175,000
- Price per sq. ft.:$103.61
Features and amenities
- Amenities:Window Coverings
Parking
- Parking description:Attached Garage
- Garage:Yes
- Garage spaces:1
New listings near 6632 S Mayrant Circle
- New
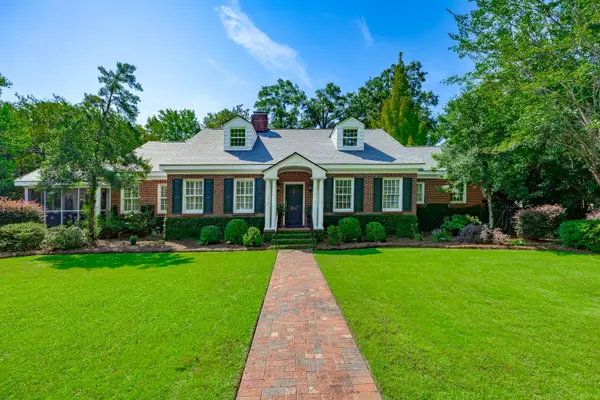 $595,000Active5 beds 3 baths3,444 sq. ft.
206 Mason Croft Drive, Sumter, SC 29150
MLS# 204346Listed by: BERKSHIRE HATHAWAY HS BRABHAM - New
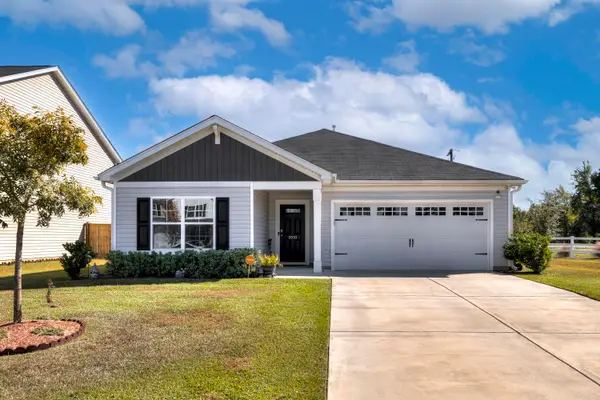 $270,000Active3 beds 2 baths1,786 sq. ft.
2010 Secretariat Street, Sumter, SC 29153
MLS# 204345Listed by: GAYMON REALTY GROUP - New
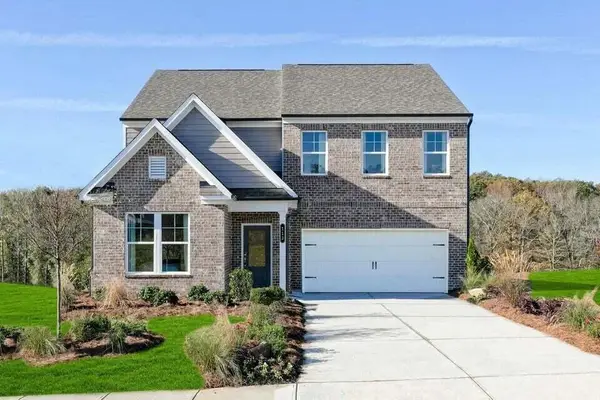 $365,995Active4 beds 3 baths2,729 sq. ft.
1135 Curlew Circle, Sumter, SC 29150
MLS# 204344Listed by: SM SOUTH CAROLINA BROKERAGE - New
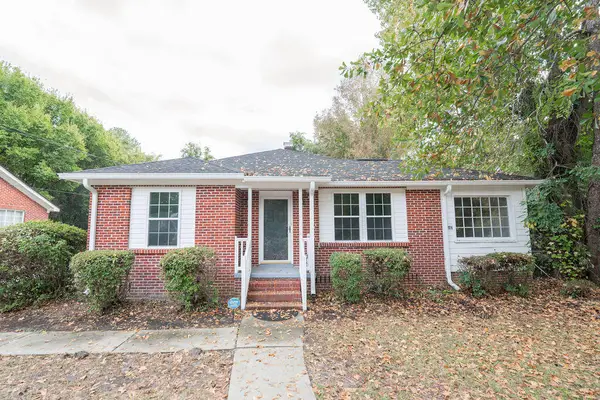 $200,000Active3 beds 2 baths1,648 sq. ft.
442 E Charlotte Avenue, Sumter, SC 29150
MLS# 204342Listed by: BLUEFIELD REALTY GROUP - New
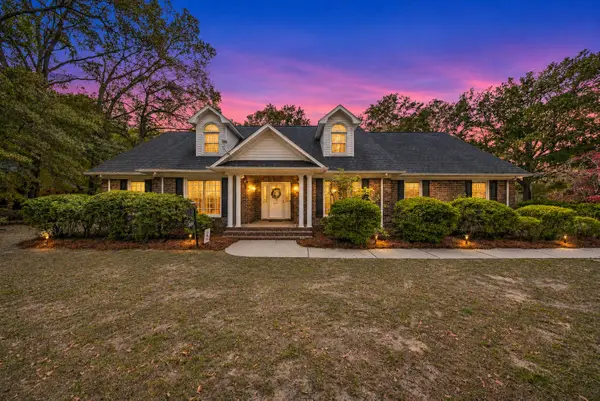 $464,250Active4 beds 4 baths3,400 sq. ft.
2660 Indigo Drive, Sumter, SC 29154
MLS# 204341Listed by: RE/MAX SUMMIT - New
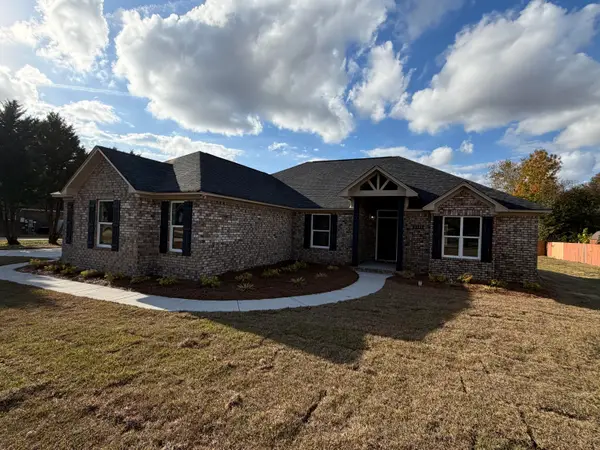 $312,900Active4 beds 2 baths1,844 sq. ft.
3145 Caitlynn Drive, Sumter, SC 29154
MLS# 204339Listed by: CENTURY 21 HAWKINS & KOLB - New
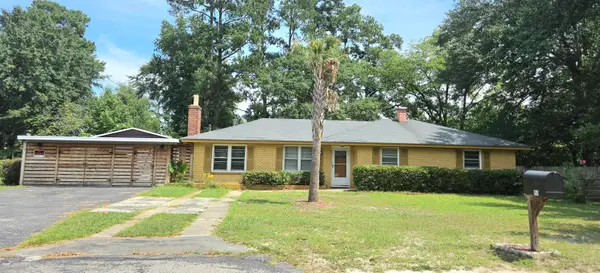 $199,900Active3 beds 2 baths1,384 sq. ft.
159 Rast Street, Sumter, SC 29150
MLS# 204336Listed by: ADVANTAGE REALTY GROUP, INC - New
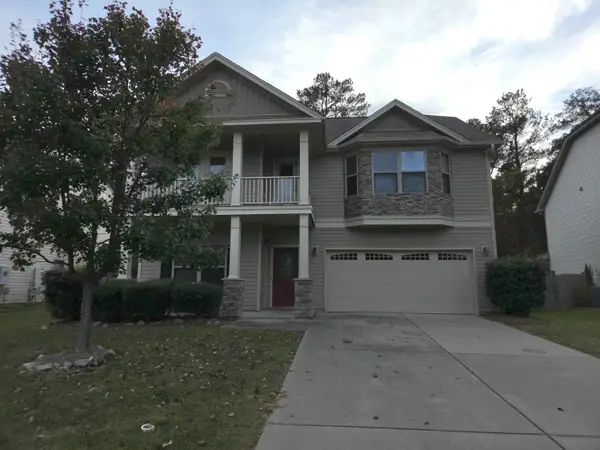 $275,000Active4 beds 3 baths2,489 sq. ft.
241 Masters Drive, Sumter, SC 29154
MLS# 204337Listed by: ADVANTAGE REALTY GROUP, INC - New
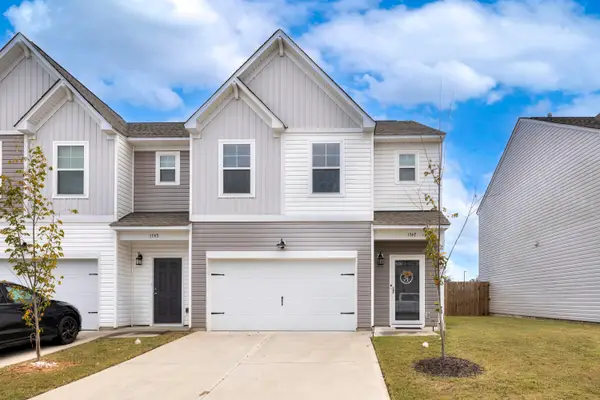 $220,000Active3 beds 3 baths1,522 sq. ft.
1747 Snead Drive, Sumter, SC 29154
MLS# 204335Listed by: NORTHGROUP REAL ESTATE LLC


Protect your home and budget from life's surprises with an Assurant Home Warranty, backed by a partner that supports you through every step of homeownership. Explore Plans.
© 2023 - 2026 ERA Franchise Systems LLC. All rights reserved. ERA Franchise Systems LLC fully supports the principles of the Fair Housing Act and the Equal Opportunity Act. ERA, ERA Real Estate powered, and their respective logos are registered service marks of ERA Franchise Systems LLC. Each office is independently owned and operated.