
435 Blissful Court, Taylors, SC 29687
Local realty services provided by:ERA Live Moore
435 Blissful Court,Taylors, SC 29687
$249,900
- 3 Beds
- 3 Baths
- - sq. ft.
- Townhouse
- Pending
Listed by: kelly jo hard
Office: mth sc realty, llc.
MLS#:20302167
Source:SC_AAR
Price summary
- Price:$249,900
About this home
Brand new, energy-efficient home available by Jun 2026! Invite friends over to watch the big game in the spacious second-story loft. The primary suite features dual sinks and a large walk-in closet. Downstairs, the kitchen island overlooks the great room and dining area. Small-town
charm meets big-city amenities in this Spartanburg community. Situated just four miles from downtown Spartanburg and in the highly desirable
Spartanburg High School District, Holland Park offers functional floorplans with included features like outdoor patios and designer-curated
interior packages. Residents in Holland Park can look forward to enjoying community amenities like the pool and cabana, playground, fire pit,
and more. Each of our homes is built with innovative, energy-efficient features designed to help you enjoy more savings, better health, real
comfort and peace of mind.
Contact an agent
Home facts
- Subdivision & Development:Northbrook Village Townes
- Listing ID #:20302167
- Added:89 day(s) ago
- Updated:September 17, 2026 at 07:39 AM
Rooms and interior
- Bedrooms:3
- Total bathrooms:3
- Full bathrooms:2
- Half bathrooms:1
- Rooms Total:3
- Flooring:Carpet, Ceramic Tile, Vinyl
- Bathrooms Description:Bath in Primary Bedroom, Tub/Shower
- Kitchen Description:Dishwasher, Disposal, Gas Oven, Gas Range, Microwave, Refrigerator
- Bedroom Description:Bath in Primary Bedroom, Upper Level Primary
- Basement:Yes
Heating and cooling
- Cooling:Central Air, Electric
- Heating:Central, Electric, Natural Gas
- Central air:Yes
Structure and exterior
- Roof:Composition, Shingle
- Lot Features:Level, Outside City Limits, Subdivision
- Architectural Style:Craftsman
- Construction Materials:Vinyl Siding
- Exterior Features:Patio
- Foundation Description:Slab
- Levels:2 Story
Schools
- High school:Wade Hampton High
- Middle school:Sevier Middle
- Elementary school:Taylors Elementary
Utilities
- Water:Public
- Sewer:Public Sewer
Finances and disclosures
- Price:$249,900
Features and amenities
- Appliances:Dishwasher, Disposal, Dryer, Gas Oven, Gas Range, Microwave, Refrigerator, Washer
- Laundry features:Dryer, Electric Dryer Hookup, Washer, Washer Hookup
- Amenities:Blinds, Loft, Permanent Attic Stairs, Smooth Ceilings, Solid Surface Counters, Walk-in Closets
Parking
- Parking description:Attached, Garage
- Garage:Yes
- Garage spaces:1
New listings near 435 Blissful Court
- New
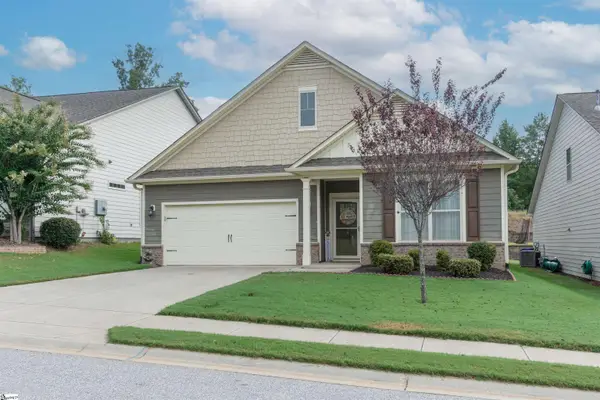 $374,900Active4 beds 2 baths
34 Noble Wing Lane, Taylors, SC 29687
MLS# 1603980Listed by: BLACKSTOCK REALTY, LLC - New
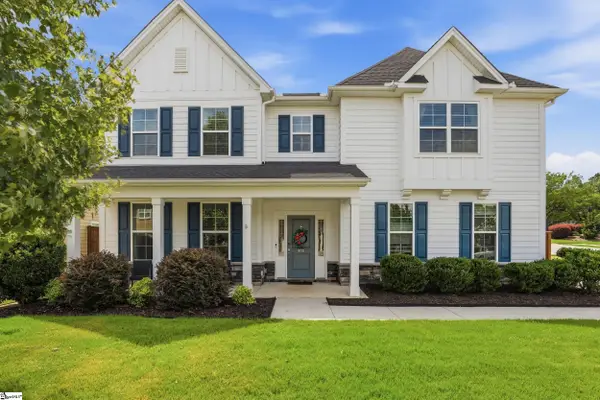 $625,000Active5 beds 3 baths
400 Blue Peak Court, Greer, SC 29650
MLS# 1603937Listed by: BHHS C DAN JOYNER - MIDTOWN - New
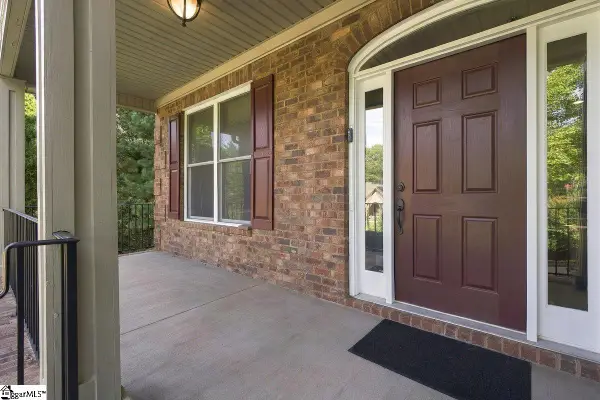 $750,000Active4 beds 3 baths
1 Mandarin Circle, Taylors, SC 29687
MLS# 1603920Listed by: BHHS C DAN JOYNER - MIDTOWN - New
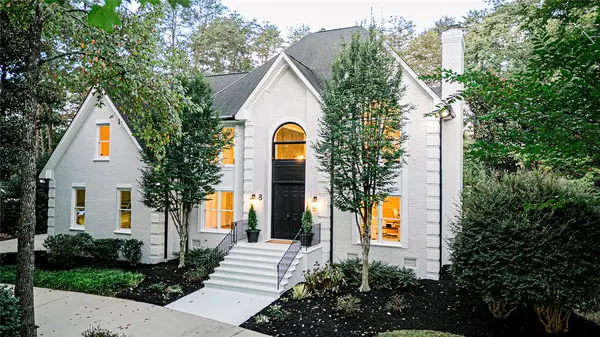 $849,000Active4 beds 3 baths3,556 sq. ft.
8 Sneed Drive, Taylors, SC 29687
MLS# 20306222Listed by: WONDRACEK REALTY GROUP, LLC - New
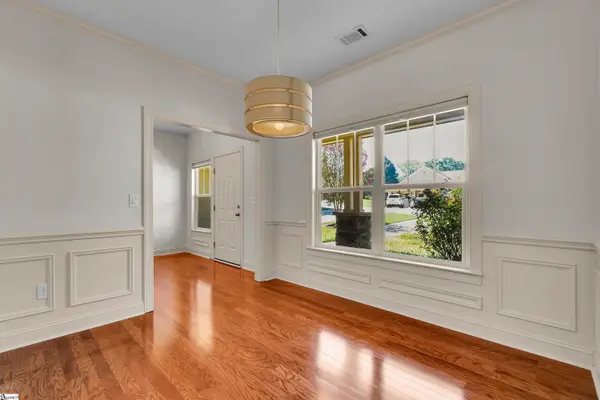 $265,000Active3 beds 3 baths
102 Rusty Brook Road, Taylors, SC 29687
MLS# 1603848Listed by: COLDWELL BANKER CAINE/WILLIAMS - New
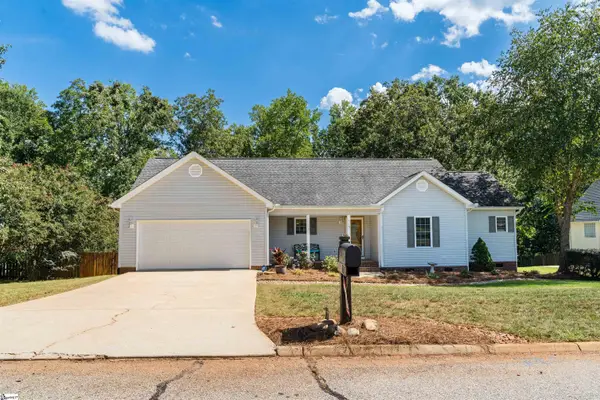 $359,900Active3 beds 2 baths
113 Brooke Lee Circle, Taylors, SC 29687
MLS# 1603801Listed by: LESLIE HORNE AND ASSOCIATES - New
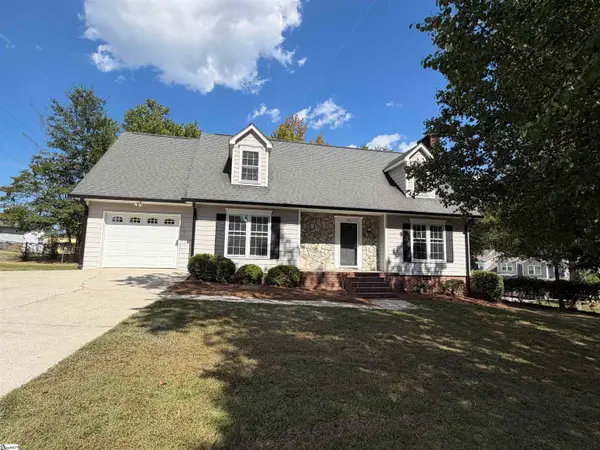 $307,000Active3 beds 2 baths
705 Strange Road, Taylors, SC 29687
MLS# 1603778Listed by: OPENDOOR BROKERAGE - New
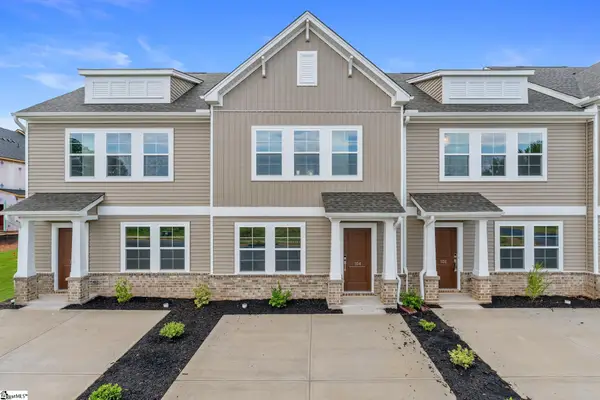 $238,000Active3 beds 3 baths
417 Cambrian Court, Taylors, SC 29687
MLS# 1603727Listed by: MUNGO HOMES PROPERTIES, LLC - New
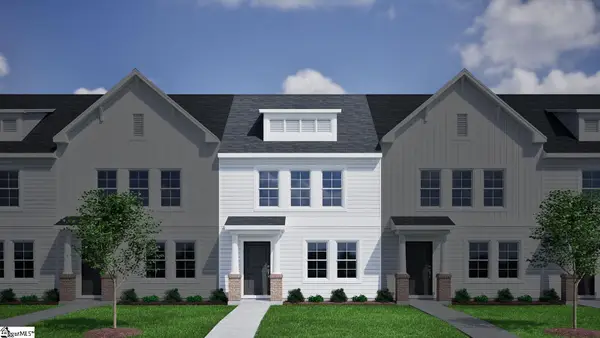 $234,000Active3 beds 3 baths
415 Cambrian Court, Taylors, SC 29687
MLS# 1603729Listed by: MUNGO HOMES PROPERTIES, LLC - New
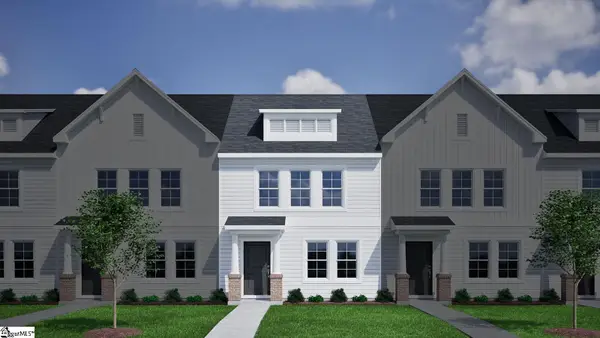 $235,000Active3 beds 3 baths
413 Cambrian Court, Taylors, SC 29687
MLS# 1603730Listed by: MUNGO HOMES PROPERTIES, LLC


Protect your home and budget from life's surprises with an Assurant Home Warranty, backed by a partner that supports you through every step of homeownership. Explore Plans.
© 2023 - 2026 ERA Franchise Systems LLC. All rights reserved. ERA Franchise Systems LLC fully supports the principles of the Fair Housing Act and the Equal Opportunity Act. ERA, ERA Real Estate powered, and their respective logos are registered service marks of ERA Franchise Systems LLC. Each office is independently owned and operated.