
957 Portrush Lane, Tega Cay, SC 29708
Local realty services provided by:ERA Live Moore
Listed by: karen beard
Office: re/max executive
MLS#:4405382
Source:CH
957 Portrush Lane,Tega Cay, SC 29708
$425,000
- 4 Beds
- 4 Baths
- - sq. ft.
- Townhouse
- Sold
Sorry, we are unable to map this address
Price summary
- Price:$425,000
- Monthly HOA dues:$153
About this home
Relisted at a NEW price—an incredible VALUE for this Move-in-Ready, End-unit townhome! Meticulously maintained by its original and only owner, this beautiful three-story townhome offers extra windows, abundant natural light, and added privacy in a desirable walkable community just minutes from Lake Wylie & Fort Mill. The first floor features a private guest suite with a full bath and separate rear entrance—ideal for overnight visitors, a home office, or flexible living space. The open and inviting main level is designed for both everyday living and entertaining. The standout chef's kitchen features a large center island, gas cooktop, two (2) ovens, soft-close cabinetry, modern finishes, tall ceilings, smart thermostats and LED lighting. Step outside onto the covered balcony overlooking a peaceful, tree-lined backdrop—an ideal place to relax, unwind, and entertain. The upper level includes three spacious bedrooms. The primary suite features a private bath and walk-in closet, while the generously sized secondary bedrooms share a full hall bath. The conveniently located laundry area is also upstairs. The refrigerator, washer, and dryer are included, making this home truly move-in ready! HOA includes exterior insurance and lawn maintenance. The location is equally impressive. Enjoy convenient access to nearby shopping centers, parks, walking trails, golf, lake activities, recreation, restaurants, wine shops, a local brewery, and charming shops. Interstate 77 is easily accessible for commuting to Charlotte and exploring the surrounding area. The upcoming Grove at Tega Cay will bring even more dining, entertainment, and convenience nearby. With neighborhood rentals permitted, this property may also appeal to investors seeking a gorgeous townhome in a desirable and convenient location!...
Contact an agent
Home facts
- Year built:2021
- Subdivision & Development:Trinity Townes
- Listing ID #:4405382
- Updated:September 06, 2026 at 06:40 AM
Rooms and interior
- Bedrooms:4
- Total bathrooms:4
- Full bathrooms:3
- Half bathrooms:1
- Flooring:Carpet, Laminate, Tile
- Kitchen Description:Dishwasher, Disposal, Exhaust Fan, Exhaust Hood, Gas Range, Microwave, Wall Oven
Heating and cooling
- Cooling:Central Air
- Heating:Forced Air
- Central air:Yes
Structure and exterior
- Year built:2021
- Lot Features:End Unit, Level, Wooded
- Construction Materials:Fiber Cement, Stone Veneer
- Foundation Description:Slab
Schools
- High school:Fort Mill
- Elementary school:Gold Hill
Utilities
- Sewer:Public Sewer
Finances and disclosures
- Price:$425,000
Features and amenities
- Amenities:Attic Stairs Pulldown, Open Floorplan, Walk-In Closet(s)
Parking
- Parking description:Attached Garage
- Garage:Yes
- Garage spaces:2
 Listings courtesy of Canopy MLS as distributed by MLS GRID. Copyright 2021 Canopy MLS. All rights reserved. Canopy MLS, provides content displayed here (“provided content”) on an “as is” basis and makes no representations or warranties regarding the provided content, including, but not limited to those of non-infringement, timeliness, accuracy, or completeness. Individuals and companies using information presented are responsible for verification and validation of information they utilize and present to their customers and clients. Canopy MLS will not be liable for any damage or loss resulting from use of the provided content or the products available through Portals, IDX, VOW, and/or Syndication. Recipients of this information shall not resell, redistribute, reproduce, modify, or otherwise copy any portion thereof without the expressed written consent of Canopy MLS.
New listings near 957 Portrush Lane
- Coming Soon
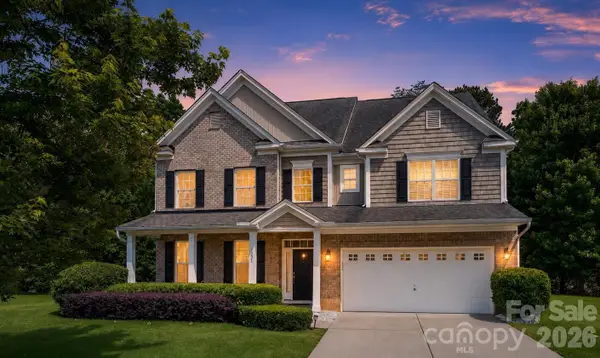 $690,000Coming Soon7 beds 4 baths4,285 sq. ft.
5093 Gladiola Way, Tega Cay, SC 29708
MLS# 4420693Listed by: PREMIER SOTHEBY'S INTERNATIONAL REALTY - Coming Soon
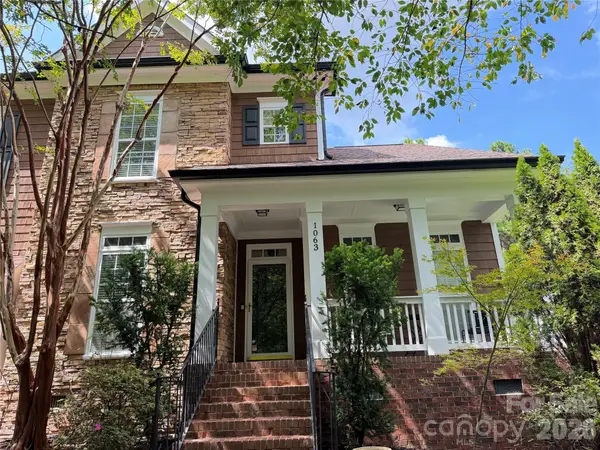 $700,000Coming Soon5 beds 3 baths2,880 sq. ft.
1063 Hunters Run Drive, Tega Cay, SC 29708
MLS# 4419643Listed by: REAL BROKER, LLC - New
 $425,000Active4 beds 4 baths2,257 sq. ft.
435 Lahinch Drive, Tega Cay, SC 29708
MLS# 4422014Listed by: COLDWELL BANKER REALTY  $430,000Active3 beds 3 baths2,250 sq. ft.
628 Crudent Road, Tega Cay, SC 29708
MLS# 4411953Listed by: KELLER WILLIAMS BALLANTYNE AREA- New
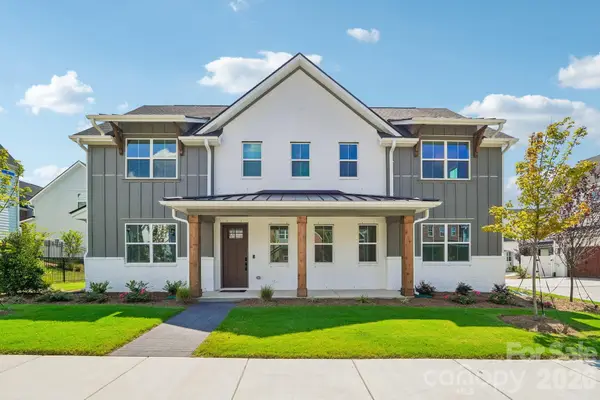 $498,000Active3 beds 3 baths1,926 sq. ft.
1009 Cobalt Drive, Tega Cay, SC 29708
MLS# 4420314Listed by: SHEA COMMUNITIES MARKETING COMPANY - New
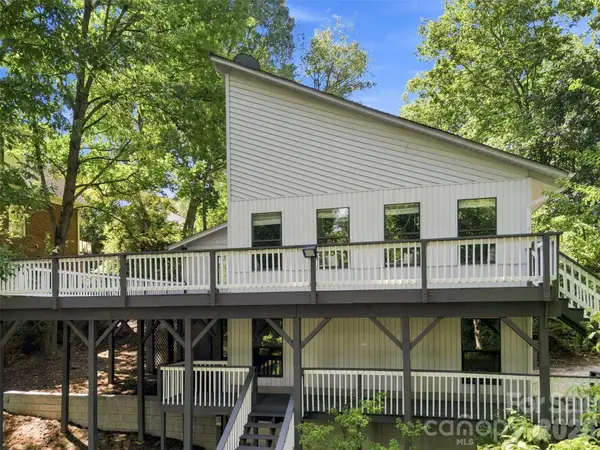 $775,000Active4 beds 3 baths2,796 sq. ft.
3015 Point Clear Drive, Tega Cay, SC 29708
MLS# 4421189Listed by: COMPASS - New
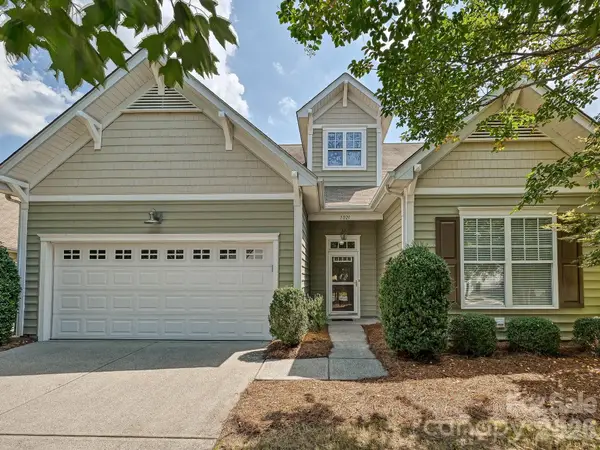 $530,000Active3 beds 2 baths2,478 sq. ft.
1021 Knob Creek Lane, Tega Cay, SC 29708
MLS# 4420740Listed by: HIGHGARDEN REAL ESTATE 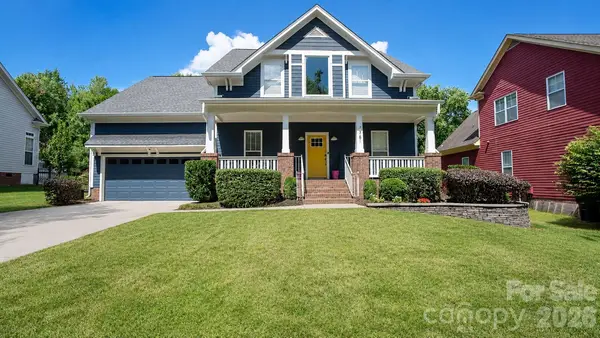 $665,000Active4 beds 3 baths3,089 sq. ft.
7761 Trailridge Drive, Tega Cay, SC 29708
MLS# 4401604Listed by: LIFESTYLE INTERNATIONAL REALTY- New
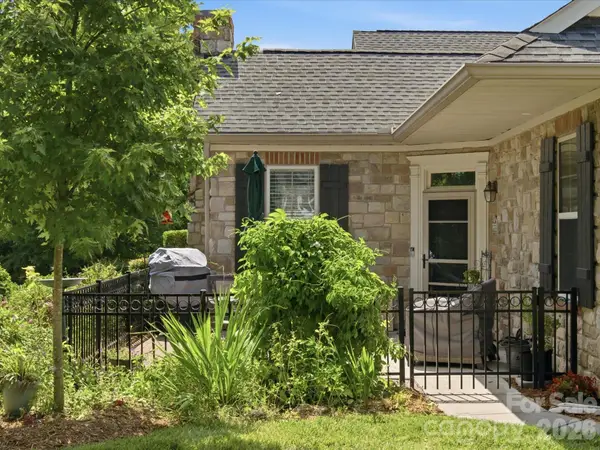 $400,000Active3 beds 3 baths1,874 sq. ft.
868 Ledgestone Court, Tega Cay, SC 29708
MLS# 4420133Listed by: KELLER WILLIAMS BALLANTYNE AREA 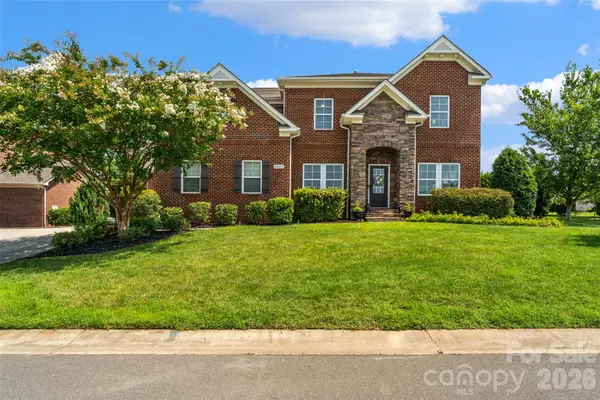 $985,000Pending5 beds 3 baths3,501 sq. ft.
2604 Mchanna Point, Tega Cay, SC 29708
MLS# 4415114Listed by: REAL BROKER, LLC


Protect your home and budget from life's surprises with an Assurant Home Warranty, backed by a partner that supports you through every step of homeownership. Explore Plans.
© 2023 - 2026 ERA Franchise Systems LLC. All rights reserved. ERA Franchise Systems LLC fully supports the principles of the Fair Housing Act and the Equal Opportunity Act. ERA, ERA Real Estate powered, and their respective logos are registered service marks of ERA Franchise Systems LLC. Each office is independently owned and operated.