
2936 Johnston Avenue, Timmonsville, SC 29161
Local realty services provided by:ERA Leatherman Realty, Inc.
2936 Johnston Avenue,Timmonsville, SC 29161
$365,000
- 4 Beds
- 3 Baths
- - sq. ft.
- Single family
- Sold
Listed by:
 Jean Leatherman(843) 662 - 0388ERA Leatherman Realty, Inc.
Office: era leatherman realty, inc.
MLS#:2603599
Source:SC_RAGPD
Sorry, we are unable to map this address
Price summary
- Price:$365,000
About this home
Escape to peace & quiet on over 4 wooded acres with room to roam. Located at the end of a cul-de-sac, this spacious 4-bedroom, 2.5-bath home has a thoughtful split floor plan offering 2,556 square feet of comfortable living space anchored by an inviting great room with built-in cabinets & shelving along with a cozy gas-logs fireplace. The open kitchen is both functional & charming with wood-banded Formica countertops, large sink, sunny breakfast area framed by a bay window, generous pantry & dedicated laundry room. Plus, there's a separate formal dining room just perfect for entertaining. The owner's suite is a welcome retreat featuring a generous walk-in closet with built-in shelving & a bath that includes dual sinks with simulated marble countertops, a whirlpool tub & 6-ft shower. Bring the outdoors in through the bright sunroom overlooking the fenced backyard which includes a convenient dog door for 4-legged family members. Practical upgrades add peace of mind such as the newer water heater & surge-protected heat pump & attached double garage with a built-in key cabinet. With unmatched privacy, mature woods, space to spread out, THIS is country living at its finest. It's only minutes away from convenience, yet worlds away from the everyday....
Contact an agent
Home facts
- Year built:2003
- Subdivision & Development:Stonewall
- Listing ID #:2603599
- Added:49 day(s) ago
- Updated:October 23, 2026 at 12:06 AM
Rooms and interior
- Bedrooms:4
- Total bathrooms:3
- Full bathrooms:2
- Flooring:Carpet, Tile, Vinyl
Heating and cooling
- Cooling:Heat Pump
- Heating:Heat Pump
Structure and exterior
- Roof:Architectural Shingle
- Year built:2003
- Lot Features:Cul-De-Sac
- Architectural Style:Traditional
- Construction Materials:Vinyl Siding
- Exterior Features:Screen Porch
- Foundation Description:Raised Slab
- Levels:One
Schools
- High school:West Florence
- Middle school:John W Moore Middle
- Elementary school:Delmae/Moore
Utilities
- Water:Public
- Sewer:Septic Tank
Finances and disclosures
- Price:$365,000
- Tax amount:$1,657
Features and amenities
- Appliances:Dishwasher, Range, Refrigerator
- Laundry features:Washer/Dryer Connection
Parking
- Parking description:Attached
- Garage:Yes
- Garage spaces:2
New listings near 2936 Johnston Avenue
- New
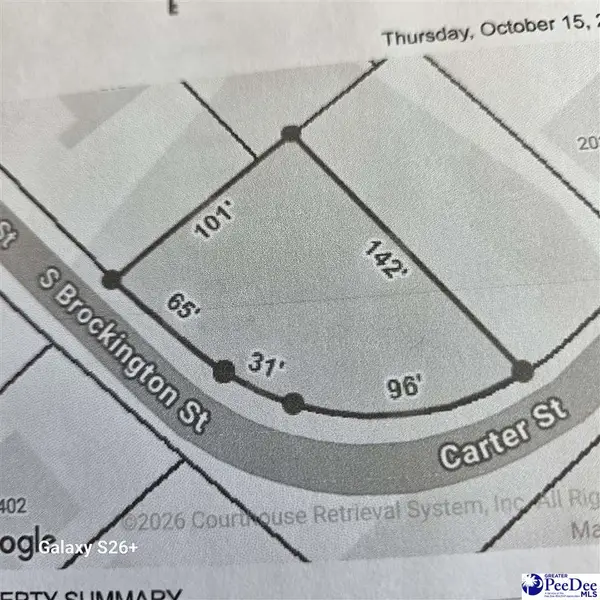 $27,500Active0.25 Acres
TBD Carter St, Timmonsville, SC 29161
MLS# 2604333Listed by: BRAND NAME REAL ESTATE - New
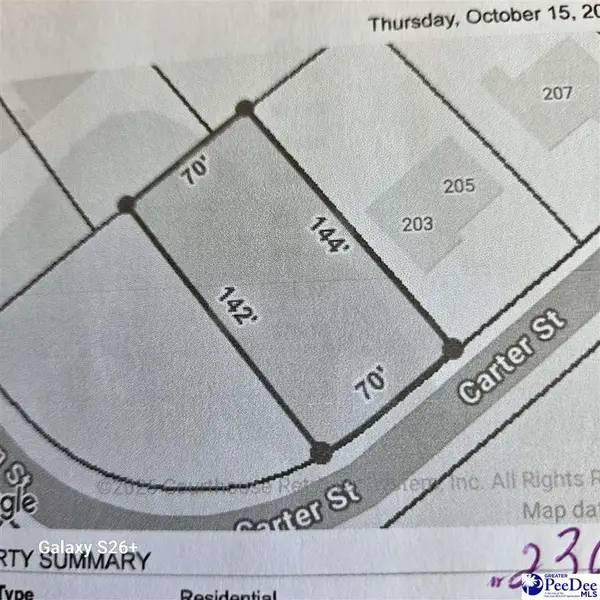 $27,500Active0.23 Acres
203 Carter St, Timmonsville, SC 29161
MLS# 2604335Listed by: BRAND NAME REAL ESTATE - New
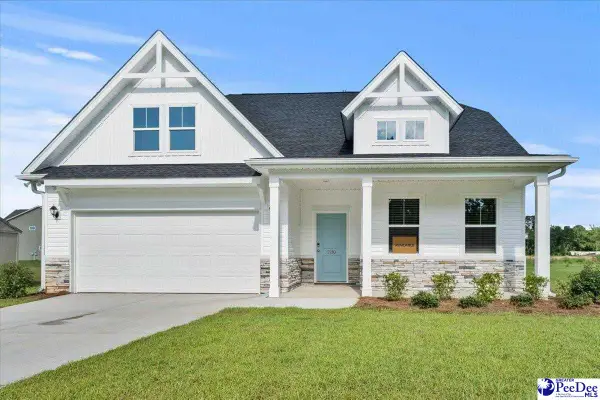 $388,565Active4 beds 3 baths2,772 sq. ft.
2219 Pandora's Path, Timmonsville, SC 29161
MLS# 2604236Listed by: LOWE KEY REALTY, LLC - New
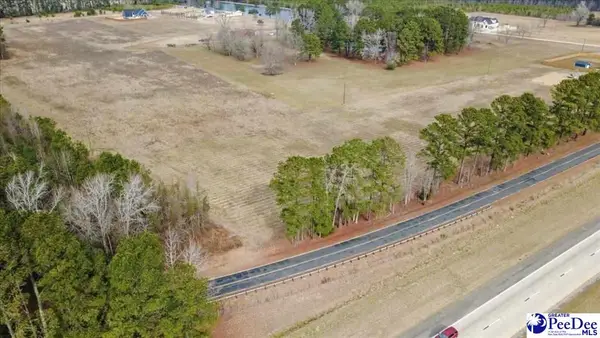 $44,950Active1.8 Acres
TBD Souithern Aire Lot 13, Timmonsville, SC 29161
MLS# 2604222Listed by: EXP REALTY GREYFEATHER GROUP - New
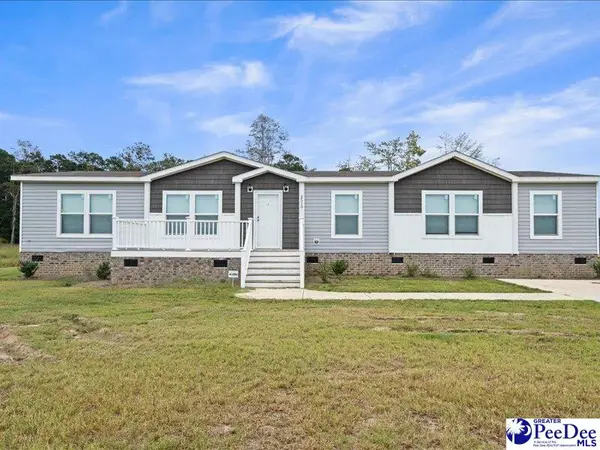 $269,000Active4 beds 2 baths1,859 sq. ft.
2510 Bridle Path Ln, Timmonsville, SC 29161
MLS# 2604189Listed by: VYLLA HOME, INC 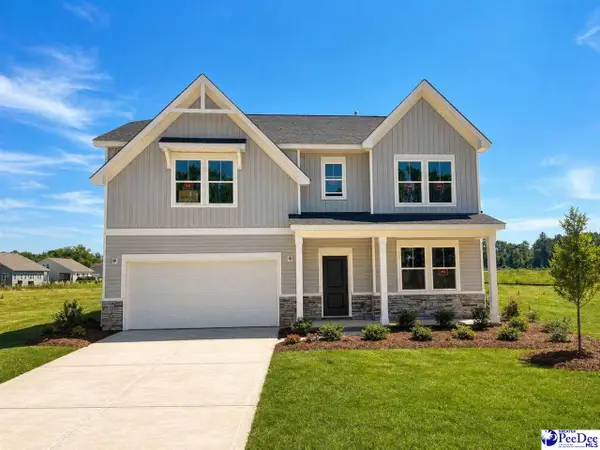 $393,615Active5 beds 3 baths2,916 sq. ft.
2217 Pandora's Path, Timmonsville, SC 29161
MLS# 2604180Listed by: LOWE KEY REALTY, LLC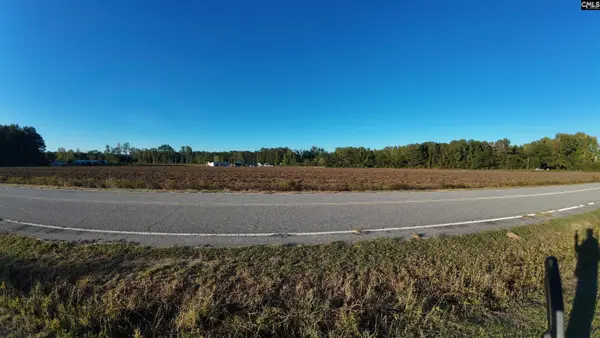 $54,000Active2.19 Acres
0 Meander Drive, Timmonsville, SC 29161
MLS# 644764Listed by: REAL BROKER LLC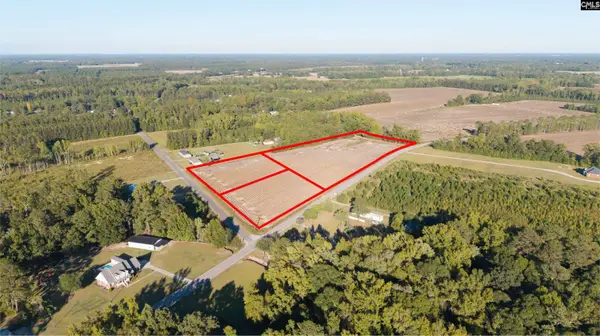 $89,000Active4.39 Acres
1 Meander Drive, Timmonsville, SC 29161
MLS# 644765Listed by: REAL BROKER LLC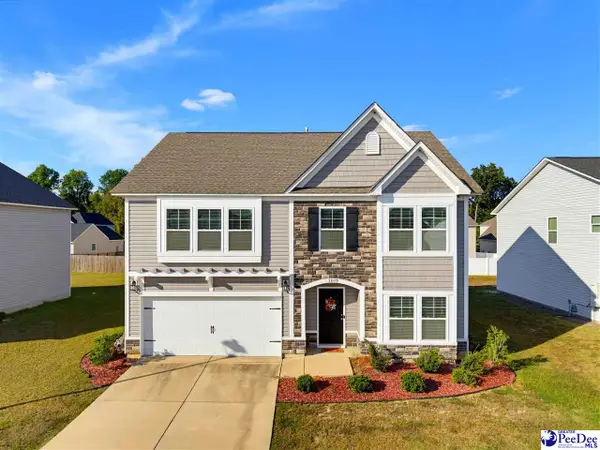 $319,900Active4 beds 3 baths2,376 sq. ft.
3809 Bobcat Trail, Timmonsville, SC 29161
MLS# 2604074Listed by: 324 REALTY GROUP, LLC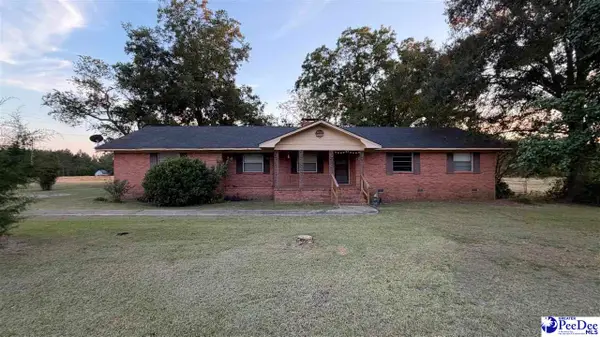 $356,000Active3 beds 2 baths1,827 sq. ft.
2916 S Cartersville Hwy., Timmonsville, SC 29161
MLS# 2604066Listed by: FOLKENS REAL ESTATE, LLC


Protect your home and budget from life's surprises with an Assurant Home Warranty, backed by a partner that supports you through every step of homeownership. Explore Plans.
© 2023 - 2026 ERA Franchise Systems LLC. All rights reserved. ERA Franchise Systems LLC fully supports the principles of the Fair Housing Act and the Equal Opportunity Act. ERA, ERA Real Estate powered, and their respective logos are registered service marks of ERA Franchise Systems LLC. Each office is independently owned and operated.