
200 Chenault Road, Townville, SC 29689
Local realty services provided by:ERA Kennedy Group Realtors
200 Chenault Road,Townville, SC 29689
$899,900
- 3 Beds
- 3 Baths
- 4,113 sq. ft.
- Single family
- Active
Listed by: debbie robinson
Office: keller williams lanier partner
MLS#:20302376
Source:SC_AAR
Price summary
- Price:$899,900
- Price per sq. ft.:$218.79
About this home
Rare opportunity to own a beautifully renovated historic property on approximately 9.34 acres with Lake Hartwell shoreline access. Originally dating back to the 1860s, this one-of-a-kind residence offers over 4,100 square feet on a single level, blending historic character with extensive modern updates. The property features 3 bedrooms (possible 4th with no closet), 3 bathrooms, spacious living areas, soaring ceilings in select areas of the home, stained-glass details, abundant natural light, and multiple flexible-use spaces. Recent improvements include extensive interior renovations, updated flooring, a renovated kitchen with new countertops and appliances, updated bathrooms, new lighting, expanded heating and cooling systems, and a whole-house/property generator. The attached 2-story garage has been converted into a workshop and is complimented with metal carport. Outside, the acreage features a mix of open and wooded areas, with approximately 6 acres of fencing already in place. Between the home and the lake is a detached 24'x40' garage/workshop with 2 garage doors, which features a new metal roof, added insulation, and substantial open space suitable for storage, hobbies, equipment, or workshop activities. The property includes shoreline access to Lake Hartwell through a permitted Corps of Engineers shoreline use area with an established walkway leading toward the water. The shoreline permit allows underbrush clearing and maintenance within the permitted area, providing convenient access to enjoy the lake. The property is adjacent to the yellow zone protected shoreline and is not dockable. Conveniently located near I-85, this unique property offers a blend of historic charm, modern improvements, acreage, workshop/storage buildings, whole house/property generator, and access to Lake Hartwell. Whether you're seeking a private residence, hobby farm, workshop space, or room to pursue a variety of interests, this property presents a rare opportunity in a desirable location....
Contact an agent
Home facts
- Year built:1860
- Listing ID #:20302376
- Added:56 day(s) ago
- Updated:July 31, 2026 at 02:56 PM
Rooms and interior
- Bedrooms:3
- Total bathrooms:3
- Full bathrooms:3
- Rooms Total:12
- Flooring:Carpet, Ceramic Tile, Laminate
- Dining Description:Breakfast Area
- Bathrooms Description:Bath in Primary Bedroom, Bathtub, Separate Shower, Walk-In Shower
- Kitchen Description:Built-in Oven, Dishwasher, Microwave, Refrigerator, Smooth Cooktop
- Bedroom Description:Bath in Primary Bedroom, Main Level Primary
- Basement:Yes
- Basement Description:Crawl Space
- Living area:4,113 sq. ft.
Heating and cooling
- Cooling:Central Air, Electric, Heat Pump, Multi Units
- Heating:Central, Electric, Multiple Heating Units
- Central air:Yes
Structure and exterior
- Roof:Composition, Metal, Shingle
- Year built:1860
- Building area:4,113 sq. ft.
- Lot area:9.34 Acres
- Lot Features:Level, Not In Subdivision, Outside City Limits, Pasture, Sloped, Trees, Wooded
- Architectural Style:Ranch
- Construction Materials:Cement Siding, Masonite
- Exterior Features:Deck, Fence, Front Porch, Patio, Paved Driveway, Porch, Storm Windows Doors
- Foundation Description:Crawl Space, Slab
- Levels:1 Story
Schools
- High school:Pendleton High
- Middle school:Riverside Middl
- Elementary school:Townville Elem
Utilities
- Water:Public
- Sewer:Septic Tank
Finances and disclosures
- Price:$899,900
- Price per sq. ft.:$218.79
- Tax amount:$3,358 (2025)
Features and amenities
- Appliances:Built-In Oven, Dishwasher, Electric Water Heater, Microwave, Multiple Water Heaters, Refrigerator, Smooth Cooktop
- Laundry features:Electric Dryer Hookup, Sink
- Amenities:Ceiling Fans, Loft, Permanent Attic Stairs, Pull-Down Attic Stairs, Security System Owned, Smoke Detectors, Solid Surface Counters, Workshop
Parking
- Parking description:Attached Carport, Detached, Driveway, Garage, Paved Driveway
- Garage:Yes
- Garage spaces:2
New listings near 200 Chenault Road
- New
 $785,000Active6 beds 5 baths
231 Perry Circle, Townville, SC 29689
MLS# 20304502Listed by: COLDWELL BANKER CAINE/WILLIAMS  $499,000Pending4 beds 3 baths
246 Bay Ridge Drive, Townville, SC 29689
MLS# 1598635Listed by: TLCOX AND COMPANY- New
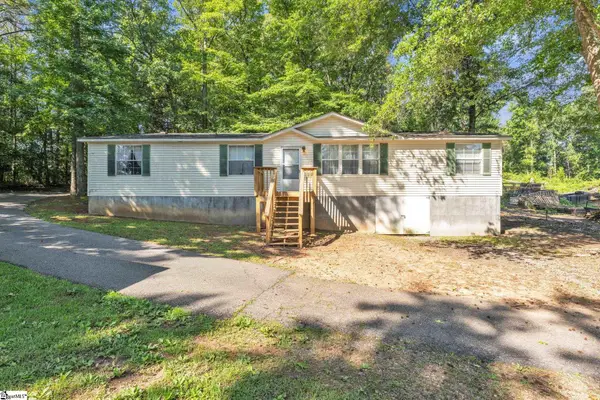 $194,000Active3 beds 4 baths
7401 Highway 24, Townville, SC 29689
MLS# 1598541Listed by: BLUEFIELD REALTY GROUP - New
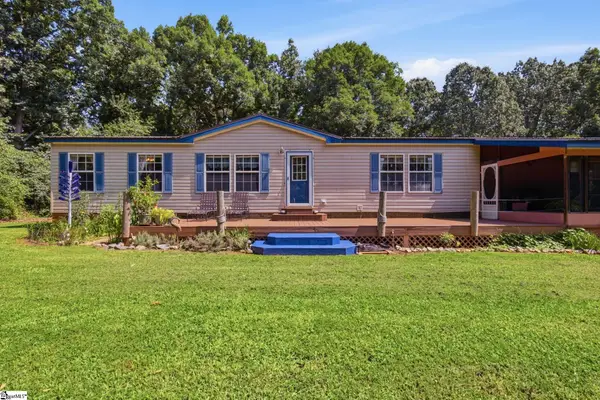 $480,000Active3 beds 2 baths
190 Meredith Lake Road, Townville, SC 29689
MLS# 1598449Listed by: NAVIGATE REALTY  $630,000Active3 beds 3 baths2,000 sq. ft.
123 Forest Drive, Townville, SC 29689
MLS# 10809954Listed by: BuyHartwellLake
 $255,900Active3 beds 2 baths1,179 sq. ft.
1901 Hattons Ford Road, Townville, SC 29689
MLS# 20303852Listed by: ADLY GROUP REALTY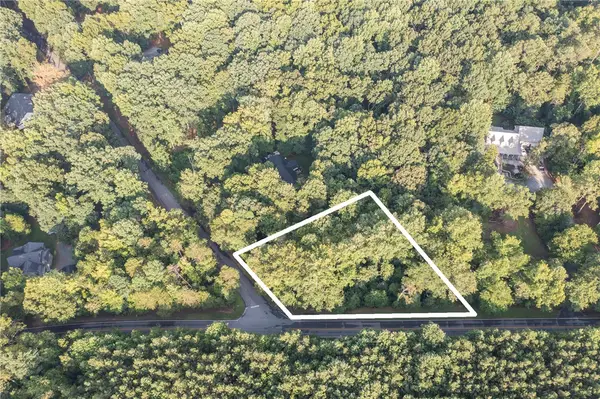 $45,000Active1.22 Acres
000 Circle Drive, Townville, SC 29689
MLS# 20303608Listed by: WESTERN UPSTATE KELLER WILLIAM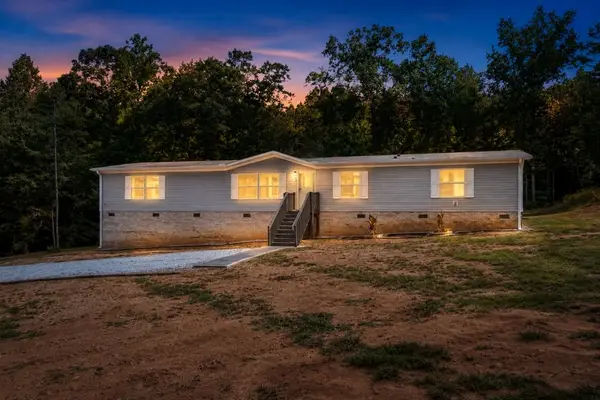 $265,000Active5 beds 3 baths2,001 sq. ft.
215 Wells Circle, Townville, SC 29689
MLS# 20303837Listed by: CLARDY REAL ESTATE - LAKE KEOWEE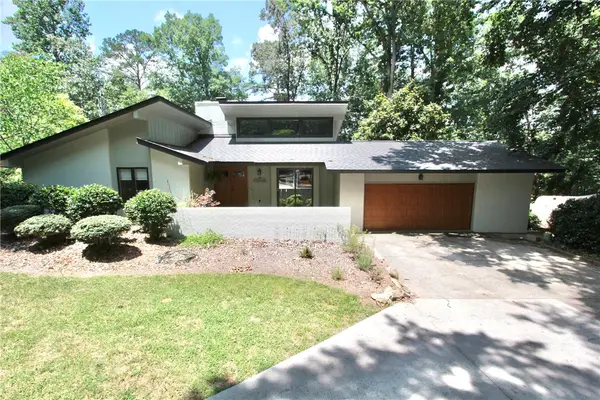 $450,000Active3 beds 2 baths1,436 sq. ft.
121 Circle Drive, Townville, SC 29689
MLS# 20303569Listed by: KELLER WILLIAMS GREENVILLE CEN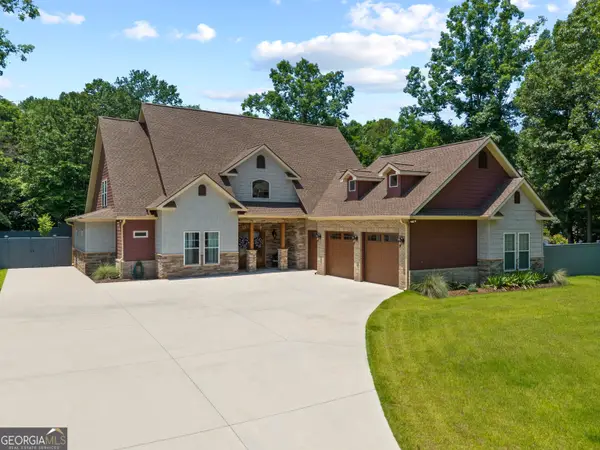 $1,150,000Active6 beds 5 baths4,018 sq. ft.
218 Riverlake Road, Fair Play, SC 29643
MLS# 10801336Listed by: Parker Quigley Properties LLC


Protect your home and budget from life's surprises with an Assurant Home Warranty, backed by a partner that supports you through every step of homeownership. Explore Plans.
© 2023 - 2026 ERA Franchise Systems LLC. All rights reserved. ERA Franchise Systems LLC fully supports the principles of the Fair Housing Act and the Equal Opportunity Act. ERA, ERA Real Estate powered, and their respective logos are registered service marks of ERA Franchise Systems LLC. Each office is independently owned and operated.