
564 Fairfield Road, Walhalla, SC 29691
Local realty services provided by:ERA Live Moore
Listed by: robert whitesides
Office: agent group realty
MLS#:20306248
Source:SC_AAR
Price summary
- Price:$325,000
- Price per sq. ft.:$177.69
About this home
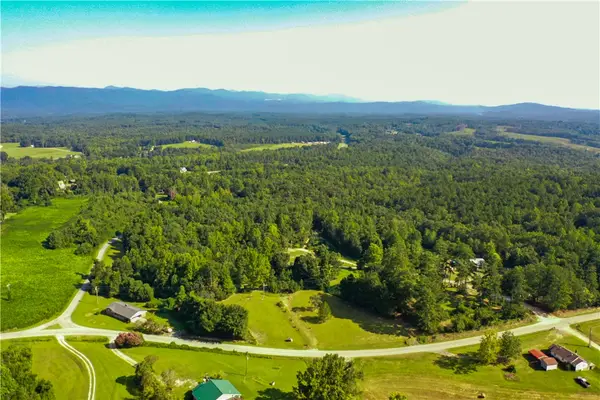
Welcome to 564 Fairfield Road! Set on approximately 1 acre in a convenient Walhalla location, this 3-bedroom, 2-bath home offers comfortable one-level living with additional finished space upstairs that can serve as a study, office, bonus room, bedroom or flex space. Recent improvements include refinished hardwood floors throughout the main level, a newly reconstructed oversized rear deck, and a cleaned crawl space with a new 10-mil vapor barrier. The home also features solar panels that are owned outright and will convey with the property, offering the next owner an existing solar system without a lease payment. A home inspection is already on file, and the seller has addressed many of the items identified in that inspection. Located approximately 1.3–1.6 miles from Walhalla Middle and High Schools and about 2.5 miles from Walhalla Elementary, with downtown Walhalla only about 3 miles away. A practical combination of acreage, flexible living space, recent improvements and owned solar, all for $325,000....
Contact an agent
Home facts
- Year built:2002
- Listing ID #:20306248
- Added:1 day(s) ago
- Updated:September 17, 2026 at 03:23 PM
Rooms and interior
- Bedrooms:3
- Total bathrooms:2
- Full bathrooms:2
- Flooring:Carpet, Hardwood
- Bathrooms Description:Bath in Primary Bedroom, Jetted Tub, Separate Shower, Walk-In Shower
- Kitchen Description:Dishwasher, Electric Oven, Electric Range, Refrigerator
- Bedroom Description:Bath in Primary Bedroom, Main Level Primary
- Basement:Yes
- Basement Description:Crawl Space
- Living area:1,829 sq. ft.
Heating and cooling
- Cooling:Central Air, Electric
- Heating:Central, Electric, Heat Pump
- Central air:Yes
Structure and exterior
- Roof:Metal
- Year built:2002
- Building area:1,829 sq. ft.
- Lot area:1 Acres
- Lot Features:Corner Lot, Level, Not In Subdivision, Outside City Limits
- Architectural Style:Cape Cod
- Construction Materials:Vinyl Siding
- Exterior Features:Deck, Fence, Front Porch, Porch
- Foundation Description:Crawl Space
- Levels:One and One Half
Schools
- High school:Walhalla High
- Middle school:Walhalla Middle
- Elementary school:Walhalla Elem
Utilities
- Water:Public
- Sewer:Septic Tank
Finances and disclosures
- Price:$325,000
- Price per sq. ft.:$177.69
- Tax amount:$1,010 (2025)
Features and amenities
- Appliances:Dishwasher, Electric Oven, Electric Range, Refrigerator
- Laundry features:Electric Dryer Hookup
- Amenities:Blinds, Insulated Windows, Laminate Countertop, Pull-Down Attic Stairs, Solid Surface Counters, Vinyl Windows, Walk-in Closets
Parking
- Parking description:Driveway
New listings near 564 Fairfield Road
- New
 $125,000Active0 Acres
621 Rock Crusher Road, Walhalla, SC 29691
MLS# 1603777Listed by: BLACKSTREAM INTERNATIONAL RE - New
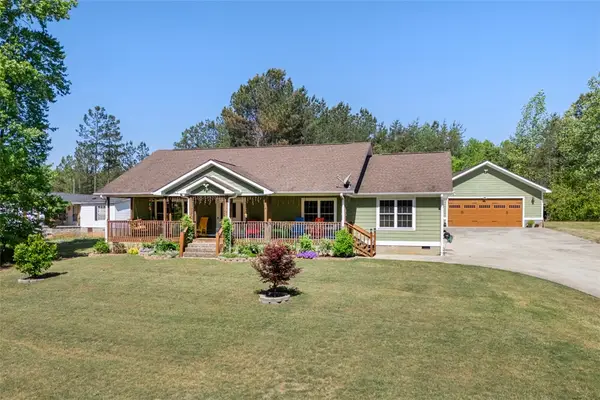 $429,999Active3 beds 3 baths1,920 sq. ft.
304 Capps Road, Walhalla, SC 29691
MLS# 20306089Listed by: JW MARTIN REAL ESTATE - New
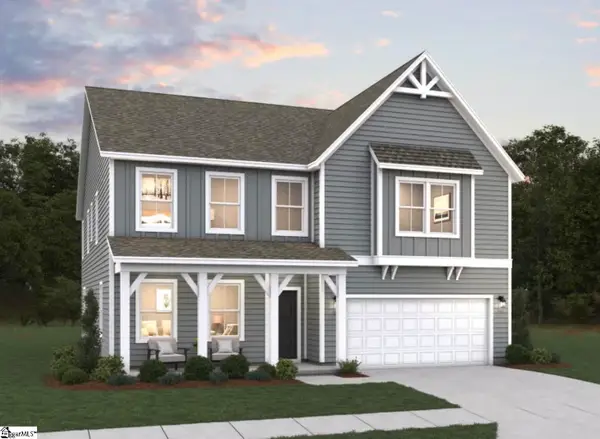 $492,161Active5 beds 4 baths
112 Airy Springs Road #Lot 7, Walhalla, SC 29691
MLS# 1603501Listed by: DFH REALTY GEORGIA, LLC - New
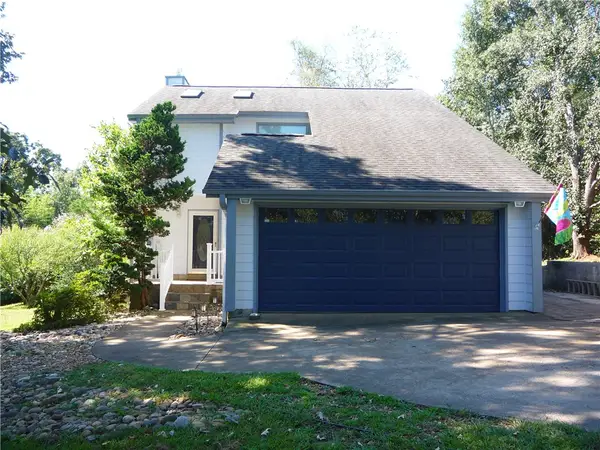 $335,000Active3 beds 3 baths1,600 sq. ft.
109 Lake Ridge Circle, Walhalla, SC 29691
MLS# 20304984Listed by: MOSS & ASSOCIATES REAL ESTATE - New
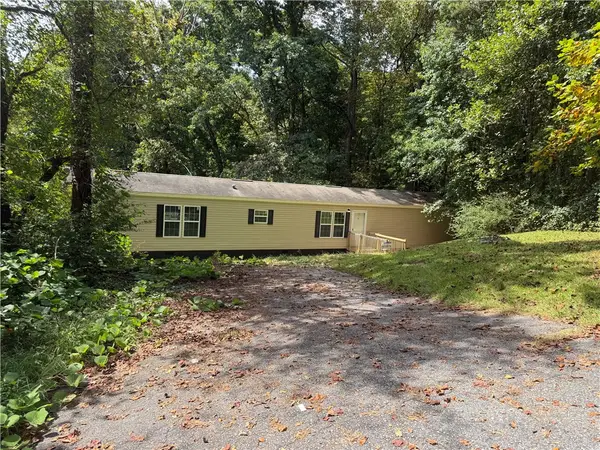 $149,900Active3 beds 2 baths
232 Ashley Drive, Walhalla, SC 29691
MLS# 20305990Listed by: CAROLINAS FULL SERVICE REALTY - New
 $126,500Active2.53 Acres
876 Flat Shoals Road, Walhalla, SC 29691
MLS# 20305904Listed by: HOWARD HANNA ALLEN TATE - LAKE KEOWEE SENECA - New
 $444,500Active3 beds 3 baths2,200 sq. ft.
216 W Halfway Branch Drive, Walhalla, SC 29691
MLS# 20305902Listed by: JW MARTIN REAL ESTATE  $175,000Active1 beds 2 baths480 sq. ft.
464 Cedar Tree Drive, Walhalla, SC 29691
MLS# 20305851Listed by: KELLER WILLIAMS SENECA $492,161Active5 beds 4 baths3,305 sq. ft.
112 Airy Springs Road #Lot 7, Walhalla, SC 29691
MLS# 20305119Listed by: DFH REALTY GEORGIA, LLC


Protect your home and budget from life's surprises with an Assurant Home Warranty, backed by a partner that supports you through every step of homeownership. Explore Plans.
© 2023 - 2026 ERA Franchise Systems LLC. All rights reserved. ERA Franchise Systems LLC fully supports the principles of the Fair Housing Act and the Equal Opportunity Act. ERA, ERA Real Estate powered, and their respective logos are registered service marks of ERA Franchise Systems LLC. Each office is independently owned and operated.