
150 Allmon Lane, West Union, SC 29696
Local realty services provided by:ERA Live Moore
150 Allmon Lane,West Union, SC 29696
$365,000
- 2 Beds
- 1 Baths
- 1,063 sq. ft.
- Single family
- Pending
Listed by: trenton yoder
Office: clardy real estate
MLS#:20308413
Source:SC_AAR
Price summary
- Price:$365,000
- Price per sq. ft.:$343.37
About this home
Beyond the end of a dead-end road, 150 Allmon Ln reveals a private West Union retreat with MORE THAN 9 ACRES, abundant wildlife, and impressive possibilities! This carefully maintained brick home is nestled on top of a hill overlooking the quiet beauty of a pasture surrounded by woods.
The kitchen provides plentiful countertop space for meal preparation, serving, and everyday organization. In the bathroom, a walk-in tile shower brings an attractive focal point and practical convenience. Comfortable interior spaces make the home equally suited to full-time living, a country getaway, or a base for enjoying the surrounding land.
Outside, the property truly distinguishes itself. An oversized backyard offers generous room for recreation, gardening, or gathering, while a fenced area creates added flexibility for pets or farm animals. A powered outbuilding supports storage, hobbies, equipment, or workshop needs. Multiple potential building sites expand the opportunities for future plans, and the acreage lends itself beautifully to a mini farm lifestyle.
A creek runs along the back of the property, while seasonal lake views of Lake Keowee are a possiblity. Deer and other wildlife are frequent visitors, enhancing the sense of connection to nature.
Convenient but private! Only 12 minutes to Walhalla and approximately 15 minutes to Seneca for all of your local dining, shopping, and entertainment! This property is truly special!...
Contact an agent
Home facts
- Year built:1980
- Listing ID #:20308413
- Added:10 day(s) ago
- Updated:October 27, 2026 at 07:16 PM
Rooms and interior
- Bedrooms:2
- Total bathrooms:1
- Full bathrooms:1
- Flooring:Luxury Vinyl Plank, Tile
- Kitchen Description:Dishwasher, Electric Oven, Electric Range, Microwave, Refrigerator, Smooth Cooktop
- Basement:Yes
- Basement Description:Crawl Space
- Living area:1,063 sq. ft.
Heating and cooling
- Cooling:Central Air, Electric
- Heating:Central, Electric
- Central air:Yes
Structure and exterior
- Roof:Architectural, Shingle
- Year built:1980
- Building area:1,063 sq. ft.
- Lot area:9.12 Acres
- Lot Features:Hardwood Trees, Level, Not In Subdivision, Outside City Limits, Sloped, Steep Slope, Trees, Views, Wooded
- Architectural Style:Ranch, Traditional
- Construction Materials:Brick
- Exterior Features:Deck, Fence, Front Porch, Porch, Storm Windows Doors
- Foundation Description:Crawl Space
- Levels:1 Story
Schools
- High school:Walhalla High
- Middle school:Walhalla Middle
- Elementary school:Walhalla Elem
Utilities
- Water:Public
- Sewer:Septic Tank
Finances and disclosures
- Price:$365,000
- Price per sq. ft.:$343.37
Features and amenities
- Appliances:Dishwasher, Dryer, Electric Oven, Electric Range, Electric Water Heater, Microwave, Refrigerator, Smooth Cooktop, Washer
- Laundry features:Dryer, Electric Dryer Hookup, Washer, Washer Hookup
- Amenities:Laminate Countertop
Parking
- Parking description:Driveway
New listings near 150 Allmon Lane
- New
 $208,000Active2 beds 2 baths990 sq. ft.
1230 Melton Road #38, West Union, SC 29696
MLS# 20308543Listed by: MY UPSTATE HOME LLC - New
 $765,000Active0.77 Acres
313 Venture Drive #Lot 6-B, West Union, SC 29696
MLS# 20308456Listed by: KELLER WILLIAMS LAKE KEOWEE - New
 $595,000Active5 beds 4 baths3,736 sq. ft.
605 Bryant Crossing Drive, West Union, SC 29696
MLS# 20307173Listed by: HOWARD HANNA ALLEN TATE - MELANIE FINK & ASSOC  $2,395,000Active4 beds 4 baths3,511 sq. ft.
771 Sunset Cove Drive, West Union, SC 29696
MLS# 20307152Listed by: THE LES WALDEN TEAM $995,000Active3 beds 3 baths2,399 sq. ft.
120 Farris Sandra Drive, West Union, SC 29696
MLS# 20307270Listed by: ALBERTSON REAL ESTATE, LLC $189,000Active2 beds 1 baths
206 Rowland Street, West Union, SC 29696
MLS# 20307266Listed by: RE/MAX EXECUTIVE/LAKE KEOWEE $650,000Active0 Acres
20 Towson Trail, West Union, SC 29696
MLS# 1606562Listed by: TOP GUNS REALTY $650,000Active0.75 Acres
Lot 20 Wilderness Cove, West Union, SC 29696
MLS# 20307294Listed by: TOP GUNS REALTY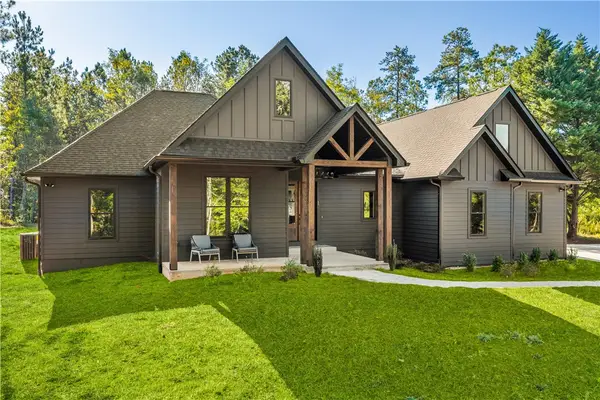 $895,000Active4 beds 4 baths2,727 sq. ft.
927 Coachman Trail, West Union, SC 29696
MLS# 20307265Listed by: HOWARD HANNA ALLEN TATE - LAKE KEOWEE SENECA


Protect your home and budget from life's surprises with an Assurant Home Warranty, backed by a partner that supports you through every step of homeownership. Explore Plans.
© 2023 - 2026 ERA Franchise Systems LLC. All rights reserved. ERA Franchise Systems LLC fully supports the principles of the Fair Housing Act and the Equal Opportunity Act. ERA, ERA Real Estate powered, and their respective logos are registered service marks of ERA Franchise Systems LLC. Each office is independently owned and operated.