
605 Bryant Crossing Drive, West Union, SC 29696
Local realty services provided by:ERA Kennedy Group Realtors
605 Bryant Crossing Drive,West Union, SC 29696
$595,000
- 5 Beds
- 4 Baths
- 3,736 sq. ft.
- Single family
- Active
Listed by: melanie fink
Office: howard hanna allen tate - melanie fink & assoc
MLS#:20307173
Source:SC_AAR
Price summary
- Price:$595,000
- Price per sq. ft.:$159.26
About this home
Welcome to this inviting home in the peaceful Bryant Crossing neighborhood. Over an acre of property, with two driveways and no homeowners association or fees for flexibility of housing multiple vehicles, motorhomes or recreational hobbies. A charming front porch sets the tone, offering the perfect place to unwind and enjoy a quiet afternoon. Inside, the main-level split floor plan centers around the kitchen and living area, creating a natural gathering area for everyday living and entertaining. The kitchen features quartz countertops on the island, providing both additional workspace and a place for guests to gather. A formal dining room offers an ideal setting for hosting, while the spacious bonus room upstairs, complete with a full bathroom, provides flexibility for a home office, recreation room, or additional guests. The primary suite offers a large soaking tub and spacious closet with extra windows for added natural light. The finished terrace level expands the home's possibilities with a separate entrance and full living quarters, including a kitchen, living area, two bedrooms, and a laundry area. Whether you choose to integrate the floors or keep independent, this entire level is ideal for extended guests, multigenerational living, and transitional space. Outdoor living is just as inviting, with a screened porch and deck overlooking the above-ground pool and hot tub. Situated just down the street from Lake Keowee, close to access points for the lake, mountains and hiking, and less than 30-minutes to Clemson University. A versatile layout, generous outdoor amenities, and desirable location, this Bryant Crossing home is ready to welcome you home. ** Note: PROPERTY IS TENANT OCCUPIED. Advance Notice required for showings. Tenant on a month-by-month lease for ease of assumption of lease or occupancy. **...
Contact an agent
Home facts
- Year built:2007
- Subdivision & Development:Bryant Crossing
- Listing ID #:20307173
- Added:8 day(s) ago
- Updated:October 23, 2026 at 03:18 PM
Rooms and interior
- Bedrooms:5
- Total bathrooms:4
- Full bathrooms:4
- Rooms Total:10
- Flooring:Carpet, Ceramic Tile, Luxury Vinyl Plank
- Dining Description:Breakfast Area
- Bathrooms Description:Bath in Primary Bedroom, Jack and Jill Bath, Jetted Tub, Separate Shower, Walk-In Shower
- Kitchen Description:Dishwasher, Microwave, Refrigerator, Smooth Cooktop
- Bedroom Description:Bath in Primary Bedroom, Main Level Primary
- Basement:Yes
- Basement Description:Daylight, Finished, Full, Heated, Interior Entry, Walk-Out Access
- Living area:3,736 sq. ft.
Heating and cooling
- Cooling:Heat Pump
- Heating:Heat Pump
Structure and exterior
- Roof:Architectural, Shingle
- Year built:2007
- Building area:3,736 sq. ft.
- Lot area:1.22 Acres
- Lot Features:Outside City Limits, Sloped, Subdivision, Trees
- Architectural Style:Traditional
- Construction Materials:Stone Veneer, Vinyl Siding
- Exterior Features:Deck, Fence, Front Porch, Patio, Pool, Porch, Screened
- Foundation Description:Basement
- Levels:Two and One Half
Schools
- High school:Walhalla High
- Middle school:Walhalla Middle
- Elementary school:Walhalla Elem
Utilities
- Water:Public
- Sewer:Septic Tank
Finances and disclosures
- Price:$595,000
- Price per sq. ft.:$159.26
Features and amenities
- Appliances:Dishwasher, Microwave, Refrigerator, Smooth Cooktop
- Laundry features:Electric Dryer Hookup, Washer Hookup
- Amenities:Blinds, Cable TV, Cathedral Ceilings, Ceiling Fans, Granite Counters, High Ceilings, In-Law Floorplan, Insulated Windows, Smooth Ceilings, Walk-in Closets
- Pool features:Above Ground, Pool
Parking
- Parking description:Attached, Detached Carport, Driveway, Garage, Garage Door Opener
- Garage:Yes
- Garage spaces:2
New listings near 605 Bryant Crossing Drive
- New
 $208,000Active2 beds 2 baths990 sq. ft.
1230 Melton Road #38, West Union, SC 29696
MLS# 20308543Listed by: MY UPSTATE HOME LLC - New
 $765,000Active0.77 Acres
313 Venture Drive #Lot 6-B, West Union, SC 29696
MLS# 20308456Listed by: KELLER WILLIAMS LAKE KEOWEE - New
 $365,000Active2 beds 1 baths1,063 sq. ft.
150 Allmon Lane, West Union, SC 29696
MLS# 20308413Listed by: CLARDY REAL ESTATE - New
 $2,395,000Active4 beds 4 baths3,511 sq. ft.
771 Sunset Cove Drive, West Union, SC 29696
MLS# 20307152Listed by: THE LES WALDEN TEAM  $995,000Active3 beds 3 baths2,399 sq. ft.
120 Farris Sandra Drive, West Union, SC 29696
MLS# 20307270Listed by: ALBERTSON REAL ESTATE, LLC $189,000Active2 beds 1 baths
206 Rowland Street, West Union, SC 29696
MLS# 20307266Listed by: RE/MAX EXECUTIVE/LAKE KEOWEE $650,000Active0 Acres
20 Towson Trail, West Union, SC 29696
MLS# 1606562Listed by: TOP GUNS REALTY $650,000Active0.75 Acres
Lot 20 Wilderness Cove, West Union, SC 29696
MLS# 20307294Listed by: TOP GUNS REALTY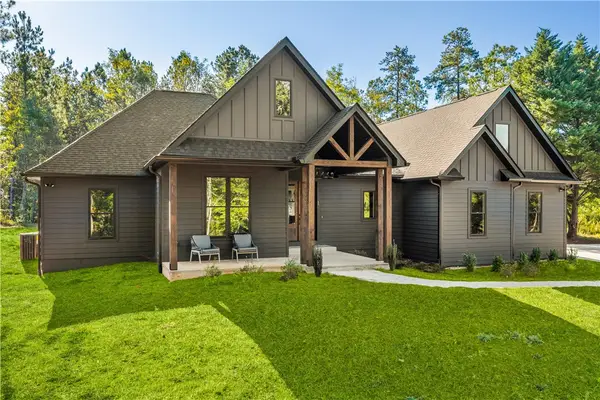 $895,000Active4 beds 4 baths2,727 sq. ft.
927 Coachman Trail, West Union, SC 29696
MLS# 20307265Listed by: HOWARD HANNA ALLEN TATE - LAKE KEOWEE SENECA


Protect your home and budget from life's surprises with an Assurant Home Warranty, backed by a partner that supports you through every step of homeownership. Explore Plans.
© 2023 - 2026 ERA Franchise Systems LLC. All rights reserved. ERA Franchise Systems LLC fully supports the principles of the Fair Housing Act and the Equal Opportunity Act. ERA, ERA Real Estate powered, and their respective logos are registered service marks of ERA Franchise Systems LLC. Each office is independently owned and operated.