
771 Sunset Cove Drive, West Union, SC 29696
Local realty services provided by:ERA Live Moore
Listed by: les walden
Office: the les walden team
MLS#:20307152
Source:SC_AAR
Price summary
- Price:$2,395,000
- Price per sq. ft.:$682.14
- Monthly HOA dues:$33.33
About this home
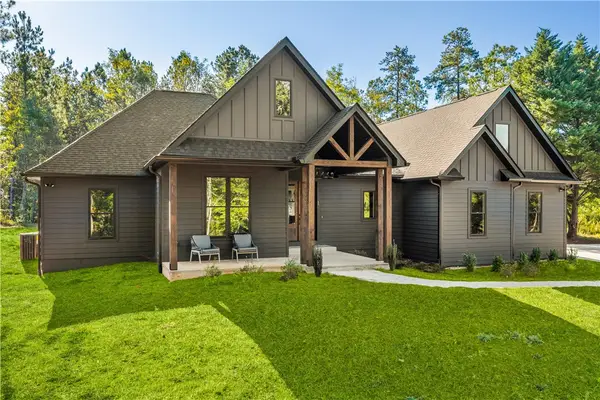
Imagine coming home to beautiful lake views of the emerald green waters of Lake Keowee. That deep breath and feeling of total relaxation. At the center of your brand new home is a Living Room that opens to a Gourmet Kitchen with top end Thermador appliances that are certain to make preparing meals for family and friends a pleasure. The oversized Kitchen island is the perfect place to gather or serve meals. If you want to bring the lake inside, open the doors onto your deck that makes the views that much more dramatic. For those slow mornings with the cup of coffee, step out onto your screened porch and take in the views of your deep water protected cove while thinking to yourself this is what I always dreamed of. The primary suite on the main level continues the theme of wide lake views and has a bath that is nothing short of having your personal spa at home. The wet area in the bath has 2 showers and an oversized soaking tub to relax and unwind at the end of a long day. A flex space on the main level is the perfect home office or guest bedroom that has access to a full bath. Upstairs is a Bonus Room that is ready to be a home gym or is prewired for a home theater for those movie nights or game days watching your favorite teams. When guests arrive, give them plenty of privacy on the lower level. High ceilings, hardwood floors, and a lake kitchen give this space a high end, comfortable feel. The two guest bedrooms and private bathrooms include incredible views of Lake Keowee. If your guest want to enjoy a slow morning they can sit on the patio over looking the lake and start at their own pace. For those cooler evenings, start a fire in the fire pit, make some smores, and enjoy the lake as the sun goes down. A cart path down to your brand new, maintenance free hip and a half covered slip dock is the ideal place for your boat to stay out of the elements. The protected cove was made for swimming or just floating around in Lake Keowee. The deep water means you never worry about water depth. All of this with a builders warranty, in a gated community with low HOA fees, and in a cul-de-sac that is positioned on a peninsula make this home one of a kind....
Contact an agent
Home facts
- Year built:2026
- Subdivision & Development:Sunset Cove
- Listing ID #:20307152
- Added:6 day(s) ago
- Updated:October 23, 2026 at 03:18 PM
Rooms and interior
- Bedrooms:4
- Total bathrooms:4
- Full bathrooms:4
- Rooms Total:15
- Flooring:Carpet, Ceramic Tile, Hardwood
- Dining Description:Breakfast Area
- Bathrooms Description:Bath in Primary Bedroom, Garden Tub/Roman Tub, Walk-In Shower
- Kitchen Description:Dishwasher, Disposal, Gas Oven, Gas Range, Microwave, Plumbed for Ice Maker, Refrigerator
- Bedroom Description:Bath in Primary Bedroom, Main Level Primary
- Basement:Yes
- Basement Description:Daylight, Finished, Full, Heated, Interior Entry, Walk-Out Access
- Living area:3,511 sq. ft.
Heating and cooling
- Cooling:Central Air, Electric, Zoned
- Heating:Central, Gas, Natural Gas, Zoned
- Central air:Yes
Structure and exterior
- Roof:Architectural, Metal, Shingle
- Year built:2026
- Building area:3,511 sq. ft.
- Lot area:0.73 Acres
- Lot Features:Cul-de-Sac, Outside City Limits, Subdivision, Trees
- Architectural Style:Craftsman
- Construction Materials:Cement Siding, Stone
- Exterior Features:Deck, Fence, Front Porch, Landscaped Lights, Patio, Porch, Screened
- Foundation Description:Basement
- Levels:One and One Half
Schools
- High school:Walhalla High
- Middle school:Walhalla Middle
- Elementary school:Keowee Elem
Utilities
- Water:Public
- Sewer:Septic Tank
Finances and disclosures
- Price:$2,395,000
- Price per sq. ft.:$682.14
- Tax amount:$2,888 (2025)
Features and amenities
- Appliances:Dishwasher, Disposal, Gas Oven, Gas Range, Microwave, Plumbed For Ice Maker, Refrigerator, Tankless Water Heater
- Laundry features:Electric Dryer Hookup, Sink, Washer Hookup
- Amenities:Blinds, Bookcases, Cathedral Ceilings, Ceiling Fans, Entrance Foyer, Gated Community, High Ceilings, Insulated Windows, Smoke Detectors, Smooth Ceilings, Solid Surface Counters, Tilt-In Windows, Tray Ceilings, Vaulted Ceilings, Vinyl Windows, Walk-in Closets, Wet Bar
Parking
- Parking description:Attached, Driveway, Garage, Garage Door Opener
- Garage:Yes
- Garage spaces:2
New listings near 771 Sunset Cove Drive
- New
 $208,000Active2 beds 2 baths990 sq. ft.
1230 Melton Road #38, West Union, SC 29696
MLS# 20308543Listed by: MY UPSTATE HOME LLC - New
 $765,000Active0.77 Acres
313 Venture Drive #Lot 6-B, West Union, SC 29696
MLS# 20308456Listed by: KELLER WILLIAMS LAKE KEOWEE - New
 $595,000Active5 beds 4 baths3,736 sq. ft.
605 Bryant Crossing Drive, West Union, SC 29696
MLS# 20307173Listed by: HOWARD HANNA ALLEN TATE - MELANIE FINK & ASSOC - New
 $365,000Active2 beds 1 baths1,063 sq. ft.
150 Allmon Lane, West Union, SC 29696
MLS# 20308413Listed by: CLARDY REAL ESTATE - New
 $995,000Active3 beds 3 baths2,399 sq. ft.
120 Farris Sandra Drive, West Union, SC 29696
MLS# 20307270Listed by: ALBERTSON REAL ESTATE, LLC - New
 $189,000Active2 beds 1 baths
206 Rowland Street, West Union, SC 29696
MLS# 20307266Listed by: RE/MAX EXECUTIVE/LAKE KEOWEE - New
 $650,000Active0 Acres
20 Towson Trail, West Union, SC 29696
MLS# 1606562Listed by: TOP GUNS REALTY - New
 $650,000Active0.75 Acres
Lot 20 Wilderness Cove, West Union, SC 29696
MLS# 20307294Listed by: TOP GUNS REALTY - New
 $895,000Active4 beds 4 baths2,727 sq. ft.
927 Coachman Trail, West Union, SC 29696
MLS# 20307265Listed by: HOWARD HANNA ALLEN TATE - LAKE KEOWEE SENECA


Protect your home and budget from life's surprises with an Assurant Home Warranty, backed by a partner that supports you through every step of homeownership. Explore Plans.
© 2023 - 2026 ERA Franchise Systems LLC. All rights reserved. ERA Franchise Systems LLC fully supports the principles of the Fair Housing Act and the Equal Opportunity Act. ERA, ERA Real Estate powered, and their respective logos are registered service marks of ERA Franchise Systems LLC. Each office is independently owned and operated.