
414 Sunset Point Drive #32, West Union, SC 29696
Local realty services provided by:ERA Kennedy Group Realtors
Listed by: steven koleno
Office: beycome brokerage realty llc.
MLS#:20309315
Source:SC_AAR
Price summary
- Price:$1,100,000
- Monthly HOA dues:$375
About this home
STONELEDGE AT LAKE KEOWEE
Experience luxury lake living in Stoneledge on beautiful Lake Keowee.
This beautiful 3-bedroom townhome has approximately 2,244 square feet of comfortable living space, beautiful lake views, and exceptional amenities.
PROPERTY HIGHLIGHTS:
* New kitchen with beautiful new quartz countertops
* New flooring
* Spacious main-level primary suite
* Open living and dining areas
* Screened porch with beautiful lake views
* Outdoor patio
* Deeded boat included
* Garage included
* Low-maintenance townhome living
STONELEDGE COMMUNITY AMENITIES:
Beautifully maintained grounds, swimming pool, clubhouse, fitness center, and tennis courts.
Located at 414 Sunset Point Dr in West Union, SC 29696, this 3-bedroom townhome has approximately 2,244 square feet of living area on a 0.06-acre lot.
Contact an agent
Home facts
- Year built:2005
- Subdivision & Development:Stoneledge At Lake Keowee
- Listing ID #:20309315
- Added:5 day(s) ago
- Updated:November 16, 2026 at 11:56 PM
Rooms and interior
- Bedrooms:3
- Total bathrooms:3
- Full bathrooms:2
- Half bathrooms:1
- Rooms Total:11
- Bathrooms Description:Jetted Tub, Walk-In Shower
- Basement:Yes
- Basement Description:Partially Finished
Heating and cooling
- Cooling:Central Air, Electric, Heat Pump
- Heating:Central, Electric, Heat Pump
- Central air:Yes
Structure and exterior
- Year built:2005
- Lot area:0.06 Acres
- Lot Features:Outside City Limits, Subdivision, Views
- Architectural Style:Traditional
- Construction Materials:Stone
- Exterior Features:Deck, Front Porch, Patio, Porch, Screened
- Foundation Description:Basement, Slab
- Levels:2 Story
Schools
- High school:Walhalla High
- Middle school:Walhalla Middle
- Elementary school:Keowee Elem
Utilities
- Water:Public
- Sewer:Public Sewer
Finances and disclosures
- Price:$1,100,000
- Tax amount:$5,257 (2025)
Features and amenities
- Laundry features:Electric Dryer Hookup, Washer Hookup
- Amenities:Blinds, Cathedral Ceilings, Ceiling Fans, Granite Counters, Skylights, Smoke Detectors, Walk-in Closets
Parking
- Parking description:Detached, Garage, Garage Door Opener
- Garage:Yes
- Garage spaces:1
New listings near 414 Sunset Point Drive #32
- New
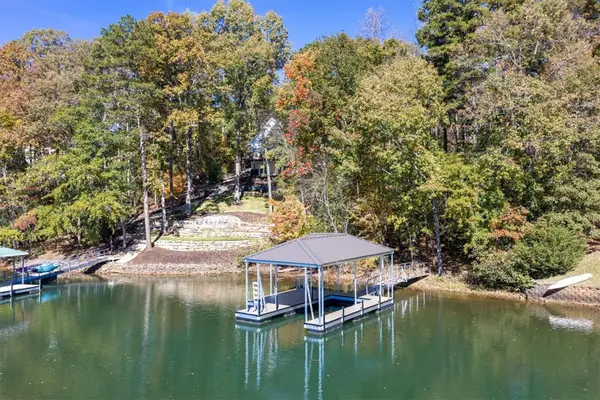 $799,000Active0.66 Acres
107 W Waters Edge Lane, West Union, SC 29696
MLS# 20309418Listed by: RE/MAX EXECUTIVE/LAKE KEOWEE - New
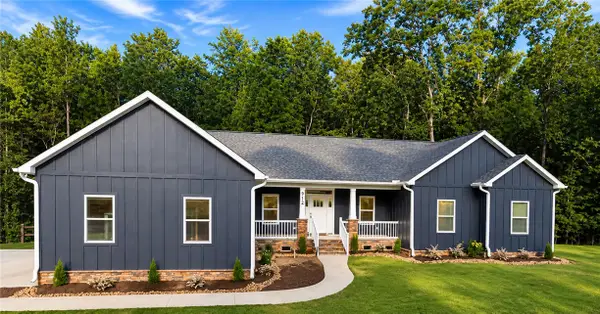 $618,869Active4 beds 4 baths2,196 sq. ft.
912 Watercrest Road, West Union, SC 29696
MLS# 20309272Listed by: HOMESMART NORTHGROUP 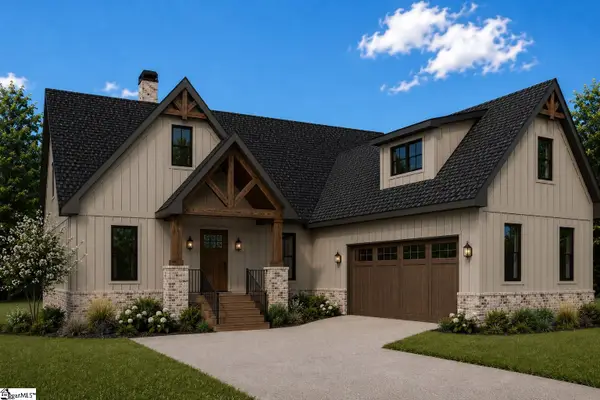 $1,900,000Active4 beds 4 baths
2202 Retreat Pointe Road, West Union, SC 29696
MLS# 1608256Listed by: BROWN HAVEN REALTY, LLC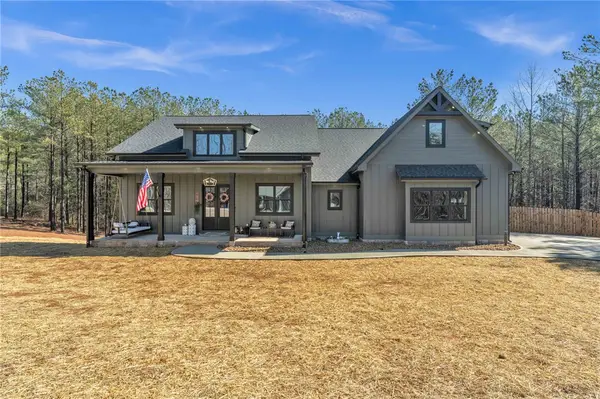 $775,000Active4 beds 5 baths2,800 sq. ft.
919 Watercrest Road, West Union, SC 29696
MLS# 20308808Listed by: HOWARD HANNA ALLEN TATE/PINE TO PALM REALTY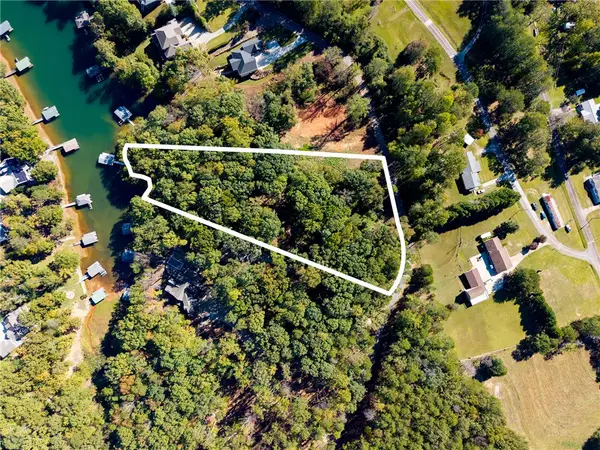 $675,000Active2.93 Acres
Lot 2 Wellington Estates/ Cypress Bay Lane, West Union, SC 29696
MLS# 20308664Listed by: HOWARD HANNA ALLEN TATE - LAKE KEOWEE SENECA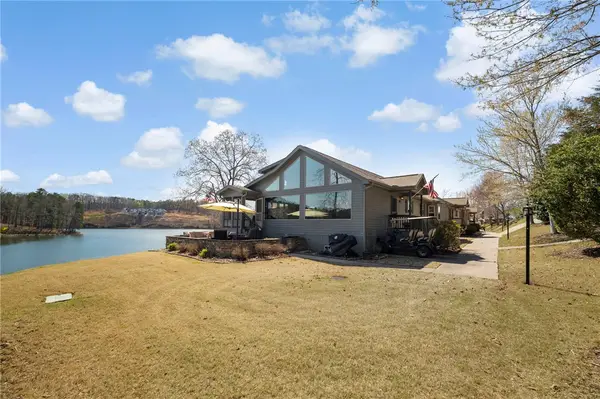 $695,000Active2 beds 2 baths1,533 sq. ft.
1230 Melton Road #132, West Union, SC 29696
MLS# 20308795Listed by: MY UPSTATE HOME LLC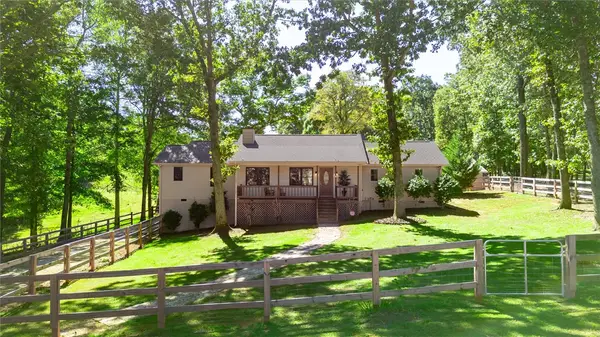 $523,595Active3 beds 3 baths1,509 sq. ft.
250 Hidden Springs Farm Drive, West Union, SC 29696
MLS# 20308762Listed by: SAVVY REALTY, LLC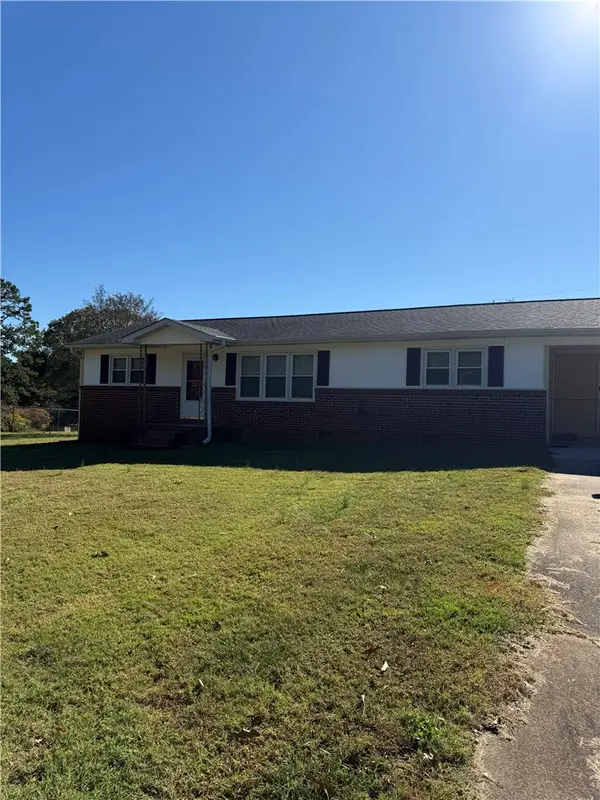 $275,000Active3 beds 1 baths1,152 sq. ft.
506 Cedarwood Lane, West Union, SC 29696
MLS# 20308734Listed by: KELLER WILLIAMS SENECA $208,000Pending2 beds 2 baths990 sq. ft.
1230 Melton Road #38, West Union, SC 29696
MLS# 20308543Listed by: MY UPSTATE HOME LLC


Protect your home and budget from life's surprises with an Assurant Home Warranty, backed by a partner that supports you through every step of homeownership. Explore Plans.
© 2023 - 2026 ERA Franchise Systems LLC. All rights reserved. ERA Franchise Systems LLC fully supports the principles of the Fair Housing Act and the Equal Opportunity Act. ERA, ERA Real Estate powered, and their respective logos are registered service marks of ERA Franchise Systems LLC. Each office is independently owned and operated.