
250 Hidden Springs Farm Drive, West Union, SC 29696
Local realty services provided by:ERA Kennedy Group Realtors
Listed by: suzanne brown
Office: savvy realty, llc.
MLS#:20308762
Source:SC_AAR
Price summary
- Price:$532,000
- Price per sq. ft.:$352.55
About this home
This pastoral horse farm has it all-Privacy, acreage, storage and a well built home! Located at the end of a cul-de-sac, in a community with no restrictions, this 3 bedroom, 2.5 bath home is a private, cozy retreat. Past the gated entrance and down the long private drive and overlooking the back pasture you'll find a place you'll want to call home . The warmth of a stone fireplace with a wood burning insert anchors the main living area, where vaulted ceilings with exposed wood beams soar above rich hardwood flooring. Sliding glass doors open directly to the screened porch from the adjacent dining area, creating a serene connection to the outdoor spaces. The kitchen is equipped with vintage style appliances, quartz counters and a pantry and a breakfast bar.
Comfort defines the private quarters, featuring bedrooms with wood flooring, ceiling fans, and beautiful solid wood doors. Ceramic tile flooring runs through the bathrooms, which are outfitted with classic wooden vanities and integrated sinks. A dedicated laundry nook with a stack washer and dryer sits adjacent to a tiled powder room, maximizing the interior utility of the home's single-story footprint.
Set on a sprawling 4.9 acres of rolling landscape, most of the property is fenced and is the ideal space to start your small farm. There are 2 pastures, a fenced pet area, a 3 stall stable with power & water, a carport large enough to hold an RV and a boat, and an insulated 30x30 garage with water. Outdoor living options abound with an expansive wood deck and a screened porch overlooking the back pasture, perfect for quiet afternoons surrounded by nature. Just inside the gate is a large stone area ideal for parking. Dreaming of a small farm with unlimited potential? Short term rental potential too!
Agent is owner...
Contact an agent
Home facts
- Year built:1990
- Subdivision & Development:Hidden Springs
- Listing ID #:20308762
- Added:1 day(s) ago
- Updated:October 28, 2026 at 04:30 PM
Rooms and interior
- Bedrooms:3
- Total bathrooms:3
- Full bathrooms:2
- Half bathrooms:1
- Rooms Total:7
- Flooring:Hardwood, Tile
- Bathrooms Description:Jack and Jill Bath, Tub/Shower
- Kitchen Description:Disposal, Electric Oven, Electric Range, Gas Cooktop, Refrigerator
- Bedroom Description:Main Level Primary
- Basement:Yes
- Basement Description:Crawl Space, Walk-Out Access
- Living area:1,509 sq. ft.
Heating and cooling
- Cooling:Central Air, Electric
- Heating:Heat Pump
- Central air:Yes
Structure and exterior
- Roof:Architectural, Shingle
- Year built:1990
- Building area:1,509 sq. ft.
- Lot area:4.9 Acres
- Lot Features:Cul-de-Sac, Outside City Limits, Pasture, Sloped, Subdivision, Trees, Wooded
- Architectural Style:Cabin, Ranch
- Construction Materials:Vinyl Siding
- Exterior Features:Deck, Fence, Front Porch, Porch, Screened
- Foundation Description:Crawl Space
- Levels:1 Story
Schools
- High school:Walhalla High
- Middle school:Walhalla Middle
- Elementary school:Keowee Elem
Utilities
- Water:Public
- Sewer:Septic Tank
Finances and disclosures
- Price:$532,000
- Price per sq. ft.:$352.55
- Tax amount:$2,062 (2026)
Features and amenities
- Appliances:Disposal, Electric Oven, Electric Range, Electric Water Heater, Gas Cooktop, Refrigerator, Washer
- Laundry features:Electric Dryer Hookup, Washer, Washer Hookup
- Amenities:Cable TV, Cathedral Ceilings, Ceiling Fans, Central Vacuum, French Doors/Atrium Doors, Insulated Windows, Quartz Counters, Smoke Detectors, Tilt-In Windows, Vinyl Windows, Walk-in Closets
Parking
- Parking description:Detached, Detached Carport, Driveway, Garage, Garage Door Opener
- Garage:Yes
- Garage spaces:2
New listings near 250 Hidden Springs Farm Drive
- New
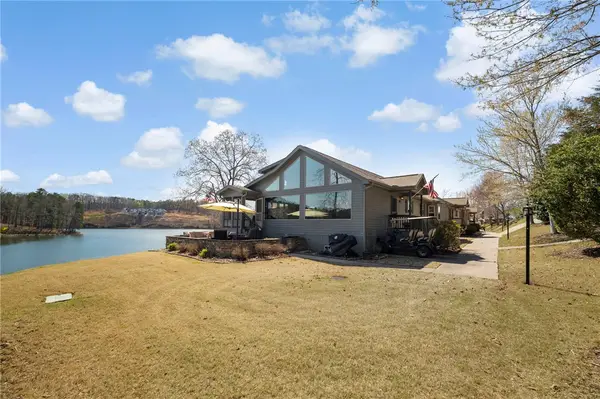 $695,000Active2 beds 2 baths1,533 sq. ft.
1230 Melton Road #132, West Union, SC 29696
MLS# 20308795Listed by: MY UPSTATE HOME LLC - New
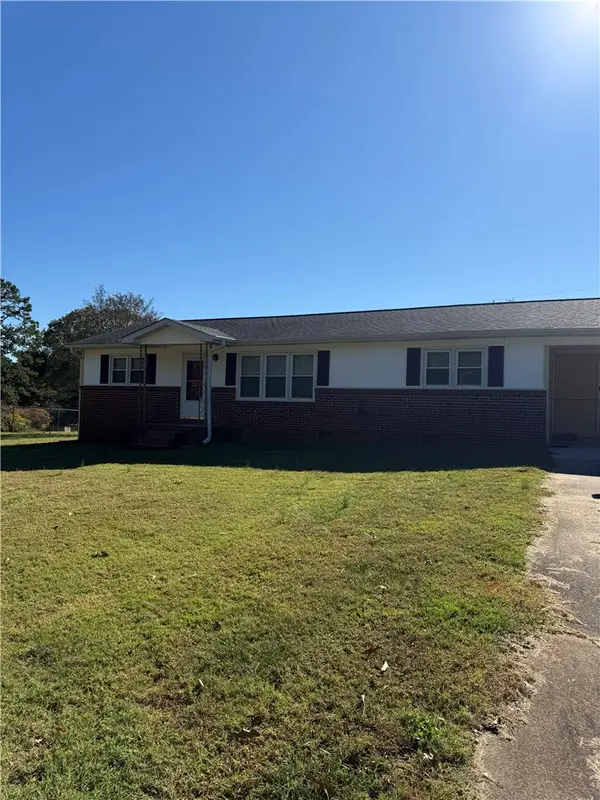 $275,000Active3 beds 1 baths1,152 sq. ft.
506 Cedarwood Lane, West Union, SC 29696
MLS# 20308734Listed by: KELLER WILLIAMS SENECA - New
 $208,000Active2 beds 2 baths990 sq. ft.
1230 Melton Road #38, West Union, SC 29696
MLS# 20308543Listed by: MY UPSTATE HOME LLC - New
 $765,000Active0.77 Acres
313 Venture Drive #Lot 6-B, West Union, SC 29696
MLS# 20308456Listed by: KELLER WILLIAMS LAKE KEOWEE - New
 $595,000Active5 beds 4 baths3,736 sq. ft.
605 Bryant Crossing Drive, West Union, SC 29696
MLS# 20307173Listed by: HOWARD HANNA ALLEN TATE - MELANIE FINK & ASSOC  $365,000Pending2 beds 1 baths1,063 sq. ft.
150 Allmon Lane, West Union, SC 29696
MLS# 20308413Listed by: CLARDY REAL ESTATE $2,395,000Active4 beds 4 baths3,511 sq. ft.
771 Sunset Cove Drive, West Union, SC 29696
MLS# 20307152Listed by: THE LES WALDEN TEAM $995,000Active3 beds 3 baths2,399 sq. ft.
120 Farris Sandra Drive, West Union, SC 29696
MLS# 20307270Listed by: ALBERTSON REAL ESTATE, LLC $189,000Active2 beds 1 baths
206 Rowland Street, West Union, SC 29696
MLS# 20307266Listed by: RE/MAX EXECUTIVE/LAKE KEOWEE


Protect your home and budget from life's surprises with an Assurant Home Warranty, backed by a partner that supports you through every step of homeownership. Explore Plans.
© 2023 - 2026 ERA Franchise Systems LLC. All rights reserved. ERA Franchise Systems LLC fully supports the principles of the Fair Housing Act and the Equal Opportunity Act. ERA, ERA Real Estate powered, and their respective logos are registered service marks of ERA Franchise Systems LLC. Each office is independently owned and operated.