
912 Watercrest Road, West Union, SC 29696
Local realty services provided by:ERA Kennedy Group Realtors
912 Watercrest Road,West Union, SC 29696
$618,869
- 4 Beds
- 4 Baths
- 2,196 sq. ft.
- Single family
- Active
Listed by: nicole kight
Office: homesmart northgroup
MLS#:20309272
Source:SC_AAR
Price summary
- Price:$618,869
- Price per sq. ft.:$281.82
About this home
2.18 PRIVATE ACRES • TWO PRIMARY SUITES • LAKE KEOWEE ACCESS •
THE LAKE KEOWEE LIFESTYLE WITHOUT THE LAKEFRONT PRICE TAG! Discover an exceptional combination of modern luxury, peaceful privacy, and lake access at 912 Watercrest Road in West Union, SC! Nestled on 2.18 beautifully wooded acres with a picturesque creek, this stunning 2025-built home offers the perfect balance of upscale comfort, thoughtful design, and outdoor adventure in the desirable Peninsula Pointe North community.
EVEN BETTER? A ONE-YEAR HOME WARRANTY AND ONE-YEAR BOAT SLIP RENTAL ARE INCLUDED! Enjoy added peace of mind and the opportunity to experience the Lake Keowee lifestyle from day one!
Boasting 4 spacious bedrooms, 3.5 bathrooms, and approximately 2,196 square feet of beautifully designed single-level living, this home was created for those who appreciate both style and functionality. The open-concept floor plan welcomes you with an inviting living area featuring a cozy fireplace, flowing effortlessly into the dining area and beautifully appointed kitchen. Granite countertops, abundant cabinetry, and an oversized walk-in pantry make this space as practical as it is impressive.
TWO PRIVATE PRIMARY SUITES — A FEATURE YOU DON'T FIND EVERY DAY! Whether accommodating extended family, hosting overnight guests, or simply enjoying the luxury of additional personal space, this versatile layout offers possibilities for a variety of lifestyles. An oversized laundry room, attached two-car garage, and inviting outdoor spaces complete the home's thoughtful design.
PRIVACY, ACREAGE & YOUR OWN SCENIC CREEK! Tucked away on a quiet cul-de-sac, the expansive 2.18-acre property provides a peaceful retreat surrounded by nature. Imagine morning coffee accompanied by the sounds of the creek, evenings spent unwinding outdoors, and the freedom to enjoy your own private slice of the Upstate.
YOUR LAKE KEOWEE ADVENTURE STARTS HERE! Peninsula Pointe North offers private community amenities, including a boat ramp, boat slips, and a lakeside pavilion. With a ONE-YEAR BOAT SLIP RENTAL INCLUDED, you can enjoy convenient access to one of South Carolina's most beautiful lakes. Spend your days boating, fishing, kayaking, or exploring the crystal-clear waters of Lake Keowee!
LOOKING FOR FLEXIBILITY? SHORT-TERM RENTALS ARE ALLOWED! Whether you're searching for a primary residence, second home, weekend escape, or potential investment property, this home offers versatility and lifestyle opportunities.
OFFERED AT $618,869 — WITH A ONE-YEAR HOME WARRANTY AND ONE-YEAR BOAT SLIP RENTAL INCLUDED!
New construction appeal. Private acreage. Dual primary suites. A scenic creek. Lake Keowee access. Incredible lifestyle possibilities.
WHY SETTLE FOR ORDINARY WHEN YOU CAN HAVE ALL OF THIS?
Schedule your private showing today and discover why 912 Watercrest Road deserves to be at the top of your list!
Your New Chapter Starts Here!...
Contact an agent
Home facts
- Year built:2025
- Subdivision & Development:Peninsula Pointe North
- Listing ID #:20309272
- Added:2 day(s) ago
- Updated:November 11, 2026 at 04:00 AM
Rooms and interior
- Bedrooms:4
- Total bathrooms:4
- Full bathrooms:3
- Half bathrooms:1
- Rooms Total:11
- Flooring:Luxury Vinyl Plank
- Bathrooms Description:Bath in Primary Bedroom, Shower Only, Walk-In Shower
- Kitchen Description:Dishwasher, Disposal, Electric Oven, Electric Range, Gas Cooktop, Microwave, Refrigerator
- Bedroom Description:Bath in Primary Bedroom, Main Level Primary
- Basement:Yes
- Basement Description:Crawl Space
- Living area:2,196 sq. ft.
Heating and cooling
- Cooling:Central Air, Electric
- Heating:Central, Electric
- Central air:Yes
Structure and exterior
- Roof:Architectural, Shingle
- Year built:2025
- Building area:2,196 sq. ft.
- Lot area:2.18 Acres
- Lot Features:Cul-de-Sac, Interior Lot, Outside City Limits, Sloped, Stream/Creek, Subdivision, Trees, Wooded
- Architectural Style:Craftsman
- Exterior Features:Deck, Front Porch, Porch
- Foundation Description:Crawl Space
- Levels:1 Story
Schools
- High school:Walhalla High
- Middle school:Walhalla Middle
- Elementary school:Keowee Elem
Utilities
- Water:Public
- Sewer:Septic Tank
Finances and disclosures
- Price:$618,869
- Price per sq. ft.:$281.82
- Tax amount:$591
Features and amenities
- Appliances:Dishwasher, Disposal, Dryer, Electric Oven, Electric Range, Electric Water Heater, Gas Cooktop, Microwave, Refrigerator, Washer
- Laundry features:Dryer, Electric Dryer Hookup, Washer, Washer Hookup
- Amenities:Blinds, Ceiling Fans, Gated Community, Granite Counters, Smoke Detectors, Smooth Ceilings, Tray Ceilings, Vaulted Ceilings, Walk-in Closets
Parking
- Parking description:Attached, Driveway, Garage
- Garage:Yes
- Garage spaces:2
New listings near 912 Watercrest Road
- New
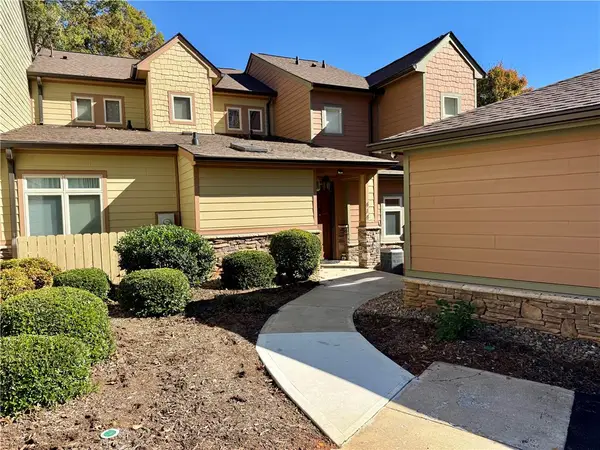 $1,100,000Active3 beds 3 baths
414 Sunset Point Drive #32, West Union, SC 29696
MLS# 20309315Listed by: BEYCOME BROKERAGE REALTY LLC 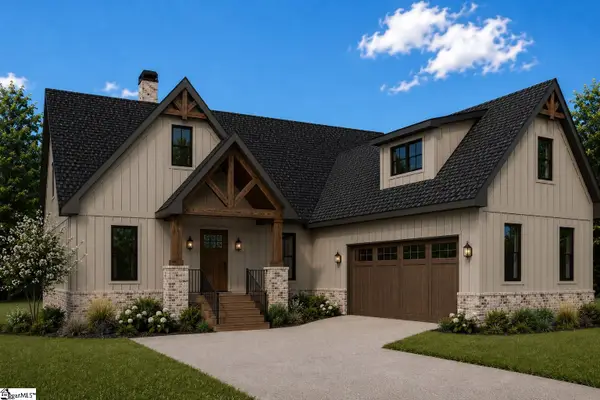 $1,900,000Active4 beds 4 baths
2202 Retreat Pointe Road, West Union, SC 29696
MLS# 1608256Listed by: BROWN HAVEN REALTY, LLC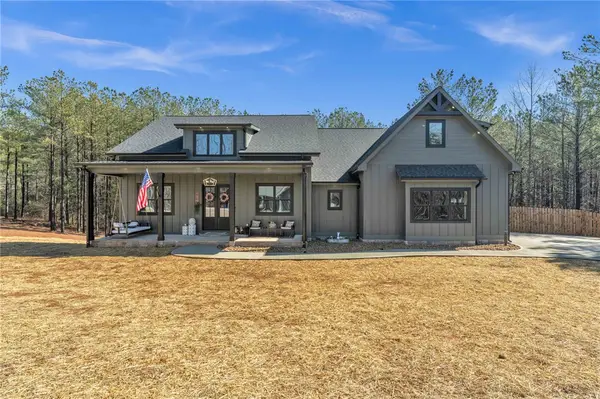 $775,000Active4 beds 5 baths2,800 sq. ft.
919 Watercrest Road, West Union, SC 29696
MLS# 20308808Listed by: HOWARD HANNA ALLEN TATE/PINE TO PALM REALTY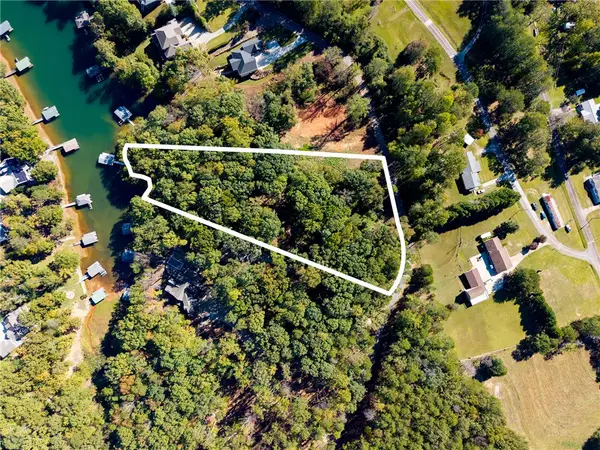 $675,000Active2.93 Acres
Lot 2 Wellington Estates/ Cypress Bay Lane, West Union, SC 29696
MLS# 20308664Listed by: HOWARD HANNA ALLEN TATE - LAKE KEOWEE SENECA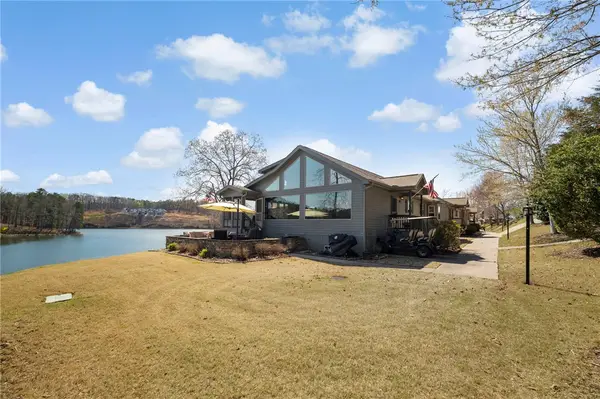 $695,000Active2 beds 2 baths1,533 sq. ft.
1230 Melton Road #132, West Union, SC 29696
MLS# 20308795Listed by: MY UPSTATE HOME LLC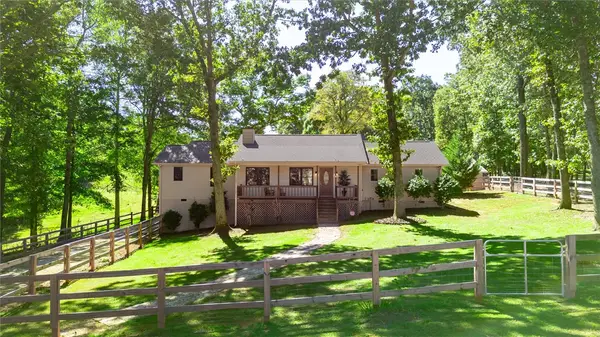 $523,595Active3 beds 3 baths1,509 sq. ft.
250 Hidden Springs Farm Drive, West Union, SC 29696
MLS# 20308762Listed by: SAVVY REALTY, LLC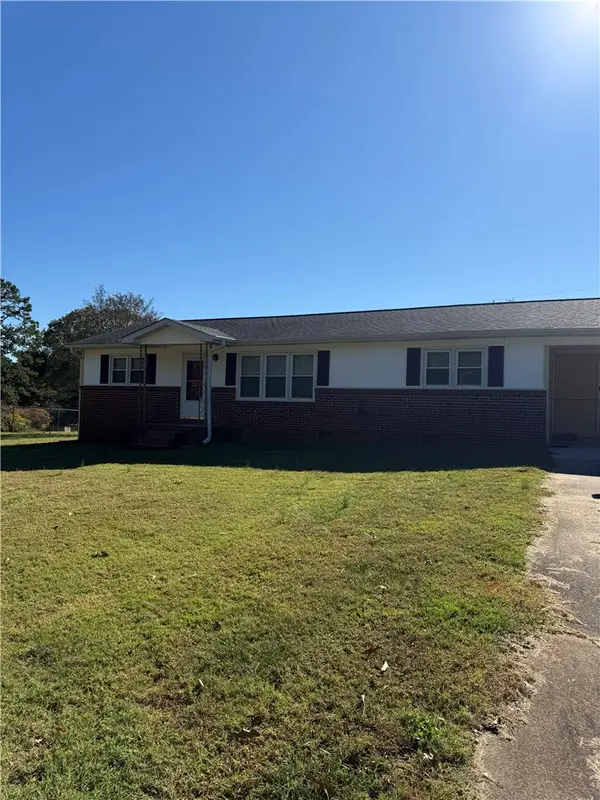 $275,000Active3 beds 1 baths1,152 sq. ft.
506 Cedarwood Lane, West Union, SC 29696
MLS# 20308734Listed by: KELLER WILLIAMS SENECA $208,000Pending2 beds 2 baths990 sq. ft.
1230 Melton Road #38, West Union, SC 29696
MLS# 20308543Listed by: MY UPSTATE HOME LLC $765,000Active0.77 Acres
313 Venture Drive #Lot 6-B, West Union, SC 29696
MLS# 20308456Listed by: KELLER WILLIAMS LAKE KEOWEE


Protect your home and budget from life's surprises with an Assurant Home Warranty, backed by a partner that supports you through every step of homeownership. Explore Plans.
© 2023 - 2026 ERA Franchise Systems LLC. All rights reserved. ERA Franchise Systems LLC fully supports the principles of the Fair Housing Act and the Equal Opportunity Act. ERA, ERA Real Estate powered, and their respective logos are registered service marks of ERA Franchise Systems LLC. Each office is independently owned and operated.