
1038 W Trailwinds Loop, Westminster, SC 29693
Local realty services provided by:ERA Live Moore
1038 W Trailwinds Loop,Westminster, SC 29693
$169,900
- 3 Beds
- 2 Baths
- 890 sq. ft.
- Mobile / Manufactured
- Active
Listed by: coye sanders
Office: carolinas full service realty
MLS#:20303951
Source:SC_AAR
Price summary
- Price:$169,900
- Price per sq. ft.:$190.9
About this home
2022 Year Model Approximately 890 Sq Ft 3 Bedroom 2 Full Bath Manufactured Single Wide Living Room, Eat in Kitchen, Range, Refrigertor and Dishwasher. Primary Bedroom and Bath with Tub/Shower Combo and Walk in Closet. Central Heat and Air, Permanent Foundation, Public Water, Private Septic, .92 Acre Lot Right on the Cove.
Contact an agent
Home facts
- Year built:2022
- Subdivision & Development:Foxwood Hills
- Listing ID #:20303951
- Added:41 day(s) ago
- Updated:August 27, 2026 at 02:38 PM
Rooms and interior
- Bedrooms:3
- Total bathrooms:2
- Full bathrooms:2
- Rooms Total:8
- Flooring:Vinyl
- Basement:Yes
- Basement Description:Crawl Space
- Living area:890 sq. ft.
Heating and cooling
- Cooling:Central Air, Electric
- Heating:Central, Electric
- Central air:Yes
Structure and exterior
- Roof:Composition, Shingle
- Year built:2022
- Building area:890 sq. ft.
- Lot area:0.92 Acres
- Lot Features:Outside City Limits, Subdivision
- Architectural Style:Mobile Home
- Construction Materials:Vinyl Siding
- Foundation Description:Crawl Space
- Levels:1 Story
Schools
- High school:West Oak High
- Middle school:West Oak Middle
- Elementary school:Orchard Park El
Utilities
- Sewer:Septic Tank
Finances and disclosures
- Price:$169,900
- Price per sq. ft.:$190.9
New listings near 1038 W Trailwinds Loop
- New
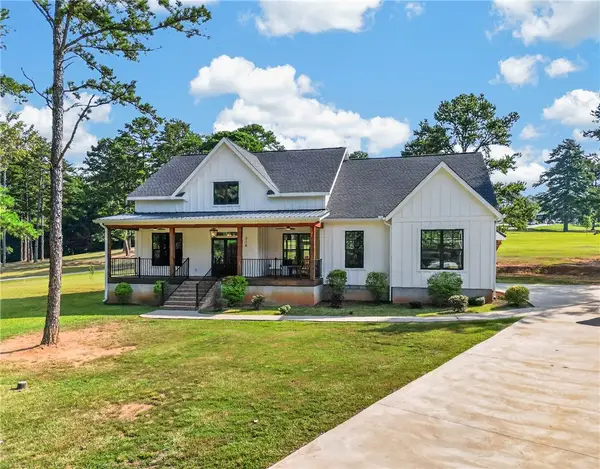 $610,000Active4 beds 3 baths2,600 sq. ft.
216 Bunker Lane, Westminster, SC 29693
MLS# 20305430Listed by: BRACKIN VENTURES REALTY - New
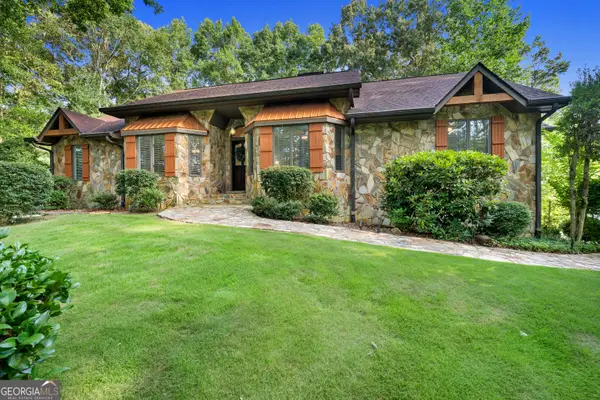 $1,089,000Active3 beds 3 baths2,710 sq. ft.
323 N Shores Drive, Westminster, SC 29693
MLS# 10832641Listed by: Living Down South Realty
- New
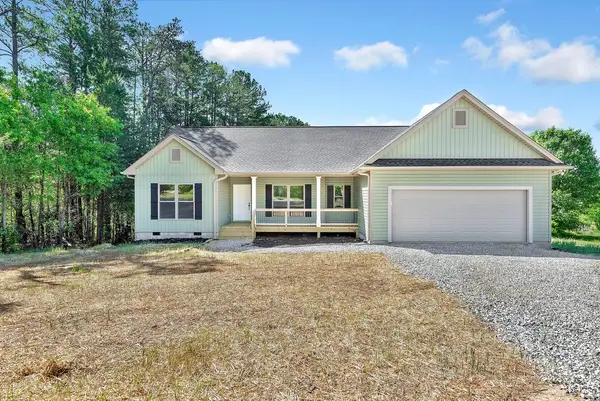 $349,900Active3 beds 2 baths1,743 sq. ft.
333 Oliver Road, Westminster, SC 29693
MLS# 20305432Listed by: WEICHERT REALTORS - SHAUN & SHARI GROUP - New
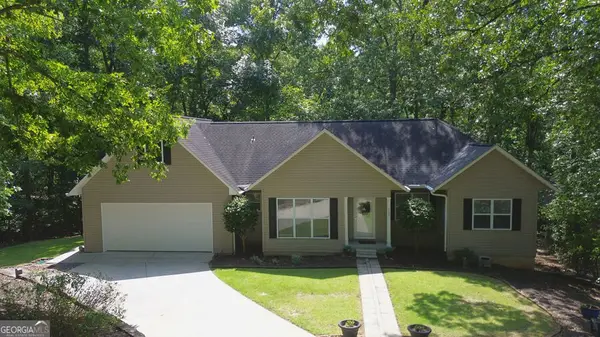 $425,000Active4 beds 3 baths2,866 sq. ft.
120 Warpaint Lane, Westminster, SC 29693
MLS# 10831934Listed by: Keller Williams Lake Hartwell - New
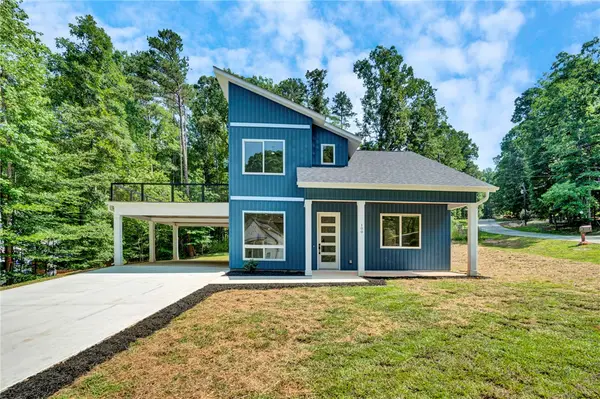 $330,000Active3 beds 3 baths
100 Plum Court, Westminster, SC 29693
MLS# 20305347Listed by: COLDWELL BANKER CAINE/WILLIAMS - New
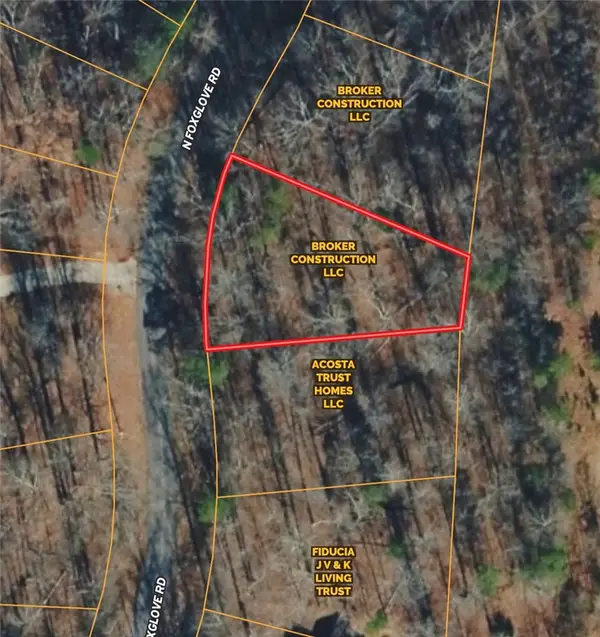 $23,500Active0.25 Acres
222 N Foxglove Road, Westminster, SC 29693
MLS# 20305324Listed by: DALCO PROPERTIES - New
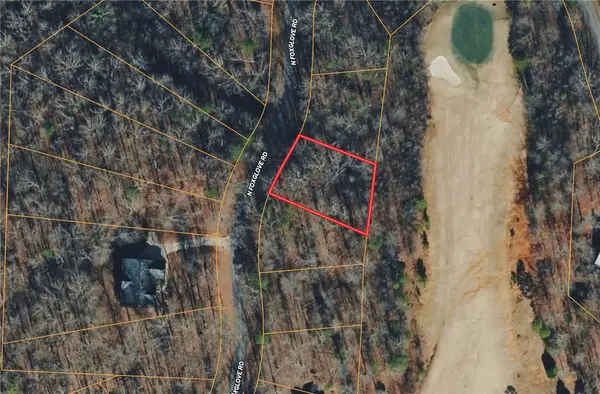 $23,500Active0.25 Acres
220 N Foxglove Road, Westminster, SC 29693
MLS# 20305325Listed by: DALCO PROPERTIES 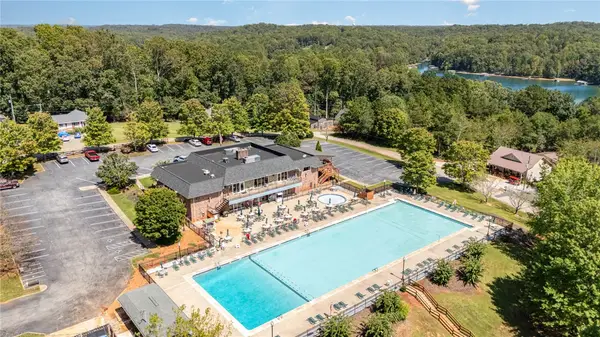 $10,000Pending0.19 Acres
116 Spartan Drive, Westminster, SC 29693
MLS# 20305314Listed by: WESTERN UPSTATE KELLER WILLIAM- New
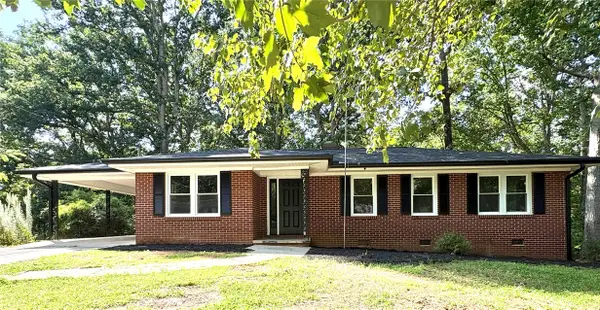 $275,000Active3 beds 2 baths1,252 sq. ft.
117 Anderson Avenue, Westminster, SC 29693
MLS# 20304874Listed by: AGENT GROUP REALTY - New
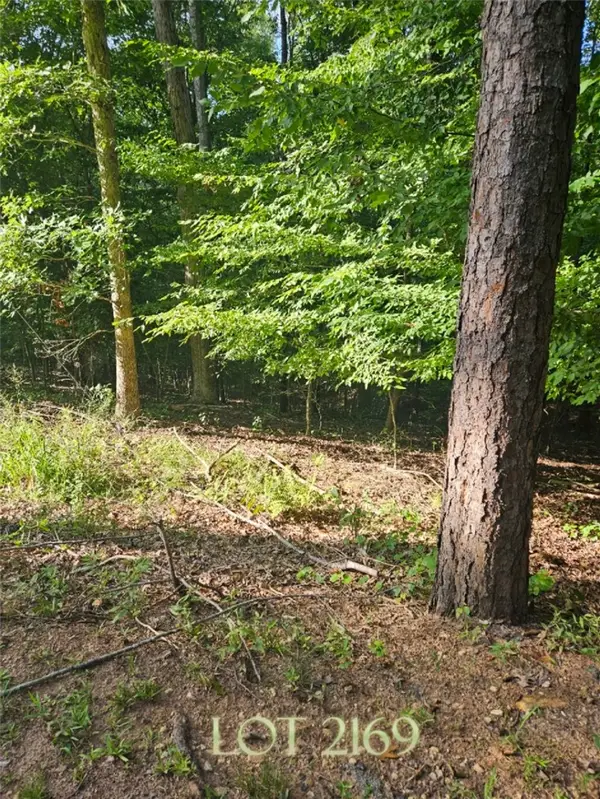 $12,000Active0.26 Acres
Lot 2169 North Sundew Drive, Westminster, SC 29693
MLS# 20305136Listed by: KELLER WILLIAMS SENECA


Protect your home and budget from life's surprises with an Assurant Home Warranty, backed by a partner that supports you through every step of homeownership. Explore Plans.
© 2023 - 2026 ERA Franchise Systems LLC. All rights reserved. ERA Franchise Systems LLC fully supports the principles of the Fair Housing Act and the Equal Opportunity Act. ERA, ERA Real Estate powered, and their respective logos are registered service marks of ERA Franchise Systems LLC. Each office is independently owned and operated.