
137 Indian Hills Drive, Westminster, SC 29693
Local realty services provided by:ERA Live Moore
137 Indian Hills Drive,Westminster, SC 29693
$415,000
- 3 Beds
- 3 Baths
- 2,421 sq. ft.
- Single family
- Active
Listed by: linda farkas fey
Office: clardy real estate
MLS#:20303798
Source:SC_AAR
Price summary
- Price:$415,000
- Price per sq. ft.:$171.42
About this home
Welcome to this beautifully maintained home nestled in the sought-after Chickasaw Point community on Lake Hartwell, where seasonal lake views, peaceful surroundings, and thoughtfully designed living spaces come together to create the perfect place to call home. From the inviting front porch, you'll immediately appreciate the warmth and character this home offers. Inside, the spacious living room is centered around a cozy gas fireplace, creating a comfortable gathering space, while the formal dining room is ideal for hosting family dinners or entertaining guests. The kitchen features abundant cabinet space, ample preparation areas, and a bright breakfast nook that provides the perfect setting to start your day. Just beyond, the expansive screened porch overlooks the private backyard, offering a relaxing place to enjoy nature and watch the local wildlife throughout the seasons. Designed for everyday comfort, the main-level primary suite offers two walk-in closets, a spacious ensuite bath with a soaking tub and separate shower, and private access to its own screened porch—an ideal retreat for morning coffee or unwinding at the end of the day. A convenient half bath and laundry room with utility sink complete the main level. Upstairs, you'll find two generously sized guest bedrooms and a full bath, providing comfortable accommodations for family and friends. Additional highlights include a rear-entry two-car garage, a whole-house propane generator, providing added value and peace of mind. Located within the gated golf community of Chickasaw Point, residents enjoy an exceptional lifestyle with access to an 18-hole championship golf course, community pool, tennis and pickleball courts, walking trails, marina, boat ramp, courtesy dock, private beach, dog park, The Overlook Restaurant, clubhouse, and a full calendar of community events. Whether you're looking for a full-time residence or a weekend escape near beautiful Lake Hartwell, this home offers the perfect combination of comfort, convenience, and community....
Contact an agent
Home facts
- Year built:1997
- Subdivision & Development:Chickasaw Point
- Listing ID #:20303798
- Added:42 day(s) ago
- Updated:August 27, 2026 at 02:38 PM
Rooms and interior
- Bedrooms:3
- Total bathrooms:3
- Full bathrooms:2
- Half bathrooms:1
- Rooms Total:11
- Flooring:Carpet, Hardwood, Luxury Vinyl, Luxury Vinyl Tile, Tile
- Bathrooms Description:Bath in Primary Bedroom, Garden Tub/Roman Tub, Separate Shower
- Kitchen Description:Dishwasher, Electric Oven, Electric Range, Microwave, Refrigerator
- Bedroom Description:Bath in Primary Bedroom, Main Level Primary
- Basement:Yes
- Basement Description:Crawl Space
- Living area:2,421 sq. ft.
Heating and cooling
- Cooling:Central Air, Electric, Heat Pump
- Heating:Central, Electric, Heat Pump
- Central air:Yes
Structure and exterior
- Roof:Architectural, Shingle
- Year built:1997
- Building area:2,421 sq. ft.
- Lot area:0.27 Acres
- Lot Features:Hardwood Trees, Interior Lot, Level, Outside City Limits, Subdivision, Trees, Views, Wooded
- Architectural Style:Cape Cod
- Construction Materials:Vinyl Siding
- Exterior Features:Deck, Front Porch, Patio, Porch, Screened, Storm Windows Doors
- Foundation Description:Crawl Space
- Levels:One and One Half
Schools
- High school:West Oak High
- Middle school:West Oak Middle
- Elementary school:Fair-Oak Elem
Utilities
- Water:Public
- Sewer:Private Sewer
Finances and disclosures
- Price:$415,000
- Price per sq. ft.:$171.42
- Tax amount:$900 (2025)
Features and amenities
- Appliances:Dishwasher, Dryer, Electric Oven, Electric Range, Electric Water Heater, Microwave, Refrigerator, Washer
- Laundry features:Dryer, Electric Dryer Hookup, Sink, Washer, Washer Hookup
- Amenities:Blinds, Ceiling Fans, Gated Community, Gated with Guard, Smoke Detectors, Smooth Ceilings, Storm Windows, Tilt-In Windows, Vinyl Windows, Walk-in Closets
- Pool features:Community
Parking
- Parking description:Attached, Driveway, Garage, Garage Door Opener
- Garage:Yes
- Garage spaces:2
New listings near 137 Indian Hills Drive
- New
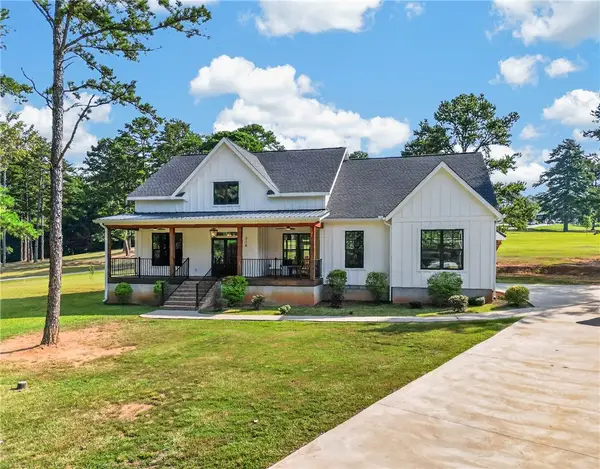 $610,000Active4 beds 3 baths2,600 sq. ft.
216 Bunker Lane, Westminster, SC 29693
MLS# 20305430Listed by: BRACKIN VENTURES REALTY - New
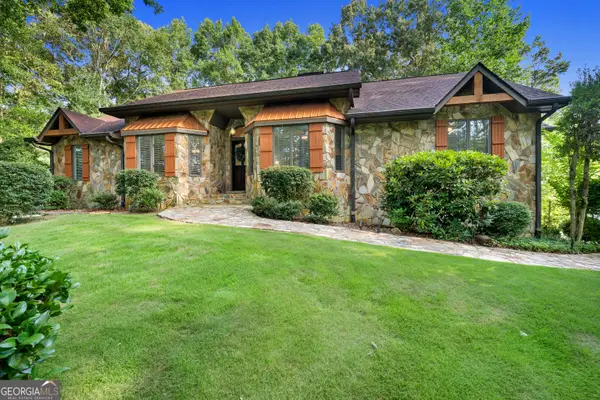 $1,089,000Active3 beds 3 baths2,710 sq. ft.
323 N Shores Drive, Westminster, SC 29693
MLS# 10832641Listed by: Living Down South Realty
- New
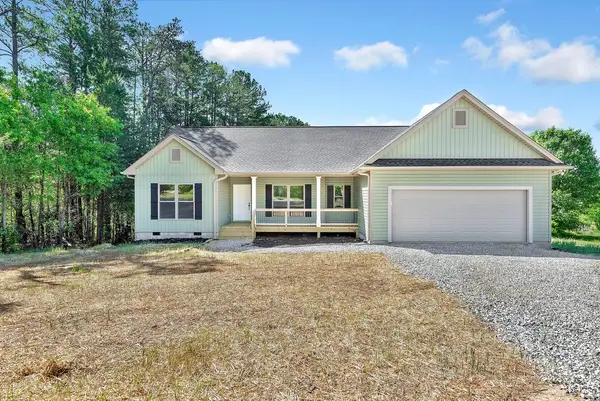 $349,900Active3 beds 2 baths1,743 sq. ft.
333 Oliver Road, Westminster, SC 29693
MLS# 20305432Listed by: WEICHERT REALTORS - SHAUN & SHARI GROUP - New
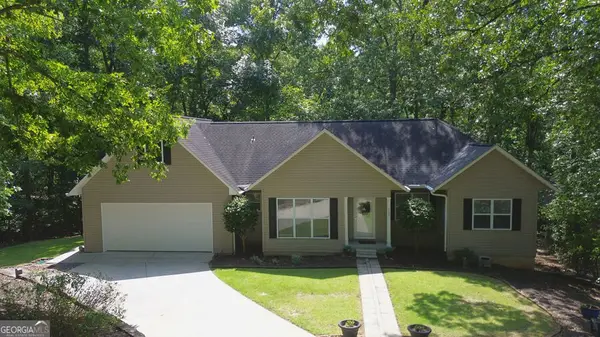 $425,000Active4 beds 3 baths2,866 sq. ft.
120 Warpaint Lane, Westminster, SC 29693
MLS# 10831934Listed by: Keller Williams Lake Hartwell - New
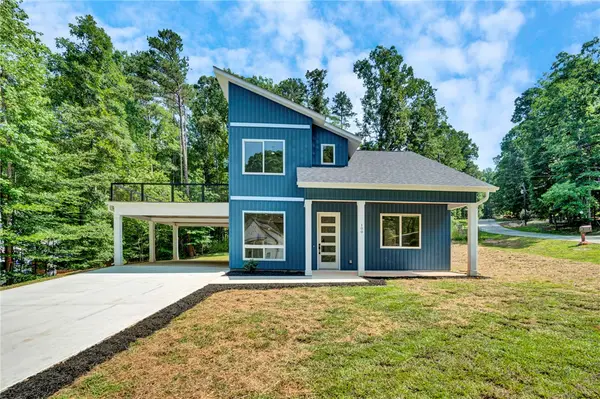 $330,000Active3 beds 3 baths
100 Plum Court, Westminster, SC 29693
MLS# 20305347Listed by: COLDWELL BANKER CAINE/WILLIAMS - New
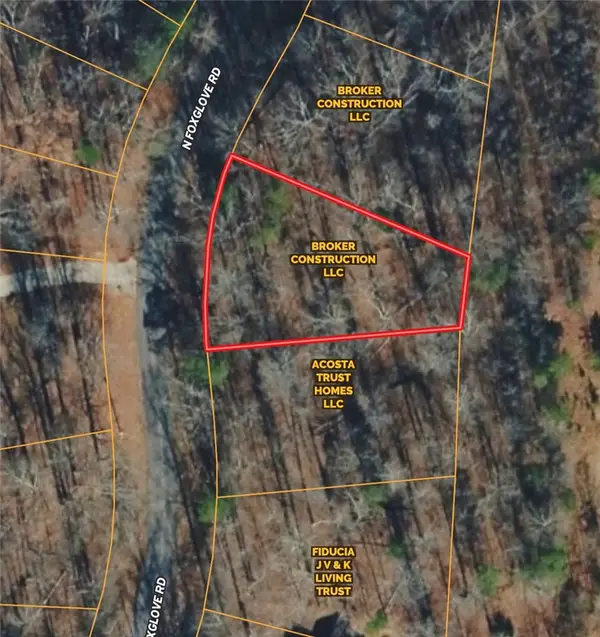 $23,500Active0.25 Acres
222 N Foxglove Road, Westminster, SC 29693
MLS# 20305324Listed by: DALCO PROPERTIES - New
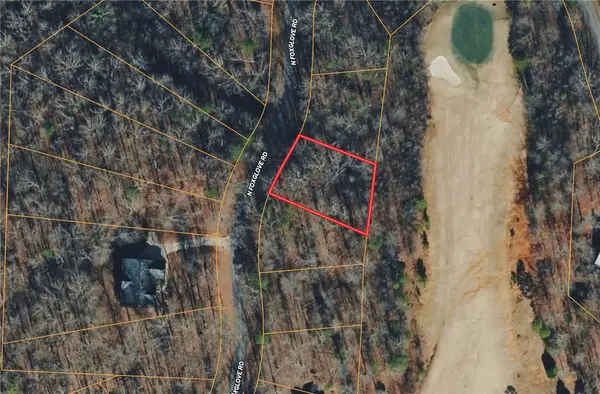 $23,500Active0.25 Acres
220 N Foxglove Road, Westminster, SC 29693
MLS# 20305325Listed by: DALCO PROPERTIES 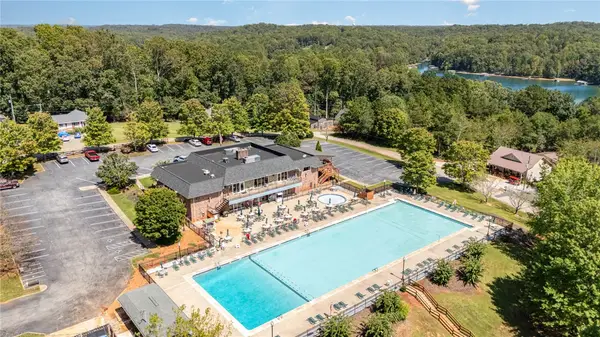 $10,000Pending0.19 Acres
116 Spartan Drive, Westminster, SC 29693
MLS# 20305314Listed by: WESTERN UPSTATE KELLER WILLIAM- New
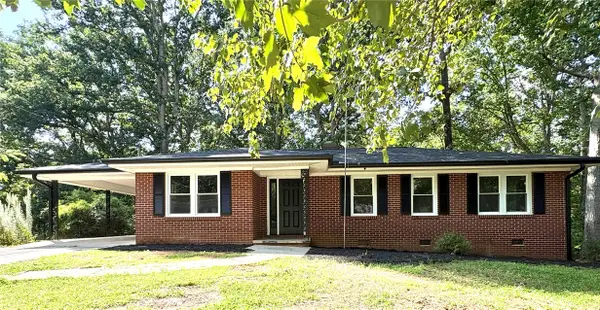 $275,000Active3 beds 2 baths1,252 sq. ft.
117 Anderson Avenue, Westminster, SC 29693
MLS# 20304874Listed by: AGENT GROUP REALTY - New
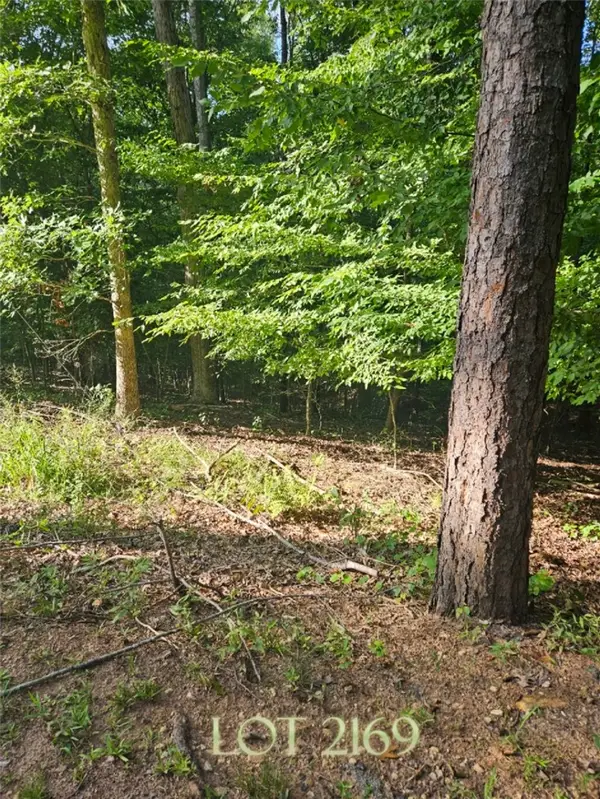 $12,000Active0.26 Acres
Lot 2169 North Sundew Drive, Westminster, SC 29693
MLS# 20305136Listed by: KELLER WILLIAMS SENECA


Protect your home and budget from life's surprises with an Assurant Home Warranty, backed by a partner that supports you through every step of homeownership. Explore Plans.
© 2023 - 2026 ERA Franchise Systems LLC. All rights reserved. ERA Franchise Systems LLC fully supports the principles of the Fair Housing Act and the Equal Opportunity Act. ERA, ERA Real Estate powered, and their respective logos are registered service marks of ERA Franchise Systems LLC. Each office is independently owned and operated.