
205 Lynden Loop, Westminster, SC 29693
Local realty services provided by:ERA Kennedy Group Realtors
205 Lynden Loop,Westminster, SC 29693
$129,900
- 2 Beds
- 1 Baths
- 915 sq. ft.
- Mobile / Manufactured
- Active
Listed by: linda farkas fey
Office: clardy real estate
MLS#:20305897
Source:SC_AAR
Price summary
- Price:$129,900
- Price per sq. ft.:$141.97
About this home
Welcome to this charming and thoughtfully updated 2-bedroom, 1-bath home, situated on a desirable double lot with a creek bordering the property. Offering a comfortable layout and numerous improvements throughout, this home combines modern updates with the appeal of a spacious outdoor setting. Inside, the home has been refreshed with new drywall and trim, eliminating popcorn ceilings and creating a clean, updated look throughout. New windows, interior and exterior doors, lighting, and subflooring add to the many improvements, while hardwood flooring and luxury vinyl plank flooring in the bathroom provide both character and practicality. The kitchen features new appliances, with a washer and dryer included for added convenience. A mini-split system provides heating and cooling, and additional improvements include a new metal roof, insulation, and skirting. Outside, the double lot provides plenty of room for outdoor enjoyment, gardening, or simply taking in the natural surroundings. A creek adds to the property's character and creates a pleasant backdrop for outdoor enjoyment, while a detached storage shed provides convenient space for tools, equipment, and additional storage needs. As a resident of Foxwood Hills, you’ll enjoy access to Lake Hartwell, a community boat ramp, clubhouse, swimming pool, tennis and basketball courts, and more.Conveniently located near shopping, dining, medical facilities, and Clemson University—with easy access to Hwy 11, I-85, and major cities like Greenville, Atlanta, and Charlotte—this move-in-ready home offers the perfect blend of comfort, community, and convenience....
Contact an agent
Home facts
- Year built:1998
- Subdivision & Development:Foxwood Hills
- Listing ID #:20305897
- Added:1 day(s) ago
- Updated:September 07, 2026 at 11:02 AM
Rooms and interior
- Bedrooms:2
- Total bathrooms:1
- Full bathrooms:1
- Rooms Total:5
- Flooring:Hardwood, Luxury Vinyl Plank
- Kitchen Description:Dishwasher, Electric Oven, Electric Range, Microwave, Refrigerator, Smooth Cooktop
- Basement:Yes
- Living area:915 sq. ft.
Heating and cooling
- Heating:Electric
Structure and exterior
- Roof:Metal
- Year built:1998
- Building area:915 sq. ft.
- Lot area:0.5 Acres
- Lot Features:Hardwood Trees, Interior Lot, Outside City Limits, Subdivision, Trees, Wooded
- Architectural Style:Mobile Home
- Construction Materials:Vinyl Siding
- Exterior Features:Deck, Front Porch, Porch
- Levels:1 Story
Schools
- High school:West Oak High
- Middle school:West Oak Middle
- Elementary school:Orchard Park El
Utilities
- Water:Public
- Sewer:Public Sewer
Finances and disclosures
- Price:$129,900
- Price per sq. ft.:$141.97
Features and amenities
- Appliances:Dishwasher, Dryer, Electric Oven, Electric Range, Electric Water Heater, Microwave, Refrigerator, Smooth Cooktop, Washer
- Laundry features:Dryer, Electric Dryer Hookup, Washer, Washer Hookup
- Amenities:Ceiling Fans, Quartz Counters, Smoke Detectors, Smooth Ceilings, Tilt-In Windows, Vinyl Windows
New listings near 205 Lynden Loop
- New
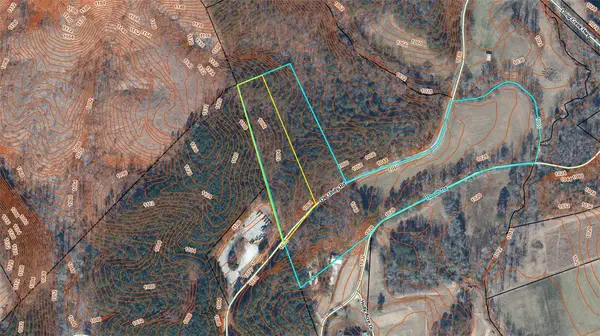 $44,000Active2.25 Acres
4B Old Unity Road, Westminster, SC 29693
MLS# 20305895Listed by: CANN REALTY, LLC - New
 $574,000Active3 beds 3 baths2,808 sq. ft.
415 Kenwood Drive, Westminster, SC 29693
MLS# 10840898Listed by: Living Down South Realty
- New
 $11,000Active0.58 Acres
00 Buttercup Court #Lot 283, Westminster, SC 29693
MLS# 20305864Listed by: COLDWELL BANKER CAINE - ANDERSON - New
 $12,000Active0.27 Acres
206 Cherrwood Drive, Westminster, SC 29693
MLS# 20305856Listed by: WESTERN UPSTATE KELLER WILLIAM - New
 $12,000Active0.27 Acres
309 Holly Drive, Westminster, SC 29693
MLS# 20305866Listed by: WESTERN UPSTATE KELLER WILLIAM - New
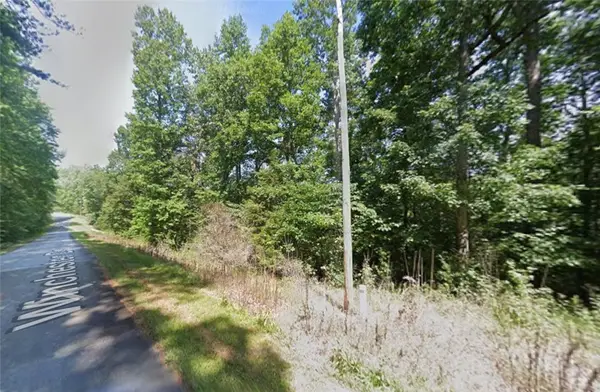 $10,000Active0.16 Acres
114 Winchester Drive, Westminster, SC 29693
MLS# 20305475Listed by: WESTERN UPSTATE KELLER WILLIAM - New
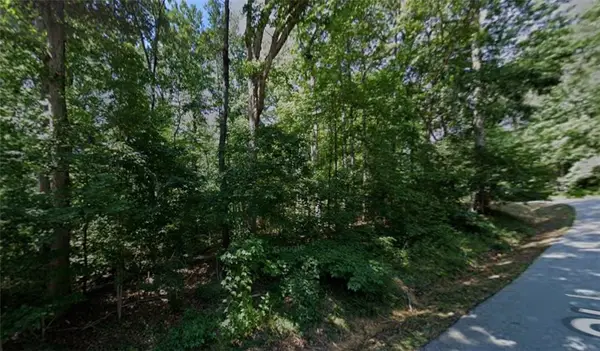 $10,000Active0.16 Acres
228 Shannandoah Drive, Westminster, SC 29693
MLS# 20305568Listed by: WESTERN UPSTATE KELLER WILLIAM - New
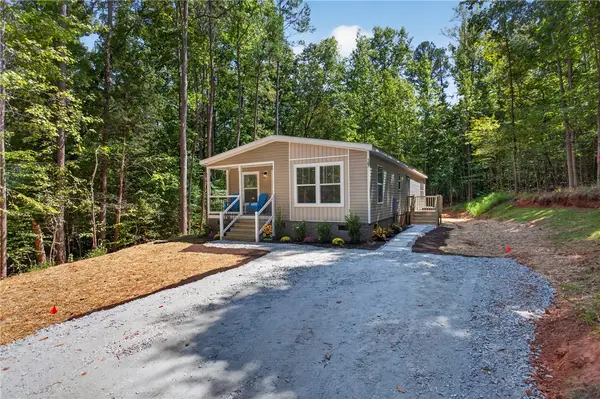 $227,500Active3 beds 2 baths1,408 sq. ft.
107 Marietta Drive, Westminster, SC 29693
MLS# 20305817Listed by: WESTERN UPSTATE KELLER WILLIAM - New
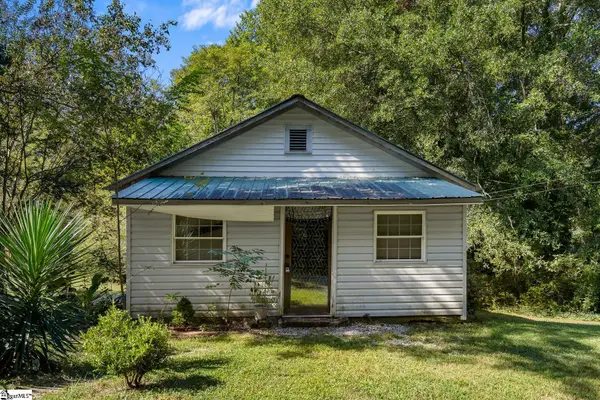 $85,000Active2 beds 1 baths
7 Anderson Avenue, Westminster, SC 29693
MLS# 1602844Listed by: EXP REALTY - CLEVER PEOPLE


Protect your home and budget from life's surprises with an Assurant Home Warranty, backed by a partner that supports you through every step of homeownership. Explore Plans.
© 2023 - 2026 ERA Franchise Systems LLC. All rights reserved. ERA Franchise Systems LLC fully supports the principles of the Fair Housing Act and the Equal Opportunity Act. ERA, ERA Real Estate powered, and their respective logos are registered service marks of ERA Franchise Systems LLC. Each office is independently owned and operated.