
415 Kenwood Drive, Westminster, SC 29693
Local realty services provided by:ERA Hirsch Real Estate Team
Listed by: kristin joyner, laura williams
Office: living down south realty
MLS#:10840898
Source:METROMLS
Price summary
- Price:$574,000
- Price per sq. ft.:$204.42
- Monthly HOA dues:$55.25
About this home
YOU WILL HAVE WATER and WILL ALWAYS have WATER. Nearly impossible to replicate water depth, ease of access, and water view at this PRICE, making SIMPLE home improvements worth making on this LAKE HARTWELL LAKE FRONT home. Sellers are offering a REMODELING allowance of 10k. Offering a COVERED DOCK giving you more time to PLAY. MAX DOCK verbal approval. PERFECT for entertaining, this home provides INCREDIBLE, unobstructed VIEWS of LAKE HARTWELL and an EASY Walk to the water. NO need to worry about water depths. At full pool, this dock is in 11 feet plus at the end of the dock, and plenty of room to chase the water if needed. Let the LIGHT Shine with an open floor plan met with a wall of windows overlooking the lake. MASTER on the MAIN with a full bath offers an easy-living floor plan. The kitchen is fully equipped with a breakfast bar and dining area, all with a fantastic lake view. The open-concept plan lets the chef converse while prepping for the perfect lake meal. You will LOVE the completed terrace level, giving guests a place to get away. Downstairs, the great room offers plenty of space for games or entertainment. One bedroom on the terrace level with a full bath, and one bedroom and a full bath upstairs in the loft area. ENJOY the lake view on the deck, and don't worry, you will have plenty of space to BBQ on the back deck or on the terrace level patio. Cozy up to LOVED ones in front of the wood-burning stone fireplace- great for storytelling. This home is PERFECT for those needing a lake getaway or full-timers looking to share the lake with LOVED ones. Easy commute to I-85, giving you more LAKE TIME....
Contact an agent
Home facts
- Year built:1992
- Subdivision & Development:Foxwood Hills
- Listing ID #:10840898
- Updated:September 07, 2026 at 11:02 AM
Rooms and interior
- Bedrooms:3
- Total bathrooms:3
- Full bathrooms:3
- Flooring:Carpet, Hardwood
- Dining Description:Living Room/Dining Room Combo
- Kitchen Description:Breakfast Bar, Dishwasher, Oven/Range (Combo), Refrigerator
- Bedroom Description:Master On Main Level
- Basement Description:Bath Finished, Daylight, Exterior Entry, Finished, Full, Interior Entry
- Living area:2,808 sq. ft.
Heating and cooling
- Cooling:Central Air
- Heating:Heat Pump
- Central air:Yes
Structure and exterior
- Roof:Composition
- Year built:1992
- Building area:2,808 sq. ft.
- Lot area:0.24 Acres
- Lot Features:Private, Sloped
- Architectural Style:Traditional
- Construction Materials:Wood Siding
- Exterior Features:Deck, Dock
- Foundation Description:Block
- Levels:3+ Story
Schools
- High school:West Oak
- Middle school:West Oak
- Elementary school:Orchard Park
Utilities
- Water:Public, Water Available
- Sewer:Public Sewer, Sewer Available
Finances and disclosures
- Price:$574,000
- Price per sq. ft.:$204.42
- Tax amount:$326 (25)
Features and amenities
- Appliances:Dishwasher, Oven/Range (Combo), Refrigerator
- Laundry features:In Basement, Laundry
- Amenities:High Ceilings
Parking
- Total parking spaces:2
- Parking description:Kitchen Level, Parking Pad
 2026 Georgia MLS. All rights reserved. Information Deem Reliable But Not Guaranteed September 7, 2026
New listings near 415 Kenwood Drive
- New
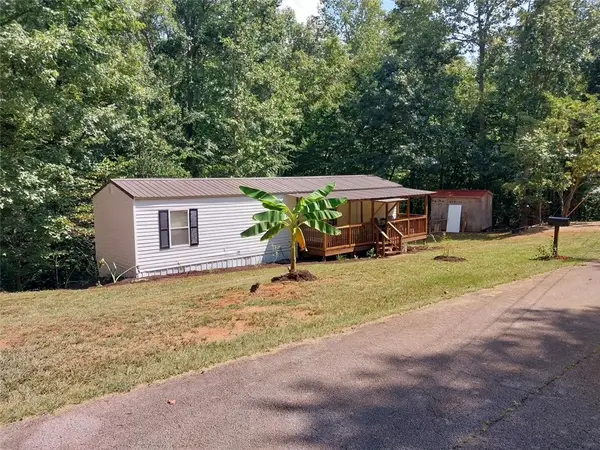 $129,900Active2 beds 1 baths915 sq. ft.
205 Lynden Loop, Westminster, SC 29693
MLS# 20305897Listed by: CLARDY REAL ESTATE - New
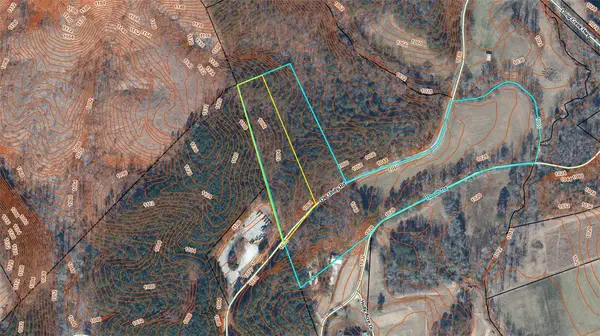 $44,000Active2.25 Acres
4B Old Unity Road, Westminster, SC 29693
MLS# 20305895Listed by: CANN REALTY, LLC - New
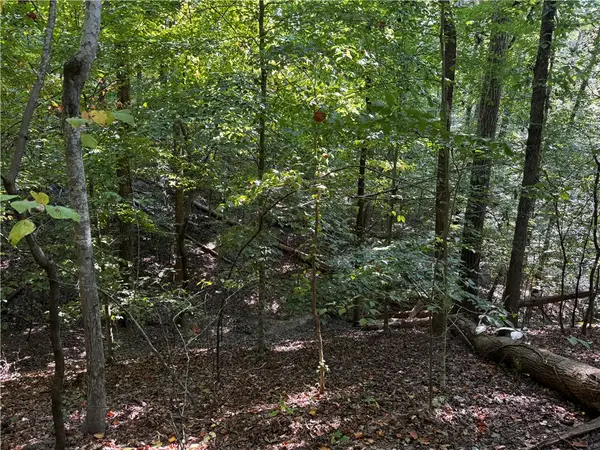 $11,000Active0.58 Acres
00 Buttercup Court #Lot 283, Westminster, SC 29693
MLS# 20305864Listed by: COLDWELL BANKER CAINE - ANDERSON - New
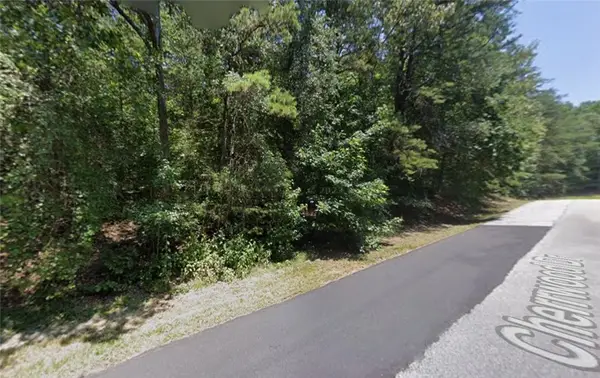 $12,000Active0.27 Acres
206 Cherrwood Drive, Westminster, SC 29693
MLS# 20305856Listed by: WESTERN UPSTATE KELLER WILLIAM - New
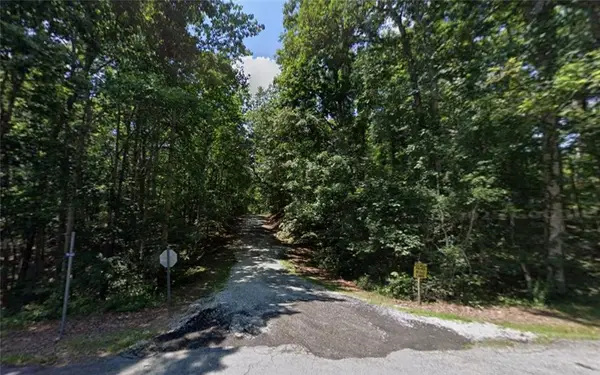 $12,000Active0.27 Acres
309 Holly Drive, Westminster, SC 29693
MLS# 20305866Listed by: WESTERN UPSTATE KELLER WILLIAM - New
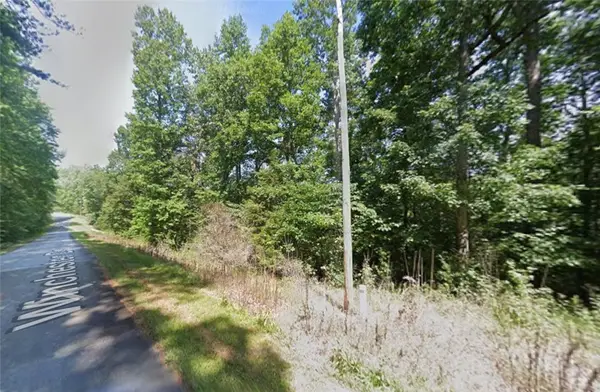 $10,000Active0.16 Acres
114 Winchester Drive, Westminster, SC 29693
MLS# 20305475Listed by: WESTERN UPSTATE KELLER WILLIAM - New
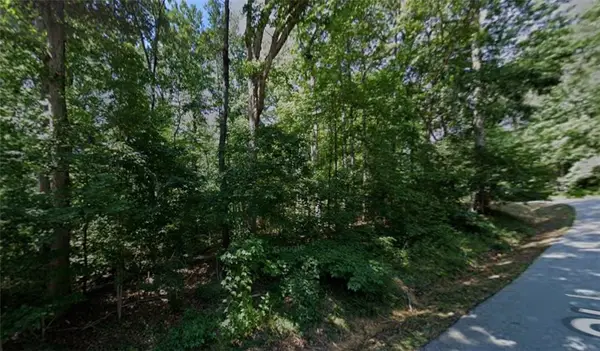 $10,000Active0.16 Acres
228 Shannandoah Drive, Westminster, SC 29693
MLS# 20305568Listed by: WESTERN UPSTATE KELLER WILLIAM - New
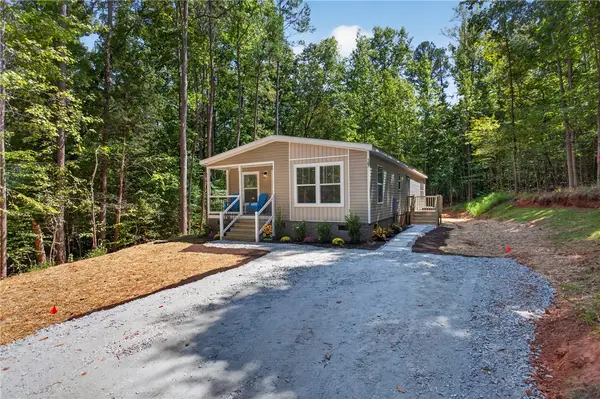 $227,500Active3 beds 2 baths1,408 sq. ft.
107 Marietta Drive, Westminster, SC 29693
MLS# 20305817Listed by: WESTERN UPSTATE KELLER WILLIAM - New
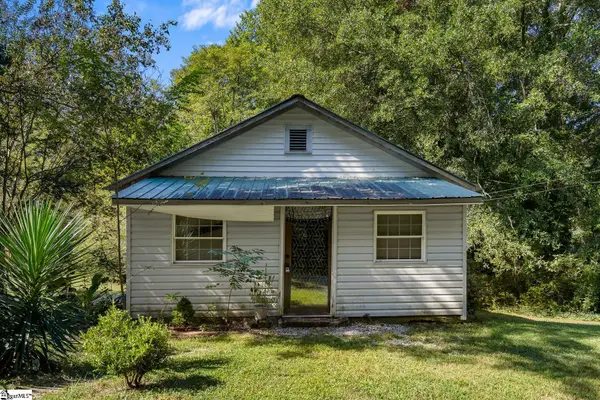 $85,000Active2 beds 1 baths
7 Anderson Avenue, Westminster, SC 29693
MLS# 1602844Listed by: EXP REALTY - CLEVER PEOPLE


Protect your home and budget from life's surprises with an Assurant Home Warranty, backed by a partner that supports you through every step of homeownership. Explore Plans.
© 2023 - 2026 ERA Franchise Systems LLC. All rights reserved. ERA Franchise Systems LLC fully supports the principles of the Fair Housing Act and the Equal Opportunity Act. ERA, ERA Real Estate powered, and their respective logos are registered service marks of ERA Franchise Systems LLC. Each office is independently owned and operated.