
227 Pineneeddle Drive, Westminster, SC 29693
Local realty services provided by:ERA Kings Bay Realty
227 Pineneeddle Drive,Westminster, SC 29693
$775,000
- 3 Beds
- 2 Baths
- - sq. ft.
- Single family
- Sold
Listed by: patti ray
Office: allen tate realty
MLS#:10803804
Source:METROMLS
Sorry, we are unable to map this address
Price summary
- Price:$775,000
- Monthly HOA dues:$254.33
About this home
Discover an unparalleled lakefront lifestyle at this charming 3-bedroom, 2-bathroom home, perfectly situated on Lake Hartwell with a private covered dock. This refreshed residence offers an epoxy driveway, complete with a lifetime warranty, ensuring lasting curb appeal. The meticulously maintained landscaping provides a gardener's paradise, enhancing the natural beauty surrounding the property. Inside, a thoughtfully designed split bedroom floor plan provides privacy and comfort, featuring a warm family area and a formal dining room perfect for entertaining. Cozy winter evenings are made special by the inviting gas log fireplace. The kitchen is a culinary delight, boasting newer appliances, elegant granite countertops, a convenient coffee bar, and an ample pantry. A nearby laundry area adds to the home's functionality. The primary bedroom offers generous space, a luxurious walk-in shower, and a spacious walk-in closet. Step out onto the screened porch, an ideal retreat for reading and enjoying the serene natural surroundings. The unfinished lower level, already stubbed in, presents an exciting opportunity to customize and expand your living space, while a secure locked closet area provides peace of mind for storing valuables. Outside, the significant lake frontage on a point offers an idyllic setting for boat enthusiasts. This home is ideally positioned near Chickasaw Point's extensive community amenities, which include a refreshing pool, pickleball and tennis courts, a pavilion with grilling stations, and a private beach perfect for enjoying breathtaking sunsets. Golf enthusiasts will appreciate the amazing 18-hole golf course, complete with a pro-shop, driving range, putting greens, and the full-service Overlook restaurant. Enjoy the convenience of being centrally located between Atlanta and Greenville, making this an exceptional opportunity to embrace a vibrant lake community lifestyle....
Contact an agent
Home facts
- Year built:2009
- Subdivision & Development:Chickasaw Point
- Listing ID #:10803804
- Updated:September 06, 2026 at 06:14 AM
Rooms and interior
- Bedrooms:3
- Total bathrooms:2
- Full bathrooms:2
- Flooring:Hardwood, Tile
- Dining Description:Separate Room
- Bathrooms Description:Double Vanity
- Kitchen Description:Dishwasher, Microwave, Oven/Range (Combo), Refrigerator, Solid Surface Counters, Walk-in Pantry
- Bedroom Description:Master On Main Level, Split Bedroom Plan
- Basement Description:Bath/Stubbed, Concrete, Daylight, Exterior Entry, Full, Interior Entry
Heating and cooling
- Cooling:Central Air
- Heating:Central
- Central air:Yes
Structure and exterior
- Roof:Composition
- Year built:2009
- Lot Features:Cul-De-Sac, Sloped
- Architectural Style:Bungalow/Cottage
- Construction Materials:Vinyl Siding
- Exterior Features:Deck/Patio, Dock, Screened
- Foundation Description:Block
- Levels:1 Story
Schools
- High school:West Oak
- Middle school:West Oak
- Elementary school:Fair Oak
Utilities
- Water:Public, Water Available
- Sewer:Private Sewer, Sewer Connected
Finances and disclosures
- Price:$775,000
Features and amenities
- Appliances:Dishwasher, Electric Water Heater, Microwave, Oven/Range (Combo), Refrigerator
- Laundry features:In Kitchen, Laundry
- Amenities:Electric Water Heater, High Ceilings
Parking
- Total parking spaces:3
- Parking description:Attached
 2026 Georgia MLS. All rights reserved. Information Deem Reliable But Not Guaranteed September 6, 2026
New listings near 227 Pineneeddle Drive
- New
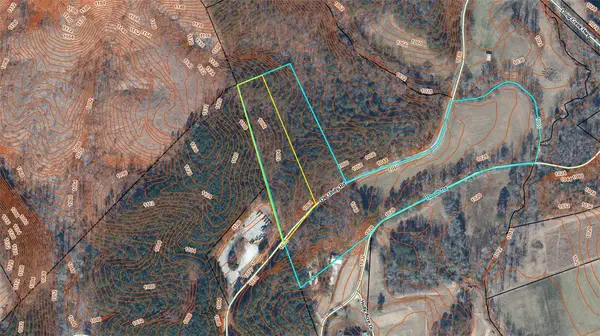 $44,000Active2.25 Acres
4B Old Unity Road, Westminster, SC 29693
MLS# 20305895Listed by: CANN REALTY, LLC - New
 $574,000Active3 beds 3 baths2,808 sq. ft.
415 Kenwood Drive, Westminster, SC 29693
MLS# 10840898Listed by: Living Down South Realty - New
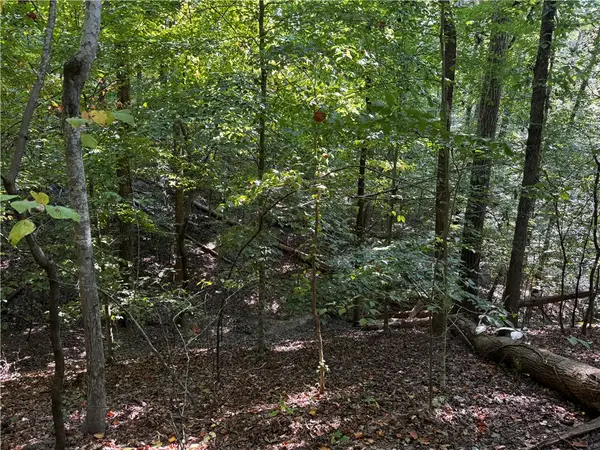 $11,000Active0.58 Acres
00 Buttercup Court #Lot 283, Westminster, SC 29693
MLS# 20305864Listed by: COLDWELL BANKER CAINE - ANDERSON - New
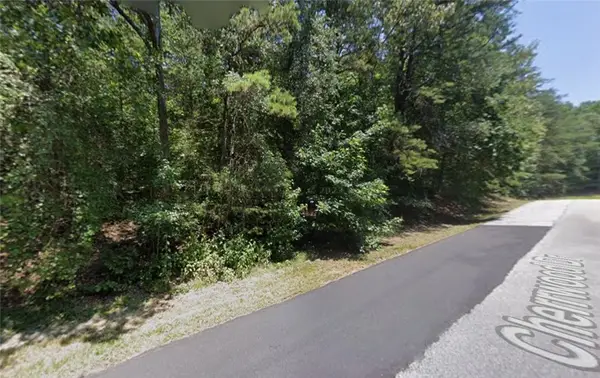 $12,000Active0.27 Acres
206 Cherrwood Drive, Westminster, SC 29693
MLS# 20305856Listed by: WESTERN UPSTATE KELLER WILLIAM - New
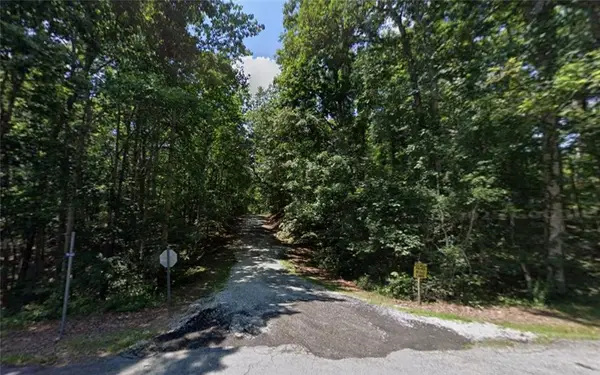 $12,000Active0.27 Acres
309 Holly Drive, Westminster, SC 29693
MLS# 20305866Listed by: WESTERN UPSTATE KELLER WILLIAM - New
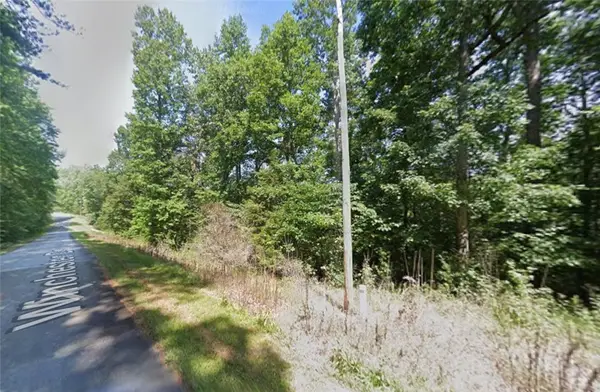 $10,000Active0.16 Acres
114 Winchester Drive, Westminster, SC 29693
MLS# 20305475Listed by: WESTERN UPSTATE KELLER WILLIAM - New
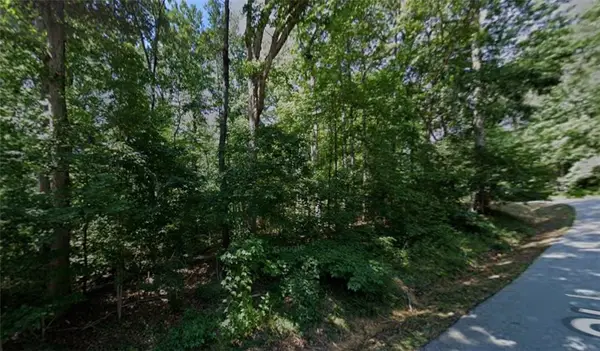 $10,000Active0.16 Acres
228 Shannandoah Drive, Westminster, SC 29693
MLS# 20305568Listed by: WESTERN UPSTATE KELLER WILLIAM - New
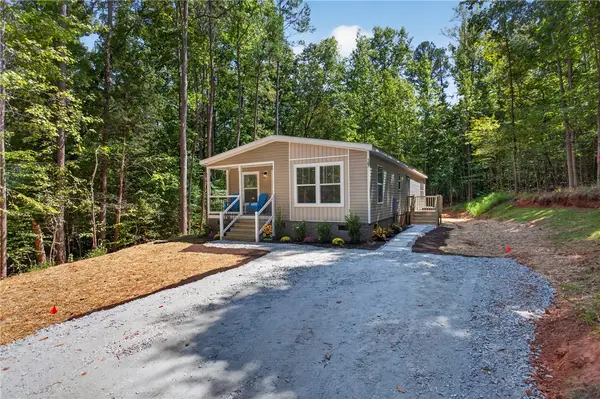 $227,500Active3 beds 2 baths1,408 sq. ft.
107 Marietta Drive, Westminster, SC 29693
MLS# 20305817Listed by: WESTERN UPSTATE KELLER WILLIAM - New
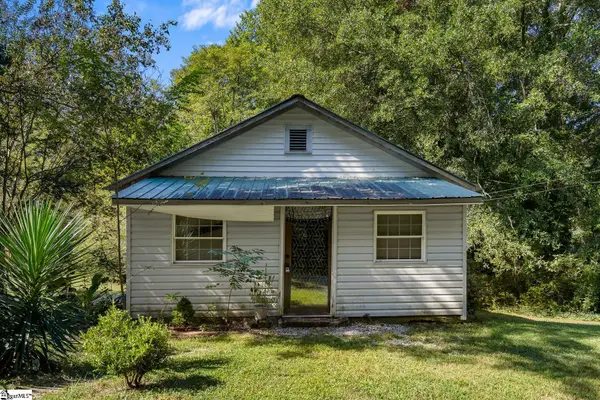 $85,000Active2 beds 1 baths
7 Anderson Avenue, Westminster, SC 29693
MLS# 1602844Listed by: EXP REALTY - CLEVER PEOPLE - New
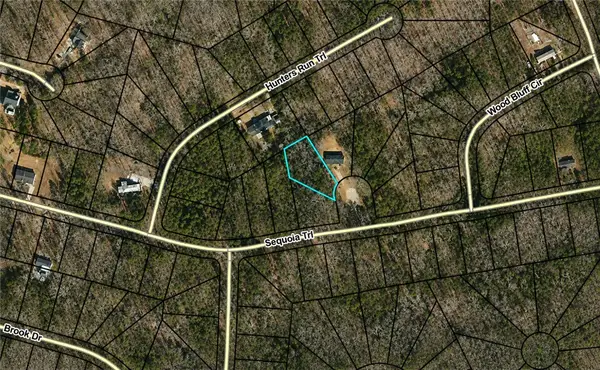 $24,900Active0.27 Acres
LOT 117 Sequoia Trail, Westminster, SC 29693
MLS# 20305816Listed by: EXP REALTY LLC


Protect your home and budget from life's surprises with an Assurant Home Warranty, backed by a partner that supports you through every step of homeownership. Explore Plans.
© 2023 - 2026 ERA Franchise Systems LLC. All rights reserved. ERA Franchise Systems LLC fully supports the principles of the Fair Housing Act and the Equal Opportunity Act. ERA, ERA Real Estate powered, and their respective logos are registered service marks of ERA Franchise Systems LLC. Each office is independently owned and operated.