
2585 Dr Johns Road, Westminster, SC 29693
Local realty services provided by:ERA Live Moore
2585 Dr Johns Road,Westminster, SC 29693
$449,900
- 3 Beds
- 2 Baths
- 3,121 sq. ft.
- Single family
- Active
Listed by: land beside the water, charles morgan
Office: keller williams oconee
MLS#:20308914
Source:SC_AAR
Price summary
- Price:$449,900
- Price per sq. ft.:$144.15
About this home
Beautiful metal and wire banister steps ascending to the front porch establish a stately, welcoming entrance to this single-family residence. Spanning 3121 square feet of living area across two levels, the home features a classic exterior finished in stone and cement plank siding beneath a shingle roof, positioned on a 0.54-acre parcel in Foxwood Hills, just right outside of Historic Westminster. Inside, luxury vinyl plank floors and a stone fireplace anchor the primary living space. The kitchen functions as a central culinary workspace, equipped with a dishwasher, disposal, electric oven, refrigerator, and wine cooler, complemented by a granite island and French doors. The home accommodates three bedrooms, alongside two full bathrooms completed with tile floors, granite counters, a dual vanity, and a glass-enclosed walk-in shower. Refined interior elements include central air cooling, blinds, ceiling fans, and a walk-in closet with built-in shelving. Outdoor amenities include a concrete patio, a composite deck with a wood-plank ceiling, and a fenced yard bordered by mature trees. Vehicle parking is accommodated by a concrete driveway and an attached 3 car carport. Property owners also gain access to community amenities, including a pool and clubhouse. Some photos are virtually staged alongside photos of the same rooms as an empty space....
Contact an agent
Home facts
- Year built:2024
- Subdivision & Development:Foxwood Hills
- Listing ID #:20308914
- Added:1 day(s) ago
- Updated:October 31, 2026 at 06:51 PM
Rooms and interior
- Bedrooms:3
- Total bathrooms:2
- Full bathrooms:2
- Flooring:Luxury Vinyl Plank
- Bathrooms Description:Bath in Primary Bedroom, Bathtub, Garden Tub/Roman Tub, Separate Shower, Walk-In Shower
- Kitchen Description:Dishwasher, Electric Oven, Electric Range, Microwave, Plumbed for Ice Maker, Refrigerator
- Bedroom Description:Bath in Primary Bedroom, Main Level Primary
- Basement:Yes
- Living area:3,121 sq. ft.
Heating and cooling
- Cooling:Central Air, Electric, Heat Pump
- Heating:Central, Electric, Heat Pump
- Central air:Yes
Structure and exterior
- Roof:Architectural, Shingle
- Year built:2024
- Building area:3,121 sq. ft.
- Lot area:0.54 Acres
- Lot Features:Interior Lot, Outside City Limits, Sloped, Subdivision, Trees
- Architectural Style:Contemporary
- Construction Materials:Cement Siding
- Exterior Features:Fence, Front Porch, Patio, Porch
- Foundation Description:Slab
- Levels:2 Story
Schools
- High school:West Oak High
- Middle school:West Oak Middle
- Elementary school:Westminster Elm
Utilities
- Water:Private
- Sewer:Private Sewer
Finances and disclosures
- Price:$449,900
- Price per sq. ft.:$144.15
Features and amenities
- Appliances:Dishwasher, Dryer, Electric Oven, Electric Range, Electric Water Heater, Microwave, Plumbed For Ice Maker, Refrigerator, Washer
- Laundry features:Dryer, Electric Dryer Hookup, Sink, Washer, Washer Hookup
- Amenities:Blinds, Ceiling Fans, Granite Counters, High Ceilings, Insulated Windows, Security Guard, Smoke Detectors, Smooth Ceilings, Tilt-In Windows, Vinyl Windows, Walk-in Closets
- Pool features:Community
Parking
- Parking description:Attached Carport, Driveway
- Garage:Yes
- Garage spaces:3
New listings near 2585 Dr Johns Road
- New
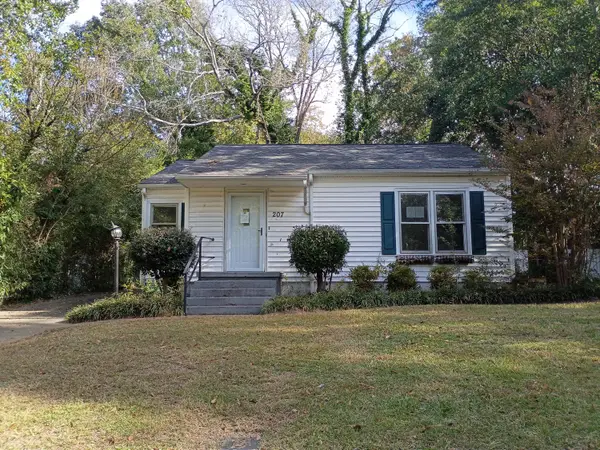 $89,900Active2 beds 1 baths935 sq. ft.
207 Rhyne Street, Westminster, SC 29693
MLS# 26029549Listed by: TRILLIONAIRE REALTY - New
 $565,000Active4 beds 3 baths
116 Fairway Lane, Westminster, SC 29693
MLS# 1608164Listed by: REAL GVL/REAL BROKER, LLC - New
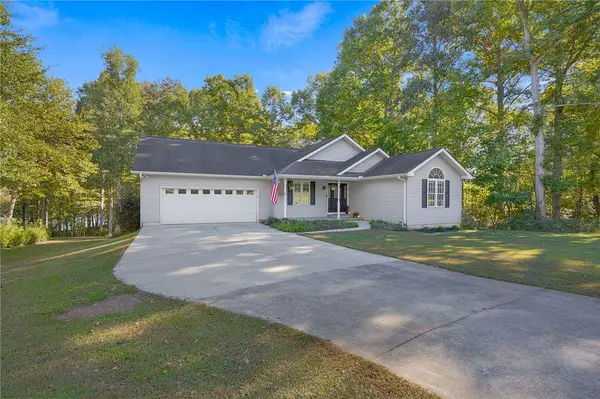 $535,000Active3 beds 3 baths2,912 sq. ft.
434 Arrowhead Trail, Westminster, SC 29693
MLS# 20308362Listed by: MY UPSTATE HOME LLC - New
 $249,900Active2 beds 1 baths1,248 sq. ft.
464 Hiawatha Trail, Westminster, 29693
MLS# 20308825Listed by: BEYCOME BROKERAGE REALTY LLC - New
 $374,900Active3 beds 2 baths
205 Tabor Ramp Road, Westminster, SC 29693
MLS# 20308803Listed by: BLUEFIELD REALTY GROUP - New
 $35,000Active0.24 Acres
Lot 1878, Manitowoc Drive, Westminster, SC 29693
MLS# 20308812Listed by: EPIQUE REALTY INC - New
 $15,000Active0 Acres
126 Quail Hollow Circle, Westminster, SC 29693
MLS# 1607944Listed by: WEICHERT REALTY-SHAUN & SHARI - New
 $120,000Active5.04 Acres
166 Holbrooks Drive, Westminster, SC 29693
MLS# 20308769Listed by: REAL LOCAL/REAL BROKER, LLC - New
 $160,000Active4 beds 1 baths1,502 sq. ft.
509 S Hampton Street, Westminster, SC 29693
MLS# 20308710Listed by: KELLER WILLIAMS OCONEE


Protect your home and budget from life's surprises with an Assurant Home Warranty, backed by a partner that supports you through every step of homeownership. Explore Plans.
© 2023 - 2026 ERA Franchise Systems LLC. All rights reserved. ERA Franchise Systems LLC fully supports the principles of the Fair Housing Act and the Equal Opportunity Act. ERA, ERA Real Estate powered, and their respective logos are registered service marks of ERA Franchise Systems LLC. Each office is independently owned and operated.