
304 Point Place Drive, Westminster, SC 29693
Local realty services provided by:ERA Kennedy Group Realtors
304 Point Place Drive,Westminster, SC 29693
$875,000
- 3 Beds
- 4 Baths
- - sq. ft.
- Single family
- Sold
Listed by: hurley team
Office: lake homes realty, llc.
MLS#:20302393
Source:SC_AAR
Sorry, we are unable to map this address
Price summary
- Price:$875,000
- Monthly HOA dues:$254.33
Contact an agent
Home facts
- Year built:1990
- Listing ID #:20302393
- Added:44 day(s) ago
- Updated:July 23, 2026 at 02:22 PM
Rooms and interior
- Bedrooms:3
- Total bathrooms:4
- Full bathrooms:3
- Half bathrooms:1
- Rooms Total:7
- Flooring:Luxury Vinyl Plank, Tile, Wood
- Bathrooms Description:Bath in Primary Bedroom, Shower Only, Walk-In Shower
- Kitchen Description:Dishwasher, Disposal, Electric Oven, Electric Range, Refrigerator
- Bedroom Description:Bath in Primary Bedroom, Main Level Primary
- Basement:Yes
- Basement Description:Daylight, Full, Heated, Interior Entry, Walk-Out Access
Heating and cooling
- Cooling:Central Air, Electric
- Heating:Central, Electric
- Central air:Yes
Structure and exterior
- Roof:Architectural, Shingle
- Year built:1990
- Lot Features:Outside City Limits, Subdivision, Trees, Views
- Architectural Style:Traditional
- Construction Materials:Wood Siding
- Exterior Features:Deck, Front Porch, Porch, Screened
- Foundation Description:Basement
- Levels:1 Story
Schools
- High school:West Oak High
- Middle school:West Oak Middle
- Elementary school:Fair-Oak Elem
Utilities
- Water:Private
- Sewer:Private Sewer
Finances and disclosures
- Price:$875,000
Features and amenities
- Appliances:Dishwasher, Disposal, Dryer, Electric Oven, Electric Range, Electric Water Heater, Refrigerator, Washer
- Laundry features:Dryer, Sink, Washer
- Amenities:Bay Windows, Ceiling Fans, Gated Community, High Ceilings, Laminate Countertop, Smooth Ceilings, Vinyl Windows, Walk-in Closets, Workshop
- Pool features:Community
Parking
- Parking description:Attached, Driveway, Garage, Garage Door Opener
- Garage:Yes
- Garage spaces:2
New listings near 304 Point Place Drive
- New
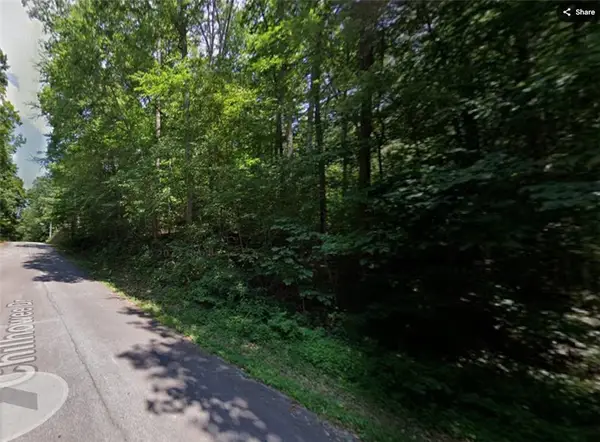 $54,900Active0.54 Acres
141 Chilhowee Drive, Westminster, SC 29693
MLS# 20304118Listed by: WESTERN UPSTATE KELLER WILLIAM - New
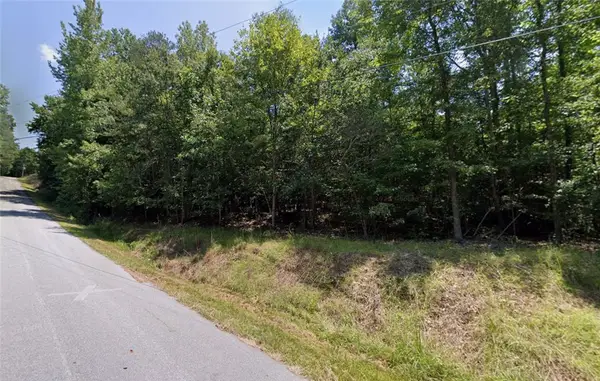 $16,900Active0.35 Acres
371 Beech Drive, Westminster, SC 29693
MLS# 20304128Listed by: WESTERN UPSTATE KELLER WILLIAM - New
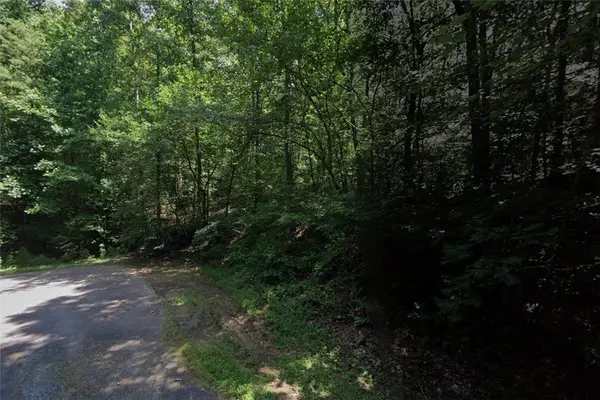 $16,900Active0.3 Acres
924 Canterbury Way, Westminster, SC 29693
MLS# 20304132Listed by: WESTERN UPSTATE KELLER WILLIAM - New
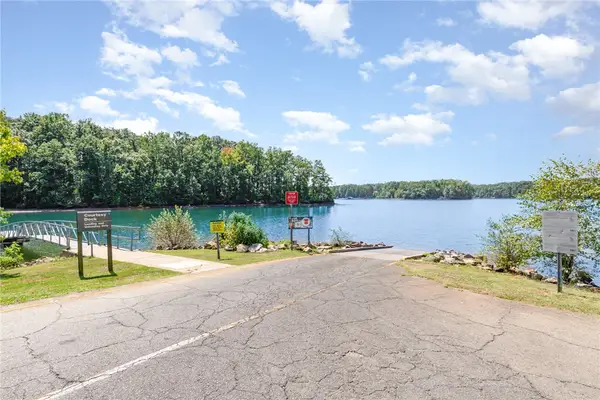 $18,000Active0.3 Acres
251 Dogwood Drive, Westminster, SC 29693
MLS# 20304189Listed by: WESTERN UPSTATE KELLER WILLIAM - New
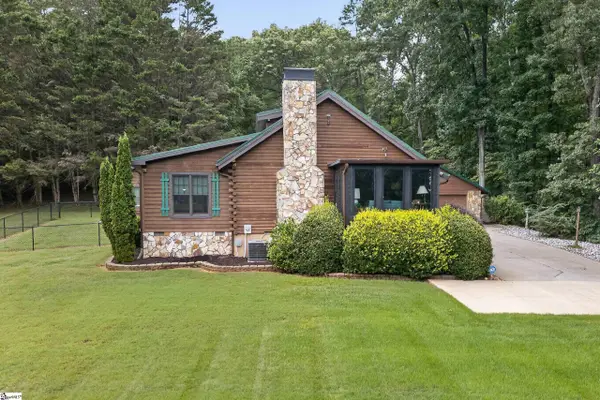 $387,400Active3 beds 3 baths
158 Choestoea Road, Westminster, SC 29693
MLS# 1598545Listed by: BLUEFIELD REALTY GROUP - Open Sun, 1 to 3pmNew
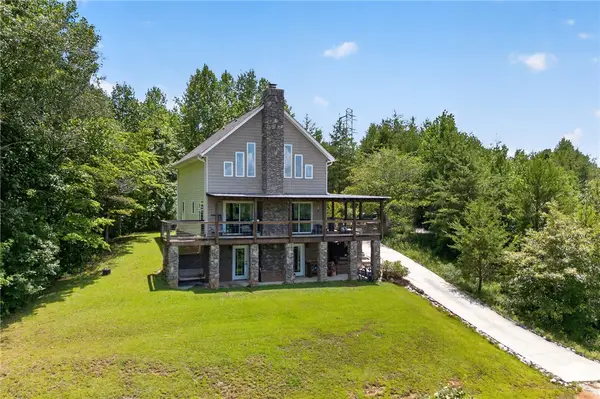 $549,000Active3 beds 2 baths1,684 sq. ft.
125 Chauga Shoals Drive, Westminster, SC 29693
MLS# 20304188Listed by: KELLER WILLIAMS OCONEE - New
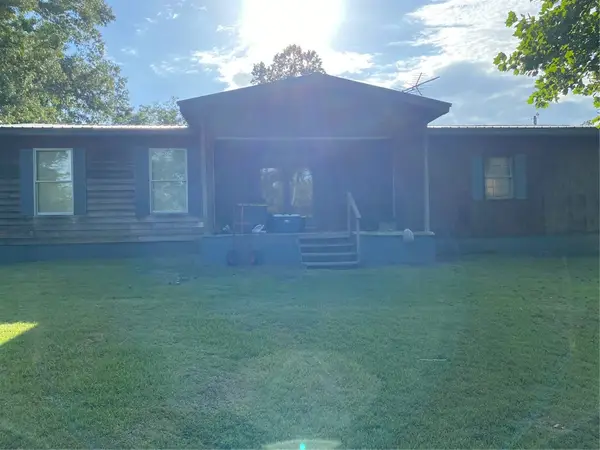 $185,000Active3 beds 2 baths
109 Red Tip Drive, Westminster, SC 29693
MLS# 20304180Listed by: NAVIGATE REALTY - New
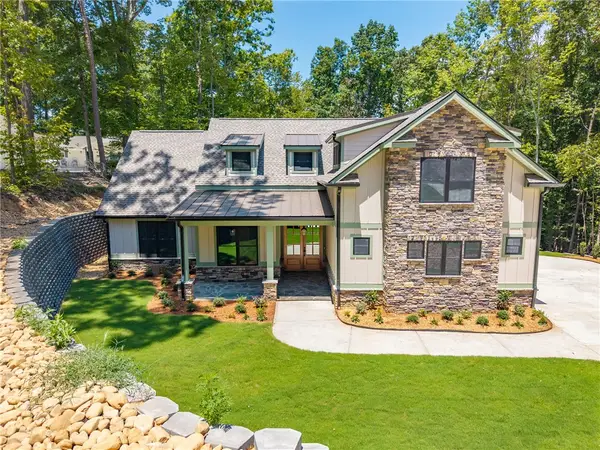 $895,000Active5 beds 4 baths
503 Point Road, Westminster, SC 29693
MLS# 20304133Listed by: HOWARD HANNA ALLEN TATE - ANDERSON NORTH - New
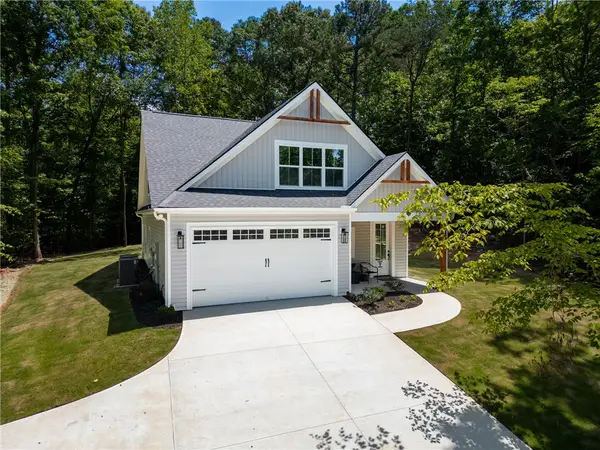 $439,000Active3 beds 4 baths2,000 sq. ft.
502 Point Road, Westminster, SC 29693
MLS# 20304020Listed by: REAL GVL/REAL BROKER, LLC - New
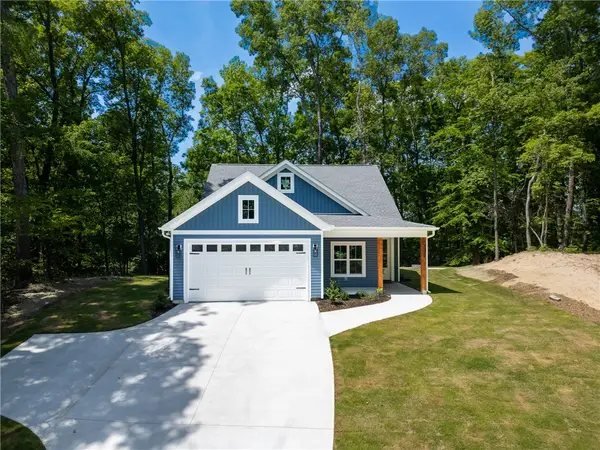 $459,000Active3 beds 4 baths2,100 sq. ft.
322 Oconee Avenue, Westminster, SC 29693
MLS# 20304023Listed by: REAL GVL/REAL BROKER, LLC


Protect your home and budget from life's surprises with an Assurant Home Warranty, backed by a partner that supports you through every step of homeownership. Explore Plans.
© 2023 - 2026 ERA Franchise Systems LLC. All rights reserved. ERA Franchise Systems LLC fully supports the principles of the Fair Housing Act and the Equal Opportunity Act. ERA, ERA Real Estate powered, and their respective logos are registered service marks of ERA Franchise Systems LLC. Each office is independently owned and operated.