
109 Center Street, Williamston, SC 29697
Local realty services provided by:ERA Live Moore
109 Center Street,Williamston, SC 29697
$150,000
- 3 Beds
- 2 Baths
- 1,407 sq. ft.
- Single family
- Active
Listed by: melody bell & associates
Office: western upstate keller william
MLS#:20305134
Source:SC_AAR
Price summary
- Price:$150,000
- Price per sq. ft.:$106.61
About this home
Fixer-upper with tons of potential and priced with the condition in mind! This 3-bedroom, 2-bath brick ranch sits on a spacious .67-acre lot and is ready for someone with the vision to bring it back to life. Inside, you’ll find real hardwood floors and a brick wood-burning fireplace, while outside, mature trees, a generous yard, and a detached garage/workshop add even more possibilities. A brand-new roof is already in place, giving you a great head start on the renovations. Conveniently located in Williamston between Anderson and Greenville. Sold As-Is, Where-Is; seller will make no repairs.
Contact an agent
Home facts
- Subdivision & Development:Ridgecrest Subd
- Listing ID #:20305134
- Added:1 day(s) ago
- Updated:August 19, 2026 at 07:02 PM
Rooms and interior
- Bedrooms:3
- Total bathrooms:2
- Full bathrooms:2
- Flooring:Tile, Vinyl, Wood
- Kitchen Description:Dishwasher, Microwave
- Basement:Yes
- Basement Description:Crawl Space
- Living area:1,407 sq. ft.
Heating and cooling
- Cooling:Heat Pump
- Heating:Heat Pump
Structure and exterior
- Roof:Architectural, Shingle
- Building area:1,407 sq. ft.
- Lot area:0.67 Acres
- Lot Features:City Lot, Level, Not In Subdivision
- Architectural Style:Traditional
- Construction Materials:Brick
- Exterior Features:Front Porch, Porch, Storm Windows Doors
- Foundation Description:Crawl Space
- Levels:1 Story
Schools
- High school:Palmetto High
- Middle school:Palmetto Middle
- Elementary school:Palmetto Elem
Utilities
- Water:Public
- Sewer:Septic Tank
Finances and disclosures
- Price:$150,000
- Price per sq. ft.:$106.61
- Tax amount:$2,211 (2026)
Features and amenities
- Appliances:Dishwasher, Microwave
- Laundry features:Electric Dryer Hookup, Washer Hookup
- Amenities:Ceiling Fans, Storm Windows
Parking
- Parking description:Detached, Garage
- Garage:Yes
- Garage spaces:1
New listings near 109 Center Street
- New
 $250,000Active2 beds 2 baths1,479 sq. ft.
209 Mill Street, Williamston, SC 29697
MLS# 26023525Listed by: EXP REALTY LLC - New
 $50,000Active0 Acres
106 Pierce Road, Williamston, SC 29697
MLS# 1601168Listed by: KELLER WILLIAMS GRV UPST - New
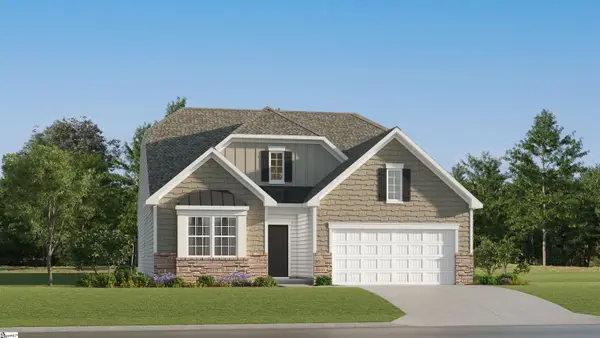 $354,999Active4 beds 3 baths
210 E First Street, Williamston, SC 29697
MLS# 1600900Listed by: LENNAR CAROLINAS LLC - New
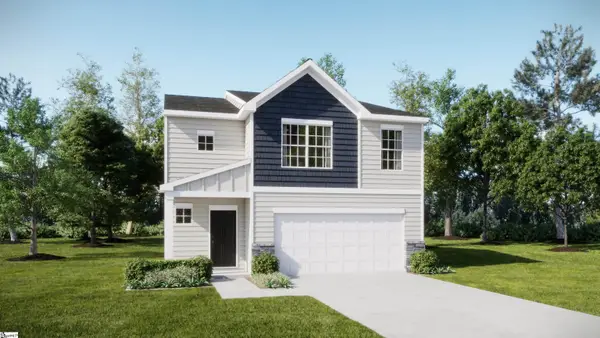 $277,999Active4 beds 3 baths
347 Westglen Drive, Williamston, SC 29697
MLS# 1600876Listed by: LENNAR CAROLINAS LLC - New
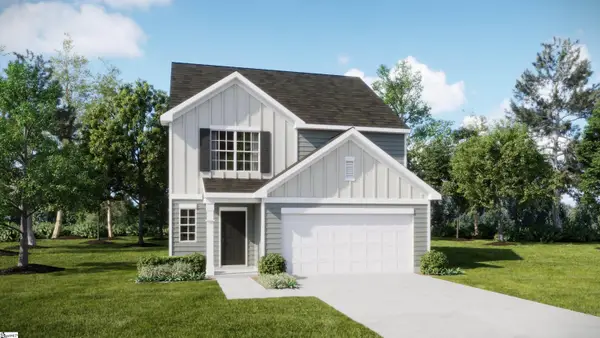 $287,999Active5 beds 3 baths
348 Westglen Drive, Williamston, SC 29697
MLS# 1600878Listed by: LENNAR CAROLINAS LLC - New
 $297,999Active5 beds 3 baths
350 Westglen Drive, Williamston, SC 29697
MLS# 1600879Listed by: LENNAR CAROLINAS LLC - New
 $309,999Active3 beds 2 baths
202 E First Street, Williamston, SC 29697
MLS# 1600888Listed by: LENNAR CAROLINAS LLC - New
 $349,999Active4 beds 3 baths
206 E First Street, Williamston, SC 29697
MLS# 1600892Listed by: LENNAR CAROLINAS LLC - New
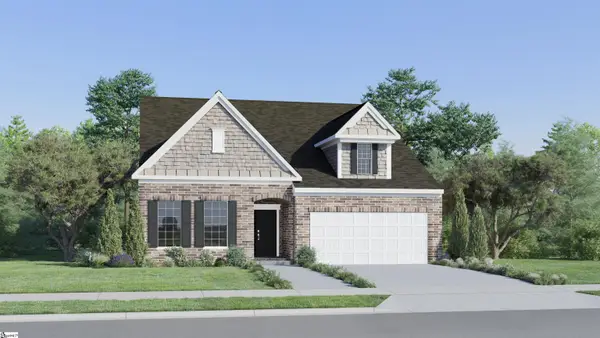 $319,999Active3 beds 3 baths
40 E First Street, Williamston, SC 29697
MLS# 1600778Listed by: LENNAR CAROLINAS LLC


Protect your home and budget from life's surprises with an Assurant Home Warranty, backed by a partner that supports you through every step of homeownership. Explore Plans.
© 2023 - 2026 ERA Franchise Systems LLC. All rights reserved. ERA Franchise Systems LLC fully supports the principles of the Fair Housing Act and the Equal Opportunity Act. ERA, ERA Real Estate powered, and their respective logos are registered service marks of ERA Franchise Systems LLC. Each office is independently owned and operated.