
123 Kensett Drive, Williamston, SC 29697
Local realty services provided by:ERA Kennedy Group Realtors
123 Kensett Drive,Williamston, SC 29697
$295,000
- 3 Beds
- 2 Baths
- 1,437 sq. ft.
- Single family
- Active
Listed by: jenny durham
Office: charles h. knight, llc.
MLS#:20309533
Source:SC_AAR
Price summary
- Price:$295,000
- Price per sq. ft.:$205.29
- Monthly HOA dues:$10.42
About this home
This lovely 3-bedroom, 2-bath home is ready for you! With a smart split floor plan, you'll have plenty of space and privacy. Everything feels fresh thanks to brand-new paint throughout, plus some cozy new carpet underfoot. Step outside onto your large lot — fully fenced and private, surrounded by beautiful mature trees. Perfect for backyard barbecues, lazy afternoons, or letting the kids and pets play safely. There's even a screened porch for morning coffee or evening chats without the bugs. Need extra storage or a workshop? You've got a big outbuilding (12x24) and a spot to park your boat or RV too! You'll love this established neighborhood — friendly, quiet, and kept nice with just a low HOA. And the schools? Wren/Spearman school district — a big plus! Located in the White Plains Community and near I-85 for a quick commute to Greenville or Anderson making this the perfect location. Come see your next home today!
Contact an agent
Home facts
- Year built:2005
- Subdivision & Development:Guyton Hill
- Listing ID #:20309533
- Added:1 day(s) ago
- Updated:November 19, 2026 at 03:28 PM
Rooms and interior
- Bedrooms:3
- Total bathrooms:2
- Full bathrooms:2
- Rooms Total:10
- Flooring:Carpet, Vinyl
- Dining Description:Breakfast Area
- Bathrooms Description:Bath in Primary Bedroom, Bathtub, Garden Tub/Roman Tub, Separate Shower
- Kitchen Description:Dishwasher, Electric Oven, Electric Range, Microwave, Refrigerator
- Bedroom Description:Bath in Primary Bedroom, Main Level Primary
- Basement:Yes
- Living area:1,437 sq. ft.
Heating and cooling
- Cooling:Central Air, Electric, Forced Air, Heat Pump
- Heating:Central, Electric, Heat Pump
- Central air:Yes
Structure and exterior
- Roof:Architectural, Shingle
- Year built:2005
- Building area:1,437 sq. ft.
- Lot area:0.55 Acres
- Lot Features:Cul-de-Sac, Hardwood Trees, Level, Outside City Limits, Subdivision, Trees
- Architectural Style:Ranch
- Construction Materials:Vinyl Siding
- Exterior Features:Fence, Front Porch, Patio, Porch, Screened, Storm Windows Doors
- Foundation Description:Slab
- Levels:1 Story
Schools
- High school:Wren High
- Middle school:Wren Middle
- Elementary school:Spearman Elem
Utilities
- Water:Public
- Sewer:Septic Tank
Finances and disclosures
- Price:$295,000
- Price per sq. ft.:$205.29
- Tax amount:$40 (2026)
Features and amenities
- Appliances:Dishwasher, Dryer, Electric Oven, Electric Range, Electric Water Heater, Microwave, Refrigerator, Washer
- Laundry features:Dryer, Electric Dryer Hookup, Washer, Washer Hookup
- Amenities:Blinds, Cable TV, Cathedral Ceilings, Ceiling Fans, Central Vacuum, Insulated Windows, Laminate Countertop, Pull-Down Attic Stairs, Smoke Detectors, Vinyl Windows, Walk-in Closets, Workshop
Parking
- Parking description:Attached, Driveway, Garage, Garage Door Opener
- Garage:Yes
- Garage spaces:2
New listings near 123 Kensett Drive
- New
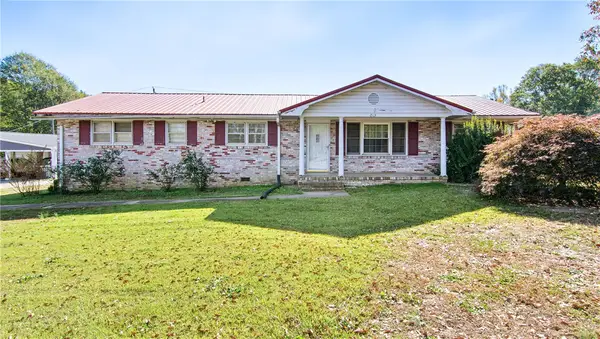 $150,000Active3 beds 2 baths1,614 sq. ft.
213 Dacus Drive, Williamston, SC 29697
MLS# 20309274Listed by: WESTERN UPSTATE KELLER WILLIAM - New
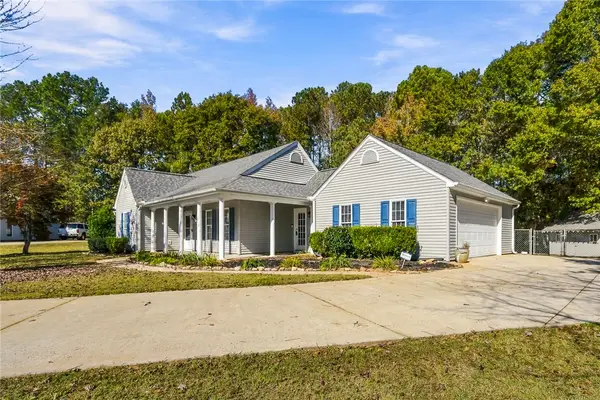 $330,000Active4 beds 2 baths1,629 sq. ft.
108 Peat Moss Drive, Williamston, SC 29697
MLS# 20309458Listed by: HOMESMART NORTHGROUP 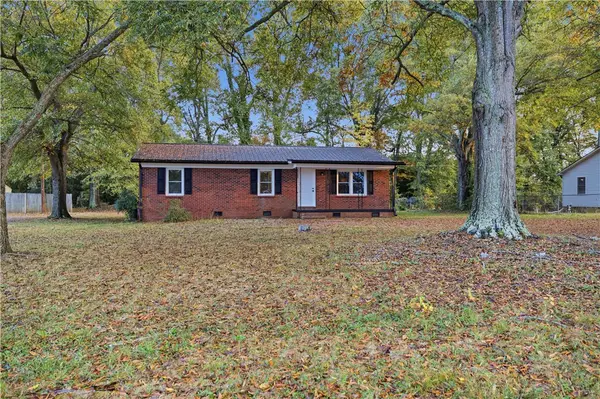 $239,900Active3 beds 2 baths
107 Longview Drive, Williamston, SC 29697
MLS# 20309016Listed by: ADLY GROUP REALTY- New
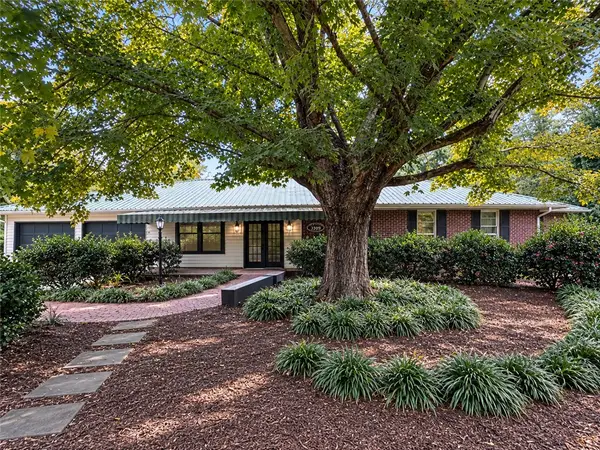 $529,000Active4 beds 4 baths
424 Philwood Drive, Williamston, SC 29697
MLS# 20309441Listed by: COMMONWEALTH REALTY, LLC - New
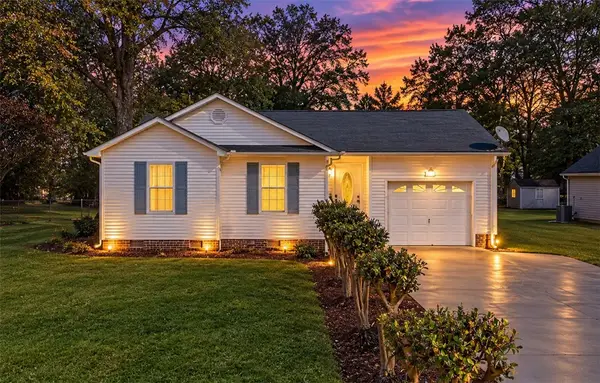 $275,000Active4 beds 3 baths1,753 sq. ft.
109 E Street, Williamston, SC 29697
MLS# 20309321Listed by: BHHS C DAN JOYNER - AUGUSTA - New
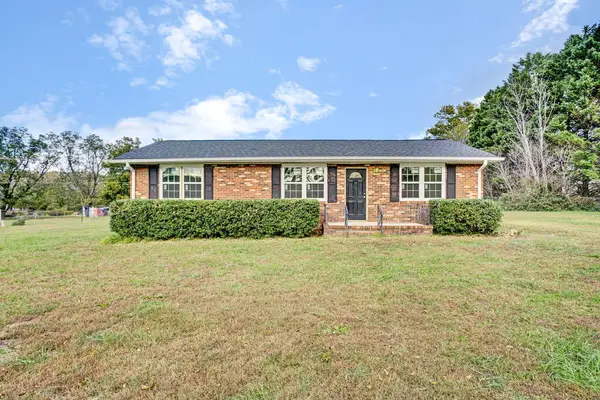 $265,000Active3 beds 3 baths
109 Center Street, Williamston, SC 29697
MLS# 140903Listed by: KELLER WILLIAMS GREENVILLE CENTRAL - New
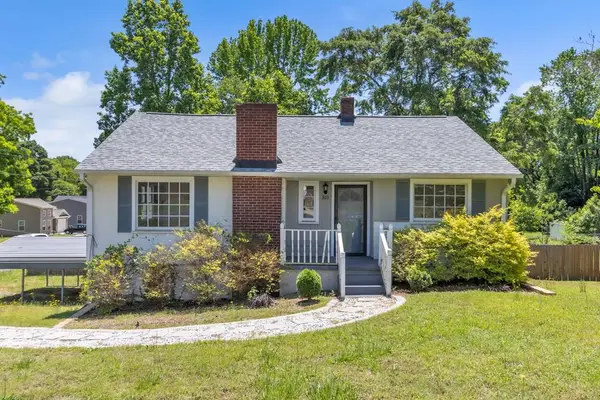 $290,000Active4 beds 2 baths
303 Belton Dr, Williamston, SC 29697
MLS# 140892Listed by: YOUR HOME SOLD GUARANTEED REALTY - KELLAR LAWRENCE - New
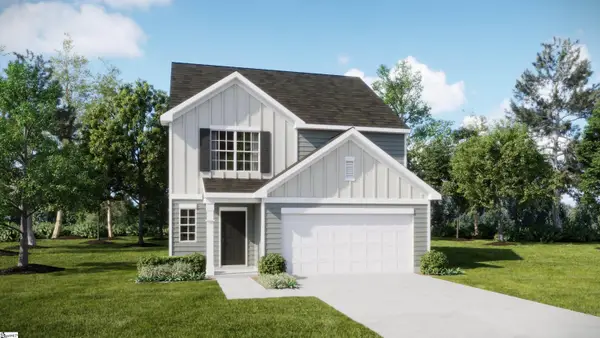 $311,999Active5 beds 3 baths
354 Westglen Drive, Williamston, SC 29697
MLS# 1609004Listed by: LENNAR CAROLINAS LLC - New
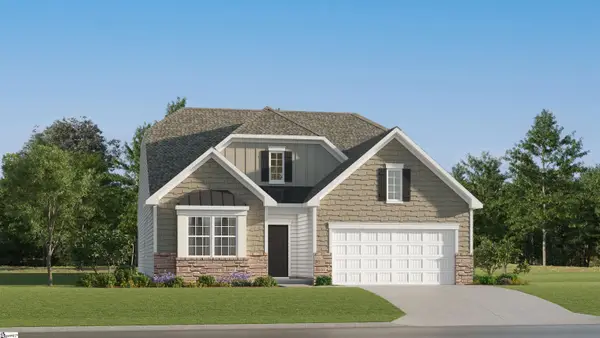 $313,219Active4 beds 3 baths
218 E First Street, Williamston, SC 29697
MLS# 1608906Listed by: LENNAR CAROLINAS LLC


Protect your home and budget from life's surprises with an Assurant Home Warranty, backed by a partner that supports you through every step of homeownership. Explore Plans.
© 2023 - 2026 ERA Franchise Systems LLC. All rights reserved. ERA Franchise Systems LLC fully supports the principles of the Fair Housing Act and the Equal Opportunity Act. ERA, ERA Real Estate powered, and their respective logos are registered service marks of ERA Franchise Systems LLC. Each office is independently owned and operated.