
227 Belton Drive, Williamston, SC 29697
Local realty services provided by:ERA Live Moore
227 Belton Drive,Williamston, SC 29697
$309,000
- 3 Beds
- 2 Baths
- 1,725 sq. ft.
- Single family
- Active
Listed by: melanie dugan, alicia gantt
Office: jackson stanley, realtors
MLS#:20305469
Source:SC_AAR
Price summary
- Price:$309,000
- Price per sq. ft.:$179.13
About this home
Welcome to 227 Belton Drive in Williamston! Situated on approximately 1.20 acres with no HOA, this beautifully updated brick ranch offers 3 bedrooms, 2 full bathrooms, approximately 1,725 square feet, and a flexible bonus room that works well as a home office, guest space, playroom, or additional living area. Step inside to a bright, refreshed interior featuring refinished oak hardwood floors, luxury vinyl tile, smooth ceilings, updated fixtures, and a beautifully remodeled kitchen with quartz countertops, stainless steel appliances, soft-close cabinetry, and dedicated dining space. The living room offers a cozy gas-log fireplace, while the spacious mudroom/laundry area provides additional everyday storage and functionality. The primary suite features a walk-in closet and updated private bath with double sinks and a walk-in shower.
Outside, enjoy the space and versatility of the level 1.20-acre lot with mature trees, a covered rear porch, asphalt driveway, and detached metal carport. Public water and public sewer add to the convenience. Located inside the City of Williamston and less than a mile from Mineral Spring Park, the home is convenient to walking trails, pickleball courts, playgrounds, local restaurants, and downtown Williamston. With easy access to both Anderson and Greenville, 227 Belton Drive combines an updated, move-in-ready interior with the space of a larger lot and a convenient Upstate location. Schedule your showing and come see all this property has to offer!...
Contact an agent
Home facts
- Year built:1960
- Listing ID #:20305469
- Added:2 day(s) ago
- Updated:August 29, 2026 at 03:03 PM
Rooms and interior
- Bedrooms:3
- Total bathrooms:2
- Full bathrooms:2
- Rooms Total:8
- Flooring:Hardwood, Luxury Vinyl, Luxury Vinyl Tile
- Bathrooms Description:Bath in Primary Bedroom, Shower Only, Walk-In Shower
- Kitchen Description:Dishwasher, Electric Oven, Electric Range, Microwave, Refrigerator
- Bedroom Description:Bath in Primary Bedroom, Main Level Primary
- Basement:Yes
- Basement Description:Crawl Space
- Living area:1,725 sq. ft.
Heating and cooling
- Cooling:Central Air, Electric
- Heating:Central, Electric
- Central air:Yes
Structure and exterior
- Roof:Architectural, Shingle
- Year built:1960
- Building area:1,725 sq. ft.
- Lot area:1.2 Acres
- Lot Features:City Lot, Level, Not In Subdivision, Trees
- Architectural Style:Ranch, Traditional
- Construction Materials:Brick
- Exterior Features:Front Porch, Paved Driveway, Porch
- Foundation Description:Crawl Space
- Levels:1 Story
Schools
- High school:Palmetto High
- Middle school:Palmetto Middle
- Elementary school:Palmetto Elem
Utilities
- Water:Public
- Sewer:Public Sewer
Finances and disclosures
- Price:$309,000
- Price per sq. ft.:$179.13
- Tax amount:$2,562 (2025)
Features and amenities
- Appliances:Dishwasher, Electric Oven, Electric Range, Electric Water Heater, Microwave, Refrigerator
- Laundry features:Electric Dryer Hookup, Washer Hookup
- Amenities:Ceiling Fans, Insulated Windows, Quartz Counters, Smoke Detectors, Smooth Ceilings, Vinyl Windows, Walk-in Closets
Parking
- Parking description:Detached Carport, Driveway, Paved Driveway
New listings near 227 Belton Drive
- New
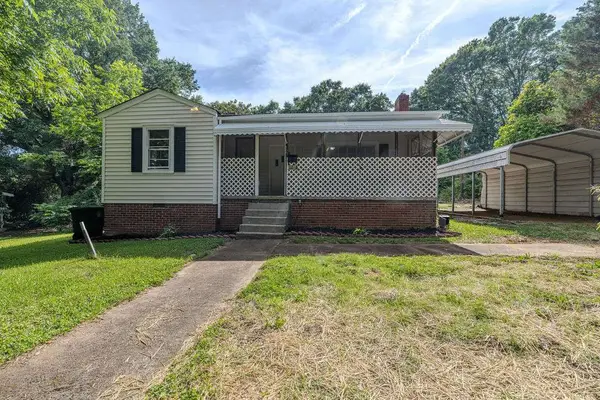 $178,000Active3 beds 2 baths1,770 sq. ft.
12 A Street, Williamston, SC 29697
MLS# 20305574Listed by: CHOSEN REALTY, LLC - New
 $700,000Active5 beds 4 baths4,153 sq. ft.
9 Ione Circle, Williamston, SC 29697
MLS# 20305577Listed by: BHHS C DAN JOYNER - OFFICE A - New
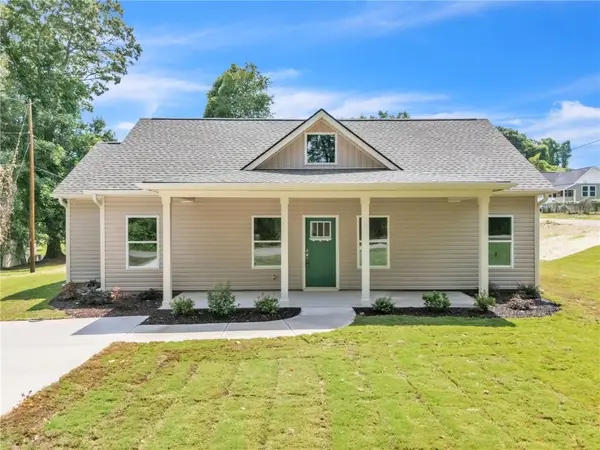 $249,900Active3 beds 3 baths1,206 sq. ft.
109 Williams Street Extension, Williamston, SC 29697
MLS# 20305561Listed by: SOUTHERN REALTOR ASSOCIATES - New
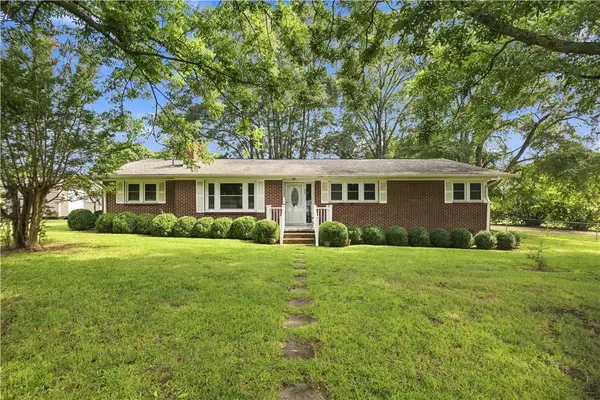 $259,900Active3 beds 2 baths1,425 sq. ft.
45 Durham Drive, Williamston, SC 29697
MLS# 20304657Listed by: CHARLES H. KNIGHT, LLC - New
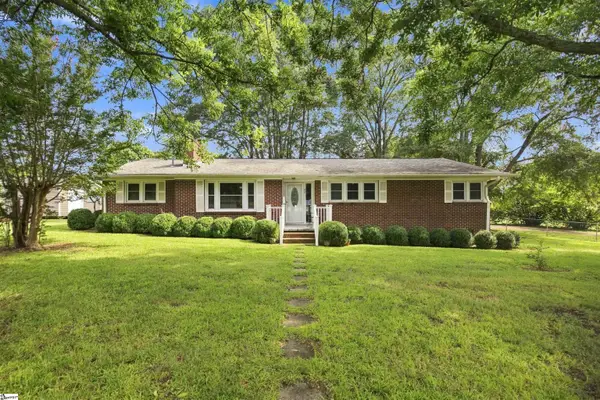 $259,900Active3 beds 2 baths
45 Durham Drive, Williamston, SC 29697
MLS# 1601908Listed by: CHARLES H. KNIGHT, LLC - New
 $270,395Active4 beds 2 baths1,482 sq. ft.
121 Brooks Drive, Holly Hill, SC 29059
MLS# 26024113Listed by: D R HORTON INC - New
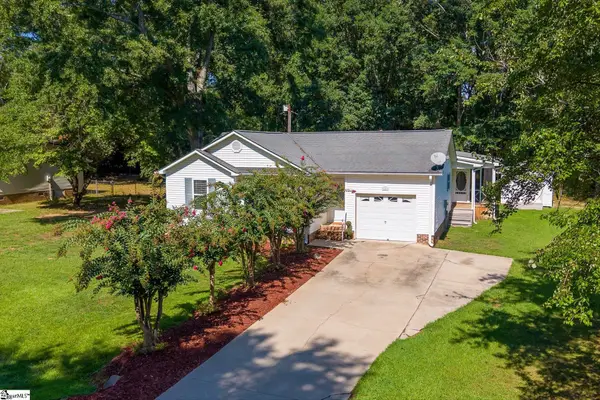 $299,000Active4 beds 3 baths
109 E Street, Williamston, SC 29697
MLS# 1601832Listed by: BHHS C DAN JOYNER - AUGUSTA RD - New
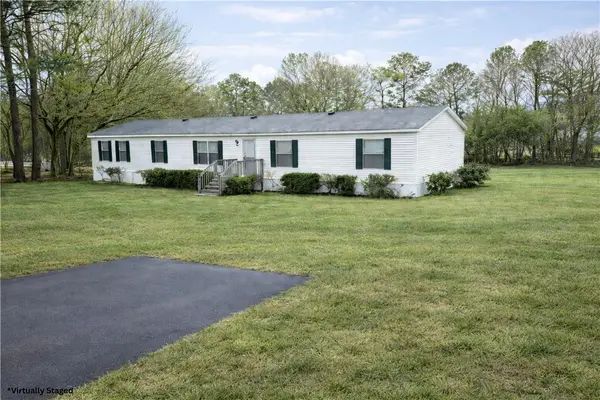 $199,900Active4 beds 2 baths2,016 sq. ft.
201 Reidville Road, Williamston, SC 29697
MLS# 20305380Listed by: WESTERN UPSTATE KELLER WILLIAM - New
 $440,000Active4 beds 4 baths2,517 sq. ft.
3 Sunset Court, Williamston, SC 29697
MLS# 20305259Listed by: HOWARD HANNA ALLEN TATE - WESTEND


Protect your home and budget from life's surprises with an Assurant Home Warranty, backed by a partner that supports you through every step of homeownership. Explore Plans.
© 2023 - 2026 ERA Franchise Systems LLC. All rights reserved. ERA Franchise Systems LLC fully supports the principles of the Fair Housing Act and the Equal Opportunity Act. ERA, ERA Real Estate powered, and their respective logos are registered service marks of ERA Franchise Systems LLC. Each office is independently owned and operated.