
102 Pheasant Ridge Circle, York, SC 29745
Local realty services provided by:ERA Live Moore
Listed by: tara mckee
Office: keller williams connected
MLS#:4443812
Source:CH
102 Pheasant Ridge Circle,York, SC 29745
$295,000
- 3 Beds
- 2 Baths
- 1,440 sq. ft.
- Single family
- Coming Soon
Upcoming open houses
- Sat, Nov 2112:00 pm - 02:00 pm
Price summary
- Price:$295,000
- Price per sq. ft.:$204.86
About this home
Lake living without the expensive price tag! This one story home is waterfront to a reservoir lake in York. Step into your backyard and launch a kayak or canoe for a day on the water, or drop a fishing line in the water. Enjoy the serene water views from inside the home or relax on the back deck while you gaze out on the water.
This home features a brand a new roof (November 2026), updated granite countertops, and new paint in the main living areas. The spacious primary with ensuite includes a walk in closet and nice primary bathroom and the two bedrooms and full bath are laid out nicely in a split bedroom plan. This home has plenty of closet space as well as some storage under the deck and in the crawlspace.
Canoes and paddleboats are the only things allowed on the water which also means the peaceful nature sounds will not be drowned out by large boat motors. This is your chance to finally have a serene property on the water for a portion of what everyone else pays. Located in a growing area of York with retail, restaurants, schools and everything downtown York has to offer very close by....
Contact an agent
Home facts
- Year built:2006
- Subdivision & Development:Pheasant Ridge
- Listing ID #:4443812
- Updated:November 18, 2026 at 06:33 PM
Rooms and interior
- Bedrooms:3
- Total bathrooms:2
- Full bathrooms:2
- Flooring:Carpet, Laminate, Tile
- Kitchen Description:Dishwasher, Electric Oven, Electric Range, Exhaust Fan
- Living area:1,440 sq. ft.
Heating and cooling
- Cooling:Central Air
- Central air:Yes
Structure and exterior
- Year built:2006
- Building area:1,440 sq. ft.
- Lot area:0.28 Acres
- Construction Materials:Vinyl
- Foundation Description:Crawl Space
Schools
- High school:Unspecified
- Elementary school:Unspecified
Utilities
- Sewer:Public Sewer
Finances and disclosures
- Price:$295,000
- Price per sq. ft.:$204.86
Features and amenities
- Laundry features:Main Level
- Amenities:Attic Stairs Pulldown
Parking
- Parking description:Driveway, On Street
 Listings courtesy of Canopy MLS as distributed by MLS GRID. Copyright 2021 Canopy MLS. All rights reserved. Canopy MLS, provides content displayed here (“provided content”) on an “as is” basis and makes no representations or warranties regarding the provided content, including, but not limited to those of non-infringement, timeliness, accuracy, or completeness. Individuals and companies using information presented are responsible for verification and validation of information they utilize and present to their customers and clients. Canopy MLS will not be liable for any damage or loss resulting from use of the provided content or the products available through Portals, IDX, VOW, and/or Syndication. Recipients of this information shall not resell, redistribute, reproduce, modify, or otherwise copy any portion thereof without the expressed written consent of Canopy MLS.
New listings near 102 Pheasant Ridge Circle
- Coming Soon
 $329,999Coming Soon3 beds 3 baths1,804 sq. ft.
161 Canoga Avenue, York, SC 29745
MLS# 4441820Listed by: REAL BROKER, LLC - Coming Soon
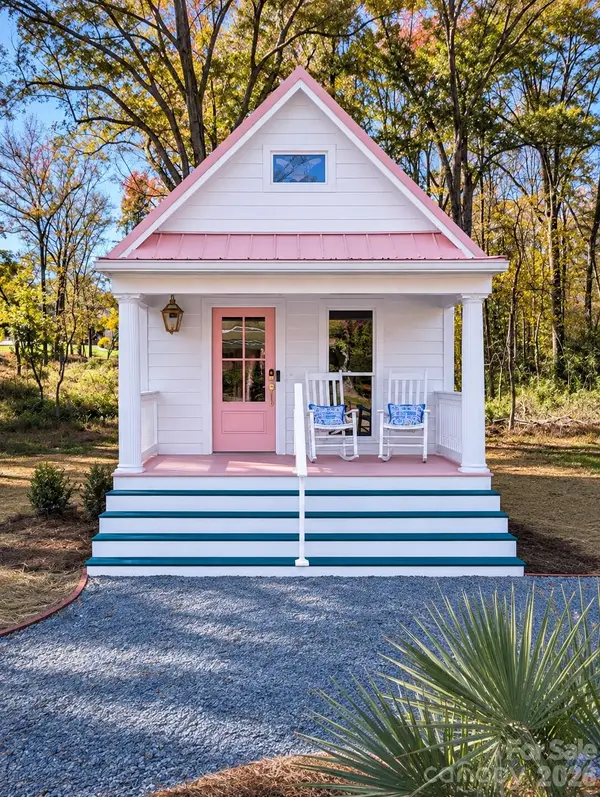 $250,000Coming Soon1 beds 1 baths560 sq. ft.
209 Williams Street, York, SC 29745
MLS# 4441416Listed by: TAILORED NEST REALTY - Coming Soon
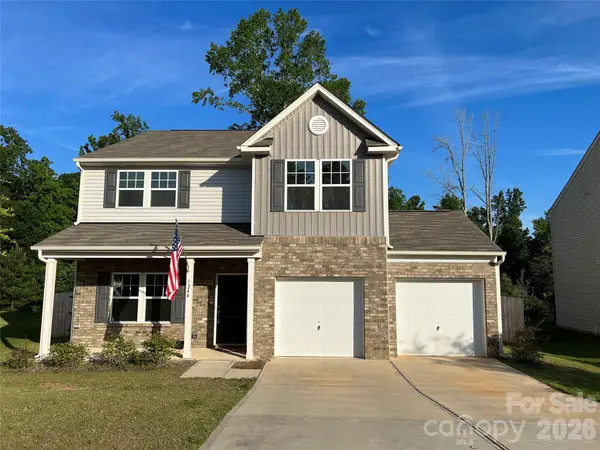 $399,990Coming Soon4 beds 3 baths2,099 sq. ft.
1244 Whitehall Hill Road, York, SC 29745
MLS# 4411427Listed by: SANFORD REAL ESTATE - New
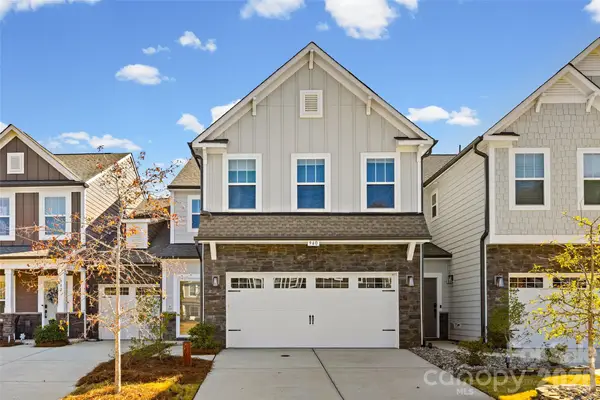 $375,000Active3 beds 3 baths2,280 sq. ft.
940 Canopy Falls Lane, York, SC 29745
MLS# 4440195Listed by: RINEHART REALTY CORPORATION - New
 $275,000Active3 beds 2 baths1,676 sq. ft.
5822 Adicks Court, York, SC 29745
MLS# 4443438Listed by: CAROLINAS ONE SOURCE REALTY LLC - New
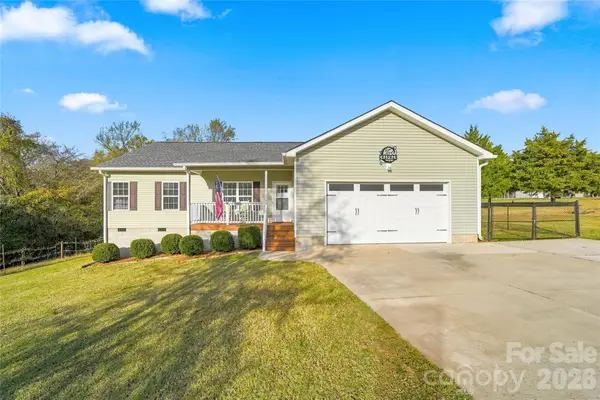 $415,000Active3 beds 2 baths1,616 sq. ft.
2768 Shillinglaw Road, York, SC 29745
MLS# 4442563Listed by: HOMELAND REALTY GROUP LLC - New
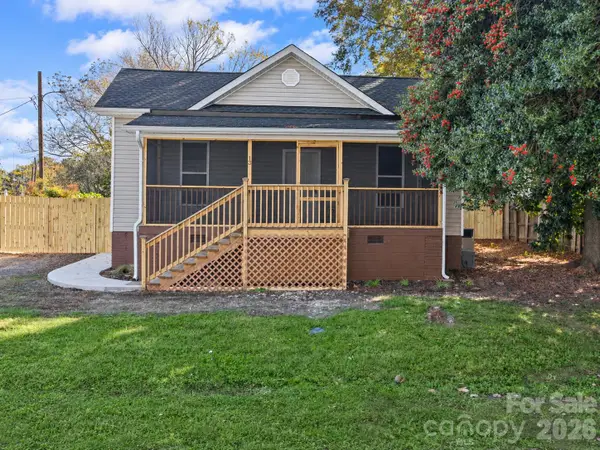 $259,000Active2 beds 2 baths1,166 sq. ft.
13 Rose Street, York, SC 29745
MLS# 4443124Listed by: CAROLINA HOMES CONNECTION, LLC - New
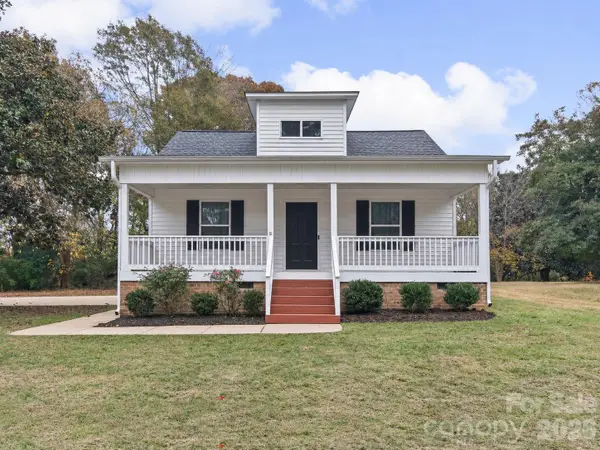 $299,900Active3 beds 2 baths1,244 sq. ft.
15 Morton Street, York, SC 29745
MLS# 4442550Listed by: TRADE & TRYON REALTY - New
 $26,000Active0.13 Acres
0000 Cleveland Avenue, York, SC 29745
MLS# 4441149Listed by: KELLER WILLIAMS SOUTH PARK


Protect your home and budget from life's surprises with an Assurant Home Warranty, backed by a partner that supports you through every step of homeownership. Explore Plans.
© 2023 - 2026 ERA Franchise Systems LLC. All rights reserved. ERA Franchise Systems LLC fully supports the principles of the Fair Housing Act and the Equal Opportunity Act. ERA, ERA Real Estate powered, and their respective logos are registered service marks of ERA Franchise Systems LLC. Each office is independently owned and operated.