
143 Old Limestone Road E, York, SC 29745
Local realty services provided by:ERA Live Moore
Listed by: kim bigach
Office: keller williams connected
MLS#:4406256
Source:CH
143 Old Limestone Road E,York, SC 29745
$505,000
- 3 Beds
- 2 Baths
- - sq. ft.
- Single family
- Sold
Sorry, we are unable to map this address
Price summary
- Price:$505,000
About this home
Welcome home to this beautifully updated ranch where comfort, space, and country charm come together. Thoughtfully remodeled with today's lifestyle in mind, the main living areas have been opened up to create a bright, welcoming floor plan that's perfect for everyday living and entertaining.
The spacious primary suite has been redesigned to a newer floor plan featuring double closets, a private en suite bath, and its own exterior door leading directly to the expanded back deck—the perfect spot to enjoy your morning coffee or unwind in the evening.
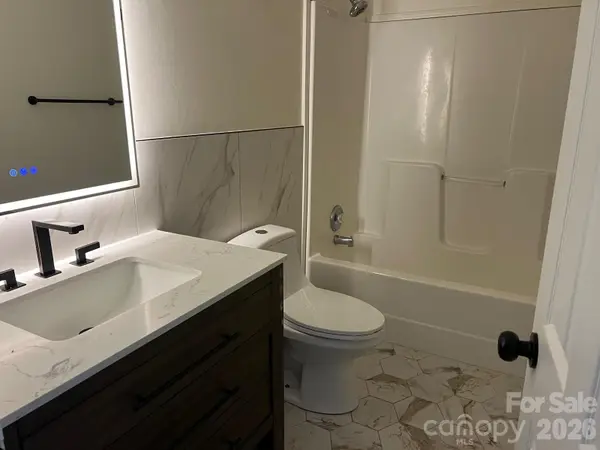
Additional updates include a beautifully renovated hall bathroom, new flooring throughout, and a hard-wired surround sound system for the ultimate movie or game-day experience.
Need extra space? The versatile recreation room with a built-in bar and pool table can easily serve as a game room, home gym, media room, or home office to fit your lifestyle.
Step outside to your own backyard retreat featuring an enlarged deck, refreshing pool, and a private wooded yard offering plenty of room to relax and entertain.
Enjoy the freedom of no HOA, no city taxes, and no restrictions, all while embracing peaceful rural living. Bring your feathered friends and start your own garden. Conveniently located just minutes from Highway 5 Bypass and Highway 49, you'll enjoy the best of country living with easy access to shopping, dining, and commuting.
This home offers the space, flexibility, and privacy you've been looking for—come see why you'll never want to leave!...
Contact an agent
Home facts
- Year built:1996
- Subdivision & Development:None
- Listing ID #:4406256
- Updated:September 07, 2026 at 06:24 AM
Rooms and interior
- Bedrooms:3
- Total bathrooms:2
- Full bathrooms:2
- Flooring:Tile, Vinyl
- Kitchen Description:Dishwasher, Electric Range, Microwave
Heating and cooling
- Cooling:Heat Pump
- Heating:Heat Pump
Structure and exterior
- Year built:1996
- Lot Features:Level, Wooded
- Construction Materials:Vinyl
- Foundation Description:Crawl Space
Schools
- High school:York Comprehensive
- Elementary school:Harold Johnson
Utilities
- Water:Well
- Sewer:Septic (At Site)
Finances and disclosures
- Price:$505,000
Features and amenities
- Laundry features:Laundry Room, Main Level
- Amenities:Attic Stairs Pulldown, Open Floorplan
Parking
- Parking description:Driveway
- Garage:Yes
- Garage spaces:2
 Listings courtesy of Canopy MLS as distributed by MLS GRID. Copyright 2021 Canopy MLS. All rights reserved. Canopy MLS, provides content displayed here (“provided content”) on an “as is” basis and makes no representations or warranties regarding the provided content, including, but not limited to those of non-infringement, timeliness, accuracy, or completeness. Individuals and companies using information presented are responsible for verification and validation of information they utilize and present to their customers and clients. Canopy MLS will not be liable for any damage or loss resulting from use of the provided content or the products available through Portals, IDX, VOW, and/or Syndication. Recipients of this information shall not resell, redistribute, reproduce, modify, or otherwise copy any portion thereof without the expressed written consent of Canopy MLS.
New listings near 143 Old Limestone Road E
- Coming Soon
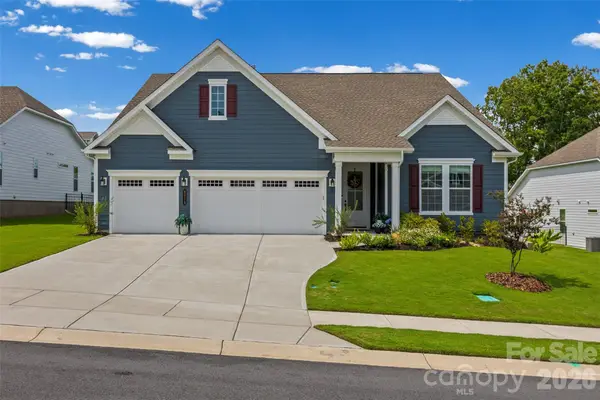 $899,900Coming Soon3 beds 3 baths2,748 sq. ft.
8019 Longwaters Court, York, SC 29745
MLS# 4419673Listed by: KELLER WILLIAMS CONNECTED - Coming Soon
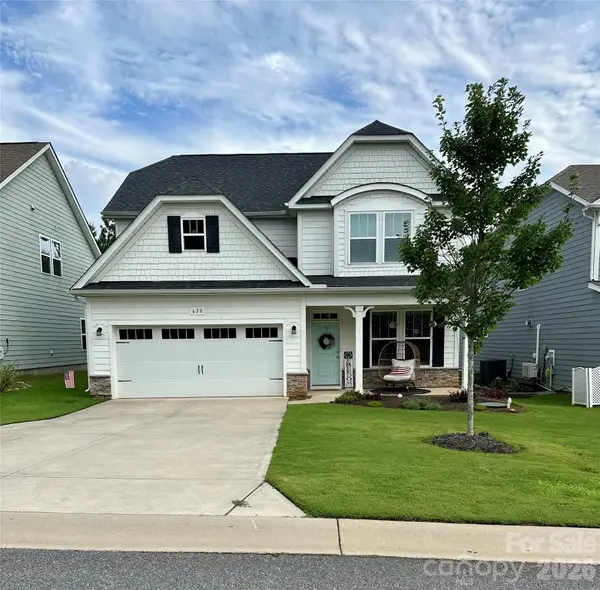 $450,000Coming Soon4 beds 3 baths2,433 sq. ft.
628 Heron View Drive, York, SC 29745
MLS# 4420667Listed by: KELLER WILLIAMS CONNECTED - Coming Soon
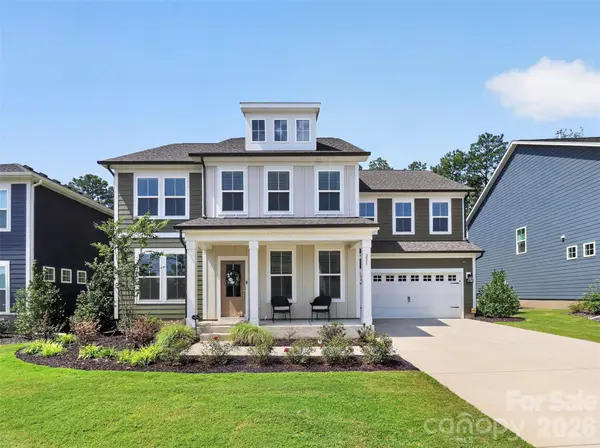 $625,000Coming Soon5 beds 5 baths3,588 sq. ft.
235 Supernova Drive, York, SC 29745
MLS# 4417452Listed by: EXP REALTY LLC BALLANTYNE - Coming Soon
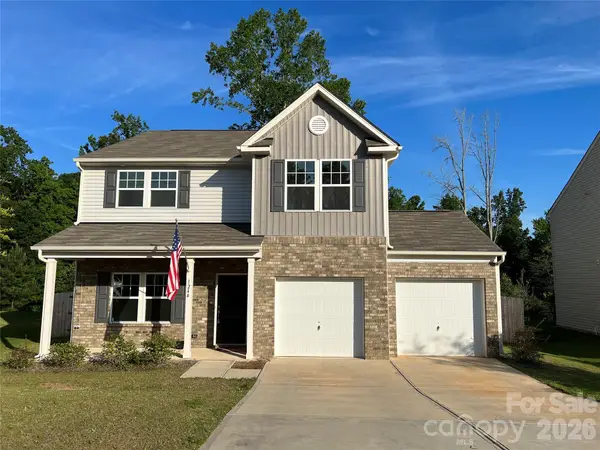 $399,990Coming Soon4 beds 3 baths2,099 sq. ft.
1244 Whitehall Hill Road, York, SC 29745
MLS# 4411427Listed by: SANFORD REAL ESTATE - New
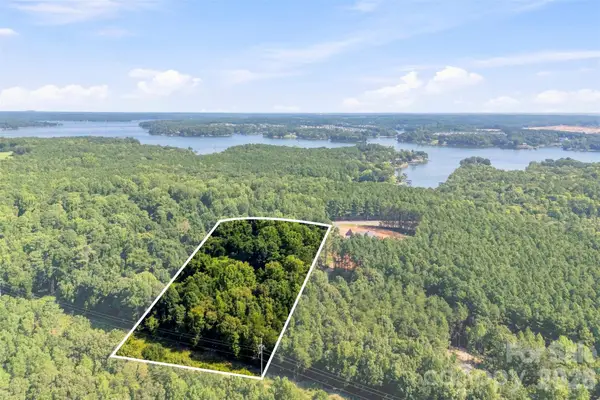 $450,000Active5.01 Acres
4277 Concord Road, York, SC 29745
MLS# 4422245Listed by: NITRO REALTY GROUP LLC - New
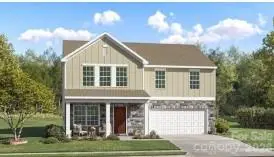 $375,999Active5 beds 3 baths2,386 sq. ft.
831 Sparano Loop #79, York, SC 29745
MLS# 4422215Listed by: LENNAR SALES CORP - New
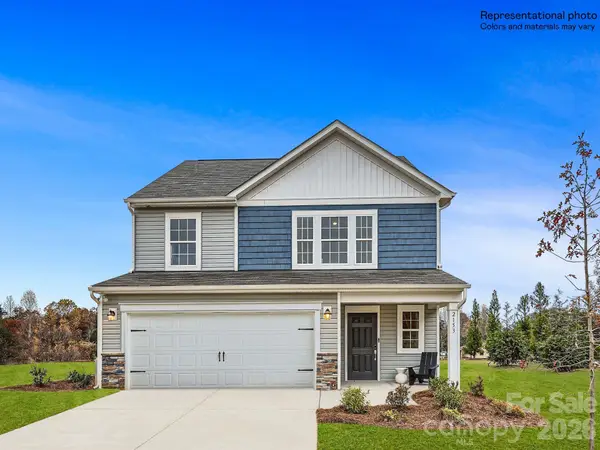 $349,999Active5 beds 3 baths2,306 sq. ft.
1254 Ambrosia Drive #91, York, SC 29745
MLS# 4422219Listed by: LENNAR SALES CORP - New
 $354,999Active5 beds 3 baths2,213 sq. ft.
1258 Ambrosia Drive #92, York, SC 29745
MLS# 4422224Listed by: LENNAR SALES CORP - New
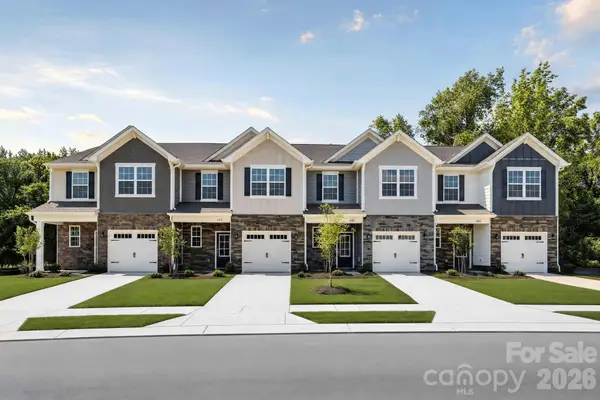 $244,499Active3 beds 3 baths1,661 sq. ft.
712 Sparano Loop #175, York, SC 29745
MLS# 4422228Listed by: LENNAR SALES CORP - New
 $295,000Active3 beds 2 baths1,568 sq. ft.
322 Woodcrest Drive, York, SC 29745
MLS# 4422008Listed by: NORTHGROUP REAL ESTATE LLC


Protect your home and budget from life's surprises with an Assurant Home Warranty, backed by a partner that supports you through every step of homeownership. Explore Plans.
© 2023 - 2026 ERA Franchise Systems LLC. All rights reserved. ERA Franchise Systems LLC fully supports the principles of the Fair Housing Act and the Equal Opportunity Act. ERA, ERA Real Estate powered, and their respective logos are registered service marks of ERA Franchise Systems LLC. Each office is independently owned and operated.