
235 Supernova Drive, York, SC 29745
Local realty services provided by:ERA Live Moore
Listed by: rob zanicchi
Office: exp realty llc. ballantyne
MLS#:4417452
Source:CH
235 Supernova Drive,York, SC 29745
$625,000
- 5 Beds
- 5 Baths
- 3,588 sq. ft.
- Single family
- Coming Soon
Price summary
- Price:$625,000
- Price per sq. ft.:$174.19
- Monthly HOA dues:$100
About this home
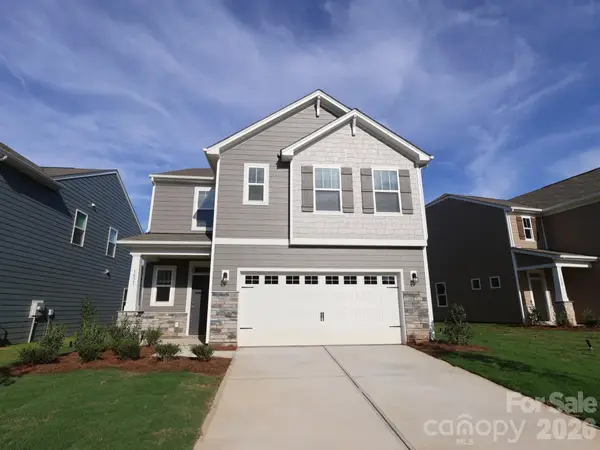
This newly constructed 5 bed, 4.5-bath stunner at Lakeside Glen spans nearly 3,600 square feet of thoughtfully designed space — with everything you need for modern living and entertaining. The main level includes a roomy guest suite, dedicated home office, open kitchen, butler pantry and separate dining room. Upstairs has abundant space for the whole family to wind down featuring a tremendous loft area, gorgeous primary suite and spacious secondary bedrooms with walk-in closets. The oversized laundry room makes cleaning and everyday chores a breeze too. Step out back onto an expansive 38’ x 12’ covered concrete patio overlooking a level, tree-lined backyard. Neighborhood amenities include a community pool, playground, walking trails, sidewalk lined streets and courtyards for recreation and community events. Located just off Hands Mill Highway with quick and convenient access to Lake Wylie, Clover and Rock Hill. Showings start Sunday, September 13th. Schedule your tour to experience this exceptional home in person!...
Contact an agent
Home facts
- Year built:2025
- Subdivision & Development:Lakeside Glen
- Listing ID #:4417452
- Updated:August 27, 2026 at 11:33 AM
Rooms and interior
- Bedrooms:5
- Total bathrooms:5
- Full bathrooms:4
- Half bathrooms:1
- Kitchen Description:Dishwasher
- Living area:3,588 sq. ft.
Heating and cooling
- Cooling:Central Air
- Central air:Yes
Structure and exterior
- Year built:2025
- Building area:3,588 sq. ft.
- Lot area:0.19 Acres
- Lot Features:Level, Wooded
- Construction Materials:Fiber Cement
- Foundation Description:Slab
Schools
- High school:Lake Wylie
- Elementary school:Liberty Hill
Utilities
- Water:County Water
- Sewer:County Sewer
Finances and disclosures
- Price:$625,000
- Price per sq. ft.:$174.19
Features and amenities
- Laundry features:Laundry Room, Upper Level
Parking
- Parking description:Attached Garage, Driveway
- Garage:Yes
- Garage spaces:2
 Listings courtesy of Canopy MLS as distributed by MLS GRID. Copyright 2021 Canopy MLS. All rights reserved. Canopy MLS, provides content displayed here (“provided content”) on an “as is” basis and makes no representations or warranties regarding the provided content, including, but not limited to those of non-infringement, timeliness, accuracy, or completeness. Individuals and companies using information presented are responsible for verification and validation of information they utilize and present to their customers and clients. Canopy MLS will not be liable for any damage or loss resulting from use of the provided content or the products available through Portals, IDX, VOW, and/or Syndication. Recipients of this information shall not resell, redistribute, reproduce, modify, or otherwise copy any portion thereof without the expressed written consent of Canopy MLS.
New listings near 235 Supernova Drive
- Coming Soon
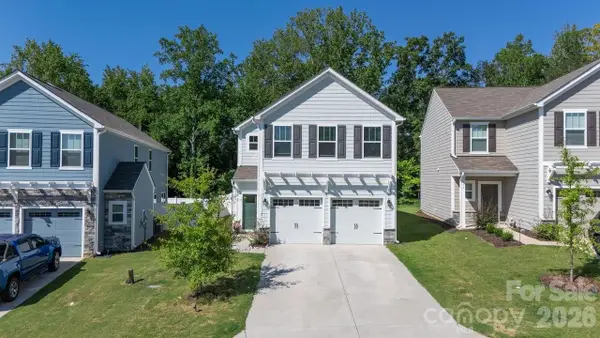 $420,000Coming Soon4 beds 3 baths2,470 sq. ft.
776 Candela Court, York, SC 29745
MLS# 4418780Listed by: NORTHGROUP REAL ESTATE LLC - Coming SoonOpen Sat, 12 to 2pm
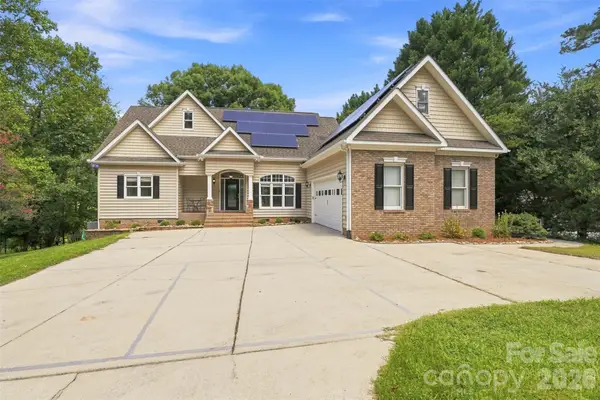 $1,349,900Coming Soon3 beds 4 baths3,647 sq. ft.
3911 Acacia Road N, York, SC 29745
MLS# 4415462Listed by: KELLER WILLIAMS CONNECTED - Coming Soon
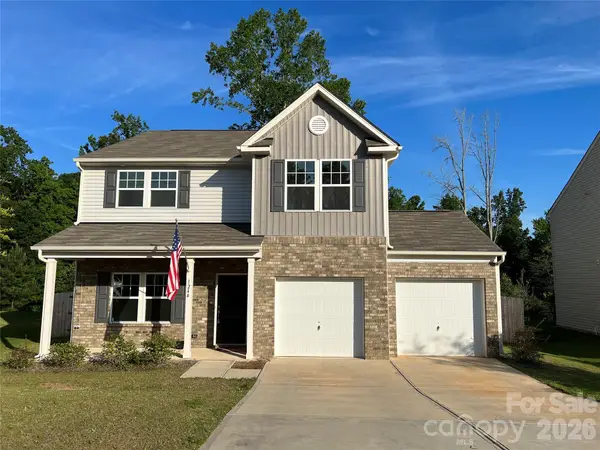 $399,990Coming Soon4 beds 3 baths2,099 sq. ft.
1244 Whitehall Hill Road, York, SC 29745
MLS# 4411427Listed by: SANFORD REAL ESTATE - New
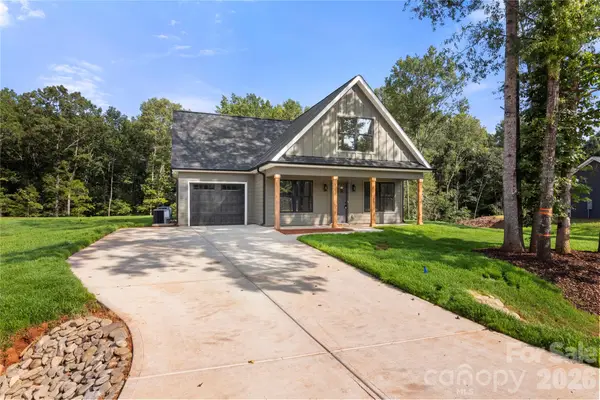 $369,900Active3 beds 2 baths1,624 sq. ft.
137 Mccorkle Street, York, SC 29745
MLS# 4417625Listed by: CORCORAN HM PROPERTIES - New
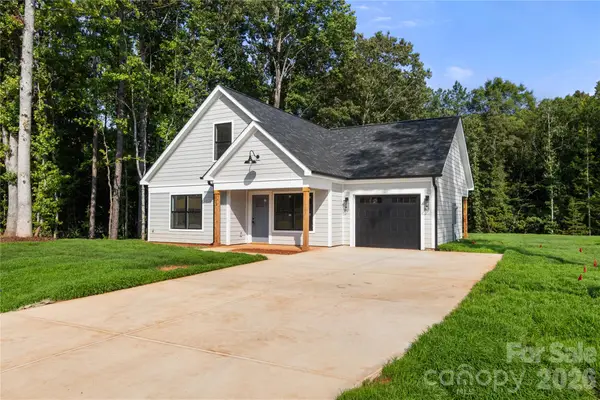 $355,900Active3 beds 2 baths1,513 sq. ft.
125 Mccorkle Street, York, SC 29745
MLS# 4417631Listed by: CORCORAN HM PROPERTIES - New
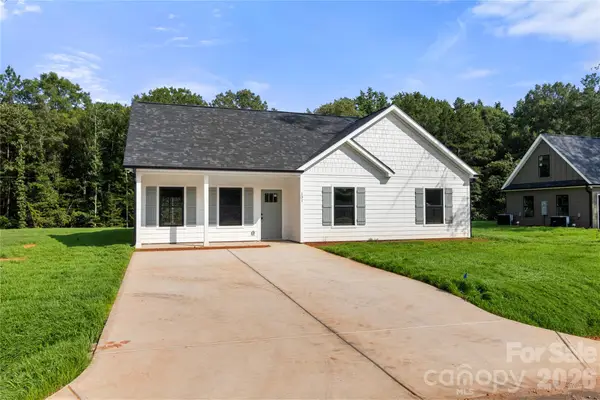 $315,000Active3 beds 2 baths1,301 sq. ft.
131 Mccorkle Street, York, SC 29745
MLS# 4417655Listed by: CORCORAN HM PROPERTIES - New
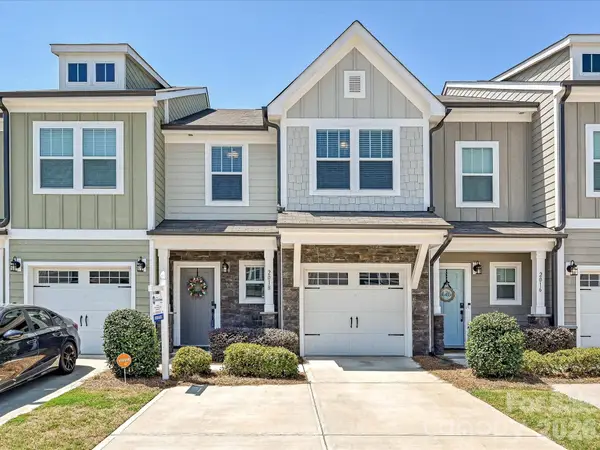 $259,000Active3 beds 3 baths1,682 sq. ft.
2018 Crooked Oak Lane, York, SC 29745
MLS# 4408869Listed by: CAROLINAS CORNERSTONE REAL ESTATE - New
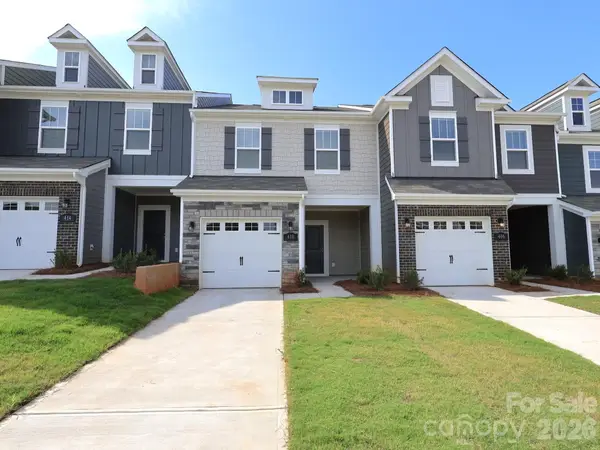 $238,000Active3 beds 3 baths1,603 sq. ft.
410 Hendley Drive, York, SC 29745
MLS# 4418452Listed by: M/I HOMES - New
 $325,000Active4 beds 4 baths2,399 sq. ft.
1521 Kate Cecil Way, York, SC 29745
MLS# 4418457Listed by: M/I HOMES


Protect your home and budget from life's surprises with an Assurant Home Warranty, backed by a partner that supports you through every step of homeownership. Explore Plans.
© 2023 - 2026 ERA Franchise Systems LLC. All rights reserved. ERA Franchise Systems LLC fully supports the principles of the Fair Housing Act and the Equal Opportunity Act. ERA, ERA Real Estate powered, and their respective logos are registered service marks of ERA Franchise Systems LLC. Each office is independently owned and operated.