
628 Heron View Drive, York, SC 29745
Local realty services provided by:ERA Live Moore
Listed by: buffy foor
Office: keller williams connected
MLS#:4420667
Source:CH
628 Heron View Drive,York, SC 29745
$450,000
- 4 Beds
- 3 Baths
- 2,433 sq. ft.
- Single family
- Coming Soon
Upcoming open houses
- Sat, Sep 1912:00 pm - 02:00 pm
- Sun, Sep 2012:00 pm - 02:00 pm
Price summary
- Price:$450,000
- Price per sq. ft.:$184.96
About this home
One-owner home in the highly sought-after Clover School District offering 4 bedrooms, 2.5 baths, a main-level primary suite, and a spacious upstairs loft. The kitchen features two islands and a farmhouse sink, providing plenty of prep and gathering space.
A thoughtfully designed laundry room can be accessed from both the primary closet and the common area. Additional features include plantation shutters in the front rooms, with a lifetime warranty on the shutters and blinds. The range and dryer are equipped for either gas or electric, giving future owners flexibility.
The home has been serviced by HomeTeam Pest Defense since it was built and is well insulated for comfortable indoor temperatures year-round, staying cool during hot summer days and warm during colder weather.
Outside, enjoy a covered front porch, covered back patio, backyard firepit, and private wooded backdrop. A two-car garage completes the home. A well-maintained property with a functional floor plan and features designed for everyday living....
Contact an agent
Home facts
- Year built:2019
- Subdivision & Development:Palm Tree Cove
- Listing ID #:4420667
- Updated:September 03, 2026 at 01:49 PM
Rooms and interior
- Bedrooms:4
- Total bathrooms:3
- Full bathrooms:2
- Half bathrooms:1
- Kitchen Description:Dishwasher, Electric Range
- Living area:2,433 sq. ft.
Heating and cooling
- Heating:Forced Air, Natural Gas
- Central air:Yes
Structure and exterior
- Year built:2019
- Building area:2,433 sq. ft.
- Lot area:0.17 Acres
- Lot Features:Private, Wooded
- Architectural Style:Traditional
- Construction Materials:Vinyl
- Exterior Features:Fire Pit
- Foundation Description:Slab
Schools
- High school:Lake Wylie
- Elementary school:Liberty Hill
Utilities
- Water:County Water
- Sewer:County Sewer
Finances and disclosures
- Price:$450,000
- Price per sq. ft.:$184.96
Features and amenities
- Laundry features:Gas Dryer Hookup, Laundry Room, Main Level
Parking
- Parking description:Attached Garage, Driveway
- Garage:Yes
- Garage spaces:2
 Listings courtesy of Canopy MLS as distributed by MLS GRID. Copyright 2021 Canopy MLS. All rights reserved. Canopy MLS, provides content displayed here (“provided content”) on an “as is” basis and makes no representations or warranties regarding the provided content, including, but not limited to those of non-infringement, timeliness, accuracy, or completeness. Individuals and companies using information presented are responsible for verification and validation of information they utilize and present to their customers and clients. Canopy MLS will not be liable for any damage or loss resulting from use of the provided content or the products available through Portals, IDX, VOW, and/or Syndication. Recipients of this information shall not resell, redistribute, reproduce, modify, or otherwise copy any portion thereof without the expressed written consent of Canopy MLS.
New listings near 628 Heron View Drive
- Coming Soon
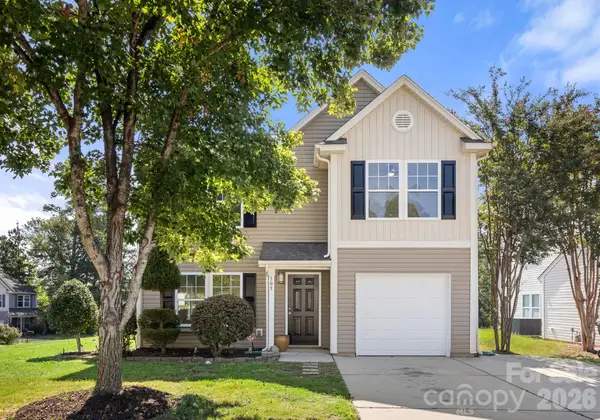 $280,000Coming Soon4 beds 3 baths2,053 sq. ft.
505 Sansberry Drive, York, SC 29745
MLS# 4419779Listed by: PREMIER SOUTH - Coming Soon
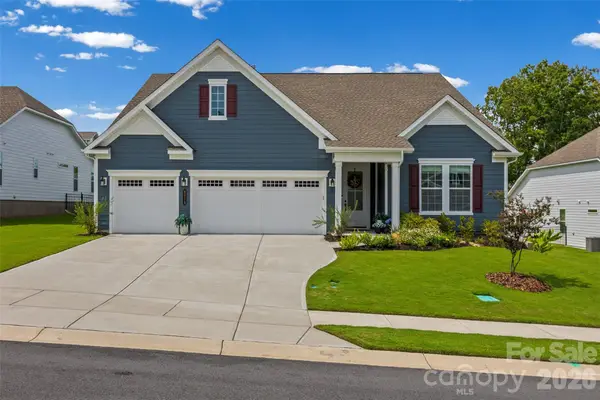 $899,900Coming Soon3 beds 3 baths2,748 sq. ft.
8019 Longwaters Court, York, SC 29745
MLS# 4419673Listed by: KELLER WILLIAMS CONNECTED - Coming Soon
 $575,000Coming Soon4 beds 5 baths3,413 sq. ft.
211 Jefferson Street E, York, SC 29745
MLS# 4419991Listed by: KELLER WILLIAMS CONNECTED - Coming Soon
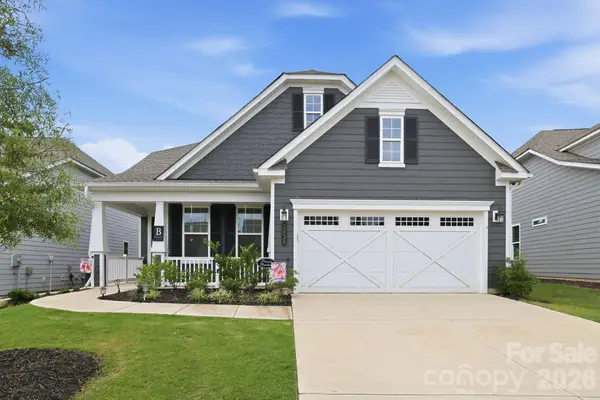 $639,000Coming Soon3 beds 3 baths2,651 sq. ft.
3038 Trace Meadow Court, York, SC 29745
MLS# 4415710Listed by: NORTHGROUP REAL ESTATE - Coming Soon
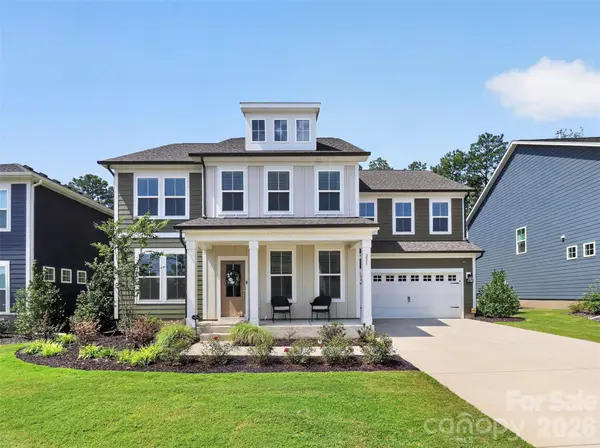 $625,000Coming Soon5 beds 5 baths3,588 sq. ft.
235 Supernova Drive, York, SC 29745
MLS# 4417452Listed by: EXP REALTY LLC BALLANTYNE - Coming Soon
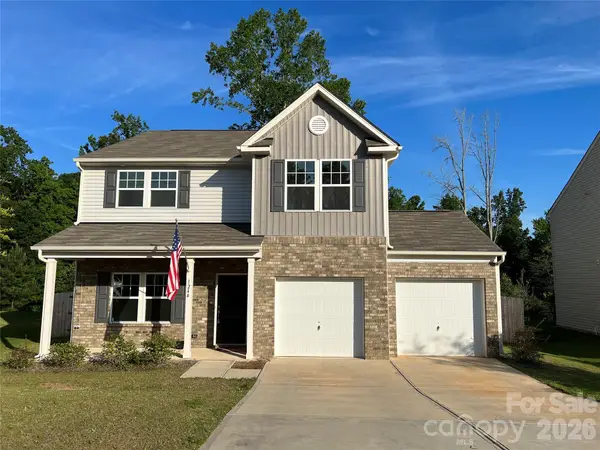 $399,990Coming Soon4 beds 3 baths2,099 sq. ft.
1244 Whitehall Hill Road, York, SC 29745
MLS# 4411427Listed by: SANFORD REAL ESTATE - New
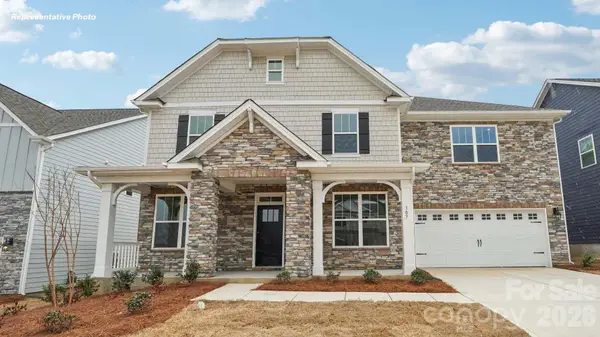 $546,535Active5 beds 3 baths3,262 sq. ft.
7034 Wishing Well Way, York, SC 29745
MLS# 4420324Listed by: DR HORTON INC - New
 $447,990Active4 beds 3 baths2,702 sq. ft.
126 Arlingdale Drive, York, SC 29745
MLS# 4418415Listed by: MERITAGE HOMES OF THE CAROLINAS - New
 $436,140Active4 beds 3 baths2,208 sq. ft.
337 Hilsaw Lane, York, SC 29745
MLS# 4418417Listed by: MERITAGE HOMES OF THE CAROLINAS


Protect your home and budget from life's surprises with an Assurant Home Warranty, backed by a partner that supports you through every step of homeownership. Explore Plans.
© 2023 - 2026 ERA Franchise Systems LLC. All rights reserved. ERA Franchise Systems LLC fully supports the principles of the Fair Housing Act and the Equal Opportunity Act. ERA, ERA Real Estate powered, and their respective logos are registered service marks of ERA Franchise Systems LLC. Each office is independently owned and operated.