
3038 Trace Meadow Court, York, SC 29745
Local realty services provided by:ERA Live Moore
Listed by: jason klugh
Office: northgroup real estate
MLS#:4415710
Source:CH
Price summary
- Price:$639,000
- Price per sq. ft.:$269.39
- Monthly HOA dues:$112
About this home
You’ve earned the right to spend less time maintaining a home—and more time enjoying one.
At 3038 Trace Meadow Court in The Gentry at Handsmill, you're getting a low-maintenance Lake Wylie-area lifestyle that allows you to downsize your responsibilities without downsizing your lifestyle. This beautifully appointed home in a gated 55+ community near Lake Wylie combines low-maintenance living with the space and flexibility to keep family, friends and the things you love comfortably in your life.
Thoughtfully designed for everyday living primarily on the main level, the home features two bedrooms, a dedicated office and two full baths downstairs, complemented by an impressive living room with 12-foot ceilings. The kitchen features quartz countertops and stainless steel appliances, while a tankless water heater, whole-home water filtration system and irrigation add convenience behind the scenes.
Upstairs, a private bedroom or flexible loft with its own full bath creates an ideal retreat for visiting family, grandchildren or overnight guests—giving you extra space when you want it without maintaining an oversized home every day.
Outside, You can enjoy your enclosed patio, HOA-provided lawn care and an annual mulch or pine-straw refresh mean fewer weekends devoted to yard work and more freedom to enjoy what brought you here.
And life at The Gentry extends well beyond your front door. Enjoy the amenity-rich Handsmill lifestyle with a clubhouse featuring a fitness center, two distinctly separate social lounges, catering kitchen, resort-style pool, walking trails and dedicated marina, plus a splash pad and playground ready for visits from the grandkids.
Move-in ready and close to Lake Wylie, 3038 Trace Meadow Court offers a compelling next chapter for those ready to simplify without sacrificing the life they’ve worked hard to enjoy.
**Less to maintain. More to enjoy. Plenty of room for what still matters.**...
Contact an agent
Home facts
- Year built:2023
- Subdivision & Development:The Gentry at Handsmill
- Listing ID #:4415710
- Updated:September 04, 2026 at 04:15 PM
Rooms and interior
- Bedrooms:3
- Total bathrooms:3
- Full bathrooms:3
- Flooring:Carpet, Tile, Vinyl
- Kitchen Description:Dishwasher, Disposal, Exhaust Fan, Exhaust Hood, Gas Cooktop, Microwave, Oven, Plumbed For Ice Maker, Self Cleaning Oven, Wall Oven
- Living area:2,372 sq. ft.
Heating and cooling
- Cooling:Central Air
- Heating:Forced Air, Natural Gas
- Central air:Yes
Structure and exterior
- Year built:2023
- Building area:2,372 sq. ft.
- Lot area:0.21 Acres
- Lot Features:Level, Open Lot, Rolling Slope, Views, Wooded
- Architectural Style:Modern, Traditional
- Construction Materials:Cedar Shake, Hardboard
- Exterior Features:In-Ground Irrigation
- Foundation Description:Slab
Schools
- High school:Lake Wylie
- Elementary school:Liberty
Utilities
- Sewer:Public Sewer
Finances and disclosures
- Price:$639,000
- Price per sq. ft.:$269.39
Features and amenities
- Laundry features:Laundry Room, Lower Level
- Amenities:Breakfast Bar, Networked, Open Floorplan, Walk-In Closet(s), Walk-In Pantry
Parking
- Parking description:Attached Garage, Driveway
- Garage:Yes
- Garage spaces:2
 Listings courtesy of Canopy MLS as distributed by MLS GRID. Copyright 2021 Canopy MLS. All rights reserved. Canopy MLS, provides content displayed here (“provided content”) on an “as is” basis and makes no representations or warranties regarding the provided content, including, but not limited to those of non-infringement, timeliness, accuracy, or completeness. Individuals and companies using information presented are responsible for verification and validation of information they utilize and present to their customers and clients. Canopy MLS will not be liable for any damage or loss resulting from use of the provided content or the products available through Portals, IDX, VOW, and/or Syndication. Recipients of this information shall not resell, redistribute, reproduce, modify, or otherwise copy any portion thereof without the expressed written consent of Canopy MLS.
New listings near 3038 Trace Meadow Court
- Coming Soon
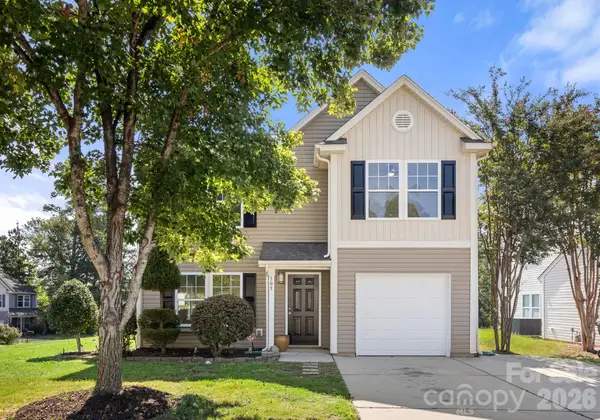 $280,000Coming Soon4 beds 3 baths2,053 sq. ft.
505 Sansberry Drive, York, SC 29745
MLS# 4419779Listed by: PREMIER SOUTH - Coming Soon
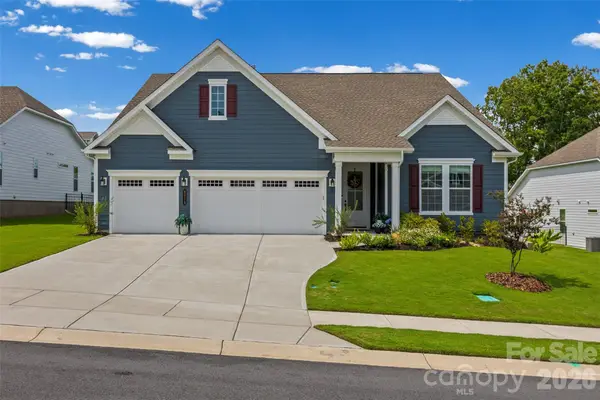 $899,900Coming Soon3 beds 3 baths2,748 sq. ft.
8019 Longwaters Court, York, SC 29745
MLS# 4419673Listed by: KELLER WILLIAMS CONNECTED - Coming Soon
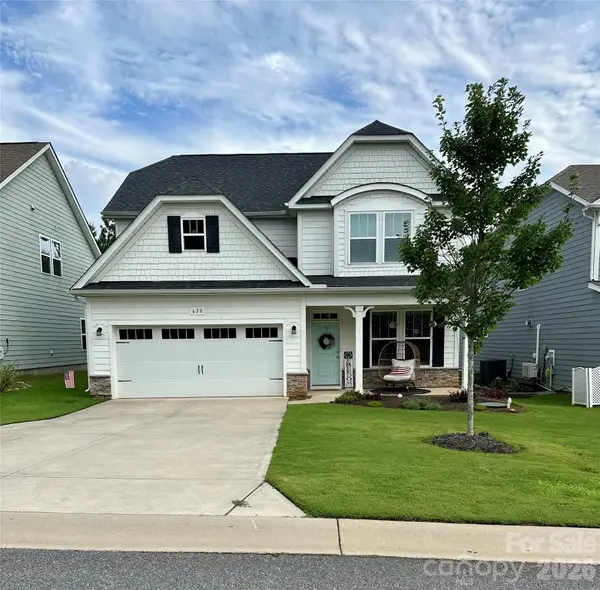 $450,000Coming Soon4 beds 3 baths2,433 sq. ft.
628 Heron View Drive, York, SC 29745
MLS# 4420667Listed by: KELLER WILLIAMS CONNECTED - Coming Soon
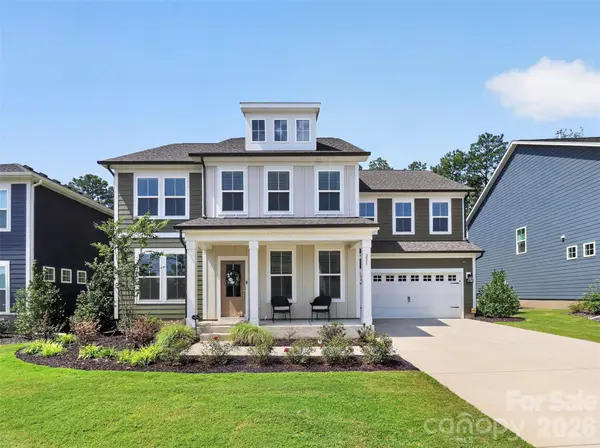 $625,000Coming Soon5 beds 5 baths3,588 sq. ft.
235 Supernova Drive, York, SC 29745
MLS# 4417452Listed by: EXP REALTY LLC BALLANTYNE - Coming Soon
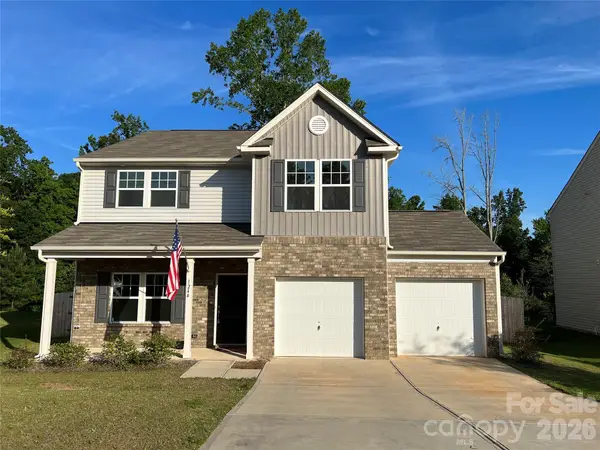 $399,990Coming Soon4 beds 3 baths2,099 sq. ft.
1244 Whitehall Hill Road, York, SC 29745
MLS# 4411427Listed by: SANFORD REAL ESTATE - Open Sat, 11am to 1pmNew
 $365,000Active3 beds 3 baths2,241 sq. ft.
1115 Streamside Lane, York, SC 29745
MLS# 4406865Listed by: CORCORAN HM PROPERTIES - New
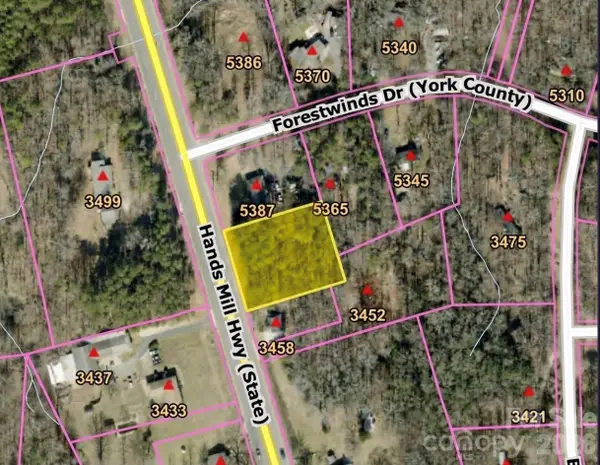 $100,000Active1 Acres
00 Hands Mill Hwy Highway, York, SC 29745
MLS# 4421200Listed by: NORTHGROUP REAL ESTATE - New
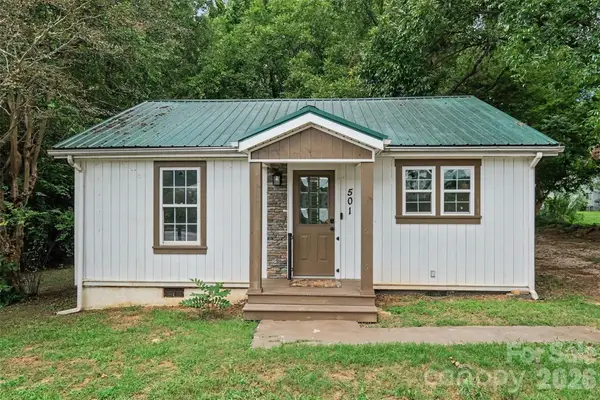 $235,000Active2 beds 2 baths1,047 sq. ft.
501 Hunter Street, York, SC 29745
MLS# 4420618Listed by: MARK SPAIN REAL ESTATE - New
 $575,000Active4 beds 5 baths3,413 sq. ft.
211 Jefferson Street E, York, SC 29745
MLS# 4419991Listed by: KELLER WILLIAMS CONNECTED


Protect your home and budget from life's surprises with an Assurant Home Warranty, backed by a partner that supports you through every step of homeownership. Explore Plans.
© 2023 - 2026 ERA Franchise Systems LLC. All rights reserved. ERA Franchise Systems LLC fully supports the principles of the Fair Housing Act and the Equal Opportunity Act. ERA, ERA Real Estate powered, and their respective logos are registered service marks of ERA Franchise Systems LLC. Each office is independently owned and operated.