
3647 Venetian Way, York, SC 29745
Local realty services provided by:ERA Sunburst Realty
Listed by: brett riggins
Office: goldeneye realty, llc.
MLS#:4417986
Source:CH
Price summary
- Price:$999,000
- Price per sq. ft.:$194.17
- Monthly HOA dues:$35.42
About this home
3647 VENETIAN WAY — A NEW LEVEL OF LIVING
-----
Tucked away at the end of a quiet cul-de-sac in an established York neighborhood, 3647 Venetian Way is hidden from the road. Follow the long driveway beneath a canopy of mature trees and the property reveals itself: an impressive full-brick home surrounded by four private acres. It feels like country living without having to live out in the country.
-----
Step inside and the home opens around you. At its heart is a soaring two-story great room with open staircase, fireplace and remote-controlled upper window shades. A welcoming dining room is ready for holiday dinners and celebrations, while a flexible office/library/music room offers space to make your own.
-----
And then there's the kitchen. Huge, open and beautifully updated with quartz countertops, tile backsplash, farmhouse sink, gas cooktop, wall ovens, built-in pantry and an oversized island. Completely open to the great room with space for a breakfast table between them, this is a kitchen made for gathering. Just beyond, a large screened porch overlooking the pool and backyard may make morning coffee your favorite part of the day.
-----
The main-level primary suite is intentionally separated from the additional bedrooms, with double-door entry, high coffered ceiling, oversized bath, soaking tub, walk-in shower, private water closet and walk-in closet. With the primary suite, laundry, office/library and main living spaces all on one level, the layout works beautifully today and for years to come.
-----
Upstairs, open railings overlook the great room below. Three bedrooms, two full baths and dedicated study spaces provide remarkable flexibility, while the separate F.R.O.G. above the garage is ready for a game room, hangout, bunk room or whatever comes next.
-----
But there's still another level to discover.
-----
The light-filled walk-out lower level isn't leftover basement space—it's another level of living. Open the barnwood doors to a true home theater with elevated reclining seating, large projection screen, full theater sound, custom lighting and smart controls. Continue to an updated home office overlooking the backyard, another family room with fireplace, additional bedroom and full bath, and dedicated gym with floor-to-ceiling mirror.
-----
French doors lead directly to the covered outdoor kitchen and a gorgeous custom pool with shallow sun shelf and built-in waterslide. Beyond the fenced backyard, the four acres continue into wooded, largely untouched land ready for the next owner's vision. Explore it, create more outdoor space or bring the horses—HOA covenants permit up to two recreational horses on this four-acre tract.
-----
Then the sun goes down. Selectable pool lighting glows across the water, the neighborhood grows quiet, and your established neighborhood begins to feel like quiet country. Sit on the screened porch, gather around the pool, head downstairs for a movie—or simply enjoy having nowhere else you need to be.
-----
New roof approximately 2024 plus numerous thoughtful updates and improvements.
-----
Over 5,000 SF of heated living area. Four private acres. Three-car garage. Main-level primary. Updated kitchen. Theater. Gym. Multiple work/study spaces. Screened porch. Outdoor kitchen. Custom pool. Two-horse allowance. Privacy.
-----
You can find a big house. You can find acreage. You can find a pool. You can find privacy. Finding them all in one place is something different.
-----
3647 Venetian Way isn't simply more house. It's more room for life....
Contact an agent
Home facts
- Year built:2007
- Subdivision & Development:The Lakes At Derby Downs
- Listing ID #:4417986
- Updated:August 28, 2026 at 01:58 PM
Rooms and interior
- Bedrooms:5
- Total bathrooms:5
- Full bathrooms:4
- Half bathrooms:1
- Kitchen Description:Dishwasher, Double Oven, Gas Cooktop, Gas Oven, Microwave
- Basement:Yes
- Living area:5,145 sq. ft.
Heating and cooling
- Cooling:Central Air
- Central air:Yes
Structure and exterior
- Year built:2007
- Building area:5,145 sq. ft.
- Lot area:4 Acres
- Lot Features:Cul-De-Sac, Private, Wooded
- Architectural Style:Traditional
- Exterior Features:In-Ground Irrigation, Outdoor Kitchen
- Foundation Description:Basement
Schools
- High school:Unspecified
- Elementary school:Unspecified
Utilities
- Water:Well
- Sewer:Septic (At Site)
Finances and disclosures
- Price:$999,000
- Price per sq. ft.:$194.17
Features and amenities
- Laundry features:Laundry Room, Main Level
- Amenities:Surround Sound Wired
Parking
- Parking description:Attached Garage
- Garage:Yes
- Garage spaces:3
 Listings courtesy of Canopy MLS as distributed by MLS GRID. Copyright 2021 Canopy MLS. All rights reserved. Canopy MLS, provides content displayed here (“provided content”) on an “as is” basis and makes no representations or warranties regarding the provided content, including, but not limited to those of non-infringement, timeliness, accuracy, or completeness. Individuals and companies using information presented are responsible for verification and validation of information they utilize and present to their customers and clients. Canopy MLS will not be liable for any damage or loss resulting from use of the provided content or the products available through Portals, IDX, VOW, and/or Syndication. Recipients of this information shall not resell, redistribute, reproduce, modify, or otherwise copy any portion thereof without the expressed written consent of Canopy MLS.
New listings near 3647 Venetian Way
- Coming Soon
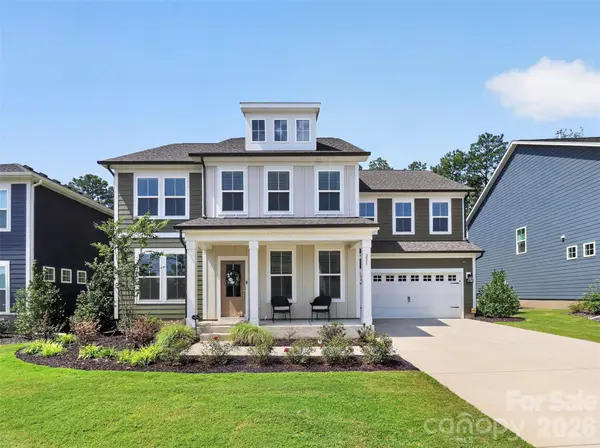 $625,000Coming Soon5 beds 5 baths3,588 sq. ft.
235 Supernova Drive, York, SC 29745
MLS# 4417452Listed by: EXP REALTY LLC BALLANTYNE - Coming SoonOpen Sat, 12 to 2pm
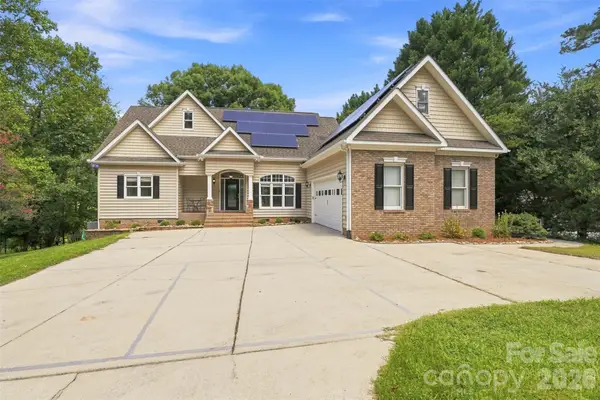 $1,349,900Coming Soon3 beds 4 baths3,647 sq. ft.
3911 Acacia Road N, York, SC 29745
MLS# 4415462Listed by: KELLER WILLIAMS CONNECTED - Coming Soon
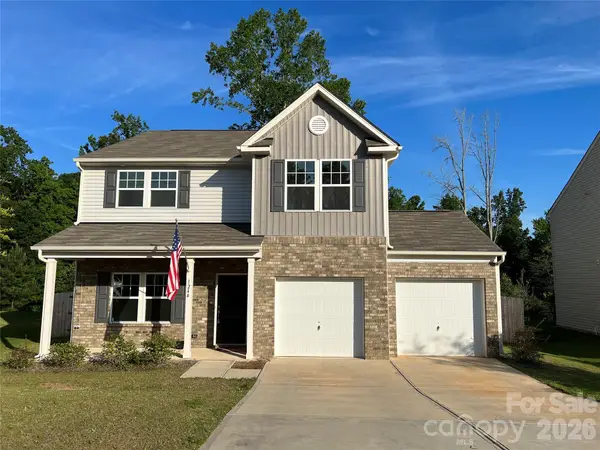 $399,990Coming Soon4 beds 3 baths2,099 sq. ft.
1244 Whitehall Hill Road, York, SC 29745
MLS# 4411427Listed by: SANFORD REAL ESTATE - New
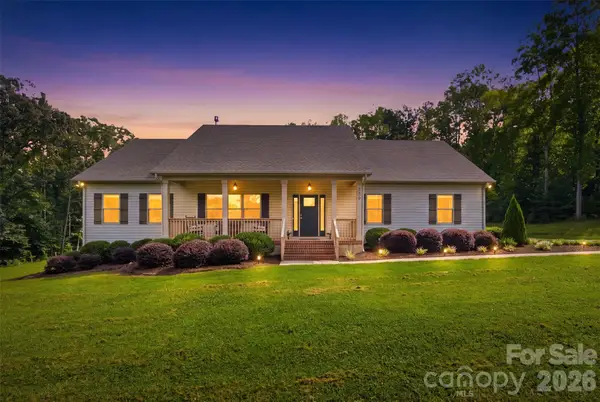 $650,000Active3 beds 2 baths1,955 sq. ft.
2453 Quarry Road #6, York, SC 29745
MLS# 4417345Listed by: HOMELAND REALTY GROUP LLC - New
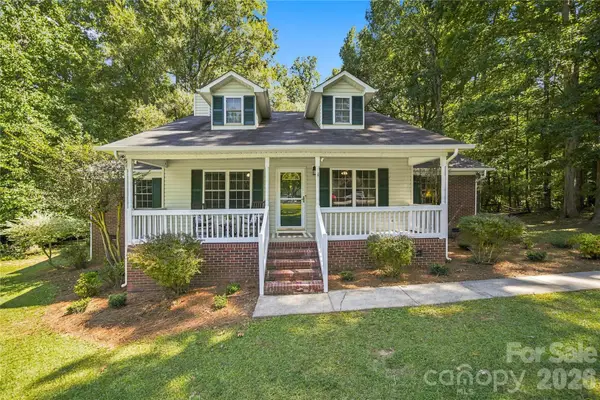 $399,900Active3 beds 2 baths1,724 sq. ft.
122 Providence Place, York, SC 29745
MLS# 4418463Listed by: COSTELLO REAL ESTATE AND INVESTMENTS LLC - New
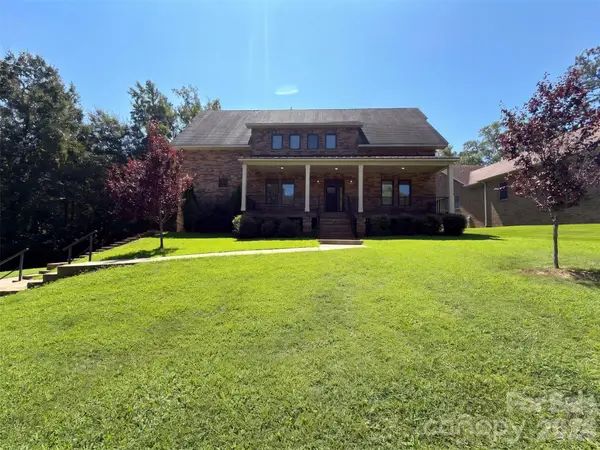 $750,000Active3 beds 4 baths2,816 sq. ft.
132 Cottage Creek Court, York, SC 29745
MLS# 4419161Listed by: OPENDOOR BROKERAGE LLC - New
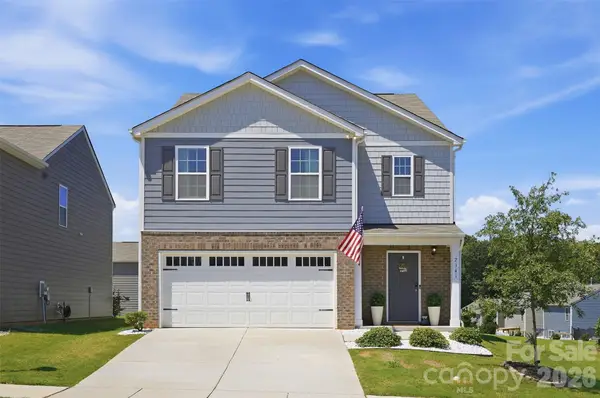 $359,000Active5 beds 3 baths2,368 sq. ft.
2141 Redstone Drive, York, SC 29745
MLS# 4417435Listed by: COLDWELL BANKER REALTY - New
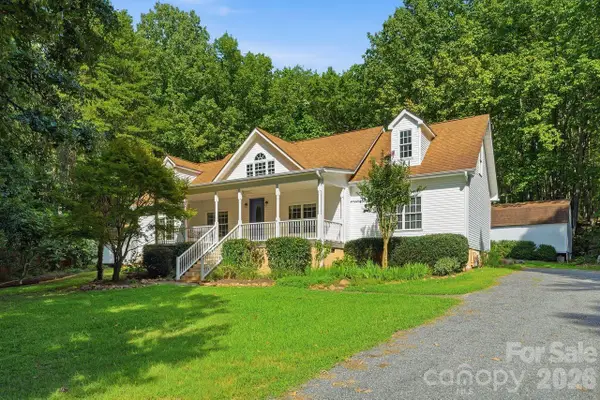 $550,000Active3 beds 3 baths3,044 sq. ft.
5480 Liberty Hill Road W, York, SC 29745
MLS# 4416036Listed by: COLDWELL BANKER REALTY - New
 $315,000Active3 beds 2 baths1,299 sq. ft.
86 Fifth Street, York, SC 29745
MLS# 4417220Listed by: HELEN ADAMS REALTY


Protect your home and budget from life's surprises with an Assurant Home Warranty, backed by a partner that supports you through every step of homeownership. Explore Plans.
© 2023 - 2026 ERA Franchise Systems LLC. All rights reserved. ERA Franchise Systems LLC fully supports the principles of the Fair Housing Act and the Equal Opportunity Act. ERA, ERA Real Estate powered, and their respective logos are registered service marks of ERA Franchise Systems LLC. Each office is independently owned and operated.