
423 Crisfield Court, York, SC 29745
Local realty services provided by:ERA Live Moore
Listed by: zanthia hastings
Office: real broker, llc.
MLS#:4423076
Source:CH
423 Crisfield Court,York, SC 29745
$725,000
- 7 Beds
- 4 Baths
- 4,746 sq. ft.
- Single family
- Coming Soon
Price summary
- Price:$725,000
- Price per sq. ft.:$152.76
About this home
Welcome to **423 Crisfield Ct**, where luxury, flexibility, and multigenerational living come together in a beautifully designed **7-bedroom, 4-bath home**. Nestled at the end of a peaceful cul-de-sac and backing to a **private wooded backyard**, this spacious property offers room for everyone with thoughtful features throughout.
A standout feature is the home's **multigenerational layout**, complete with **two full kitchens and two laundry rooms**, providing added convenience and flexibility for extended family, guests, or those who simply desire additional independent living space. The **full-size walkout basement with a separate exterior entrance** offers incredible potential for a second living arrangement, guest suite, recreation area, home gym, media room, or game-day gathering space.
Upstairs, you'll find a spacious **primary suite** designed to feel like your own private retreat. Enjoy a comfortable sitting area, luxurious garden bathtub, and a **walk-in rain shower**, along with generous walk-in closet space. Additional bedrooms offer flexibility for family, guests, offices, or hobbies, while the upstairs bonus room provides even more space to make your own.
Outdoor living is equally impressive with a **private wooded backdrop** and an **in-ground irrigation system** to help maintain the landscaping. The cul-de-sac location adds privacy and a peaceful setting while still providing access to an array of community amenities.
Residents can enjoy a **playground, clubhouse, fitness center, lake access, and resort-style community pool**, creating an exceptional lifestyle with something for everyone. With abundant space, multiple living options, and desirable amenities, **423 Crisfield Ct** is ready to welcome you home!...
Contact an agent
Home facts
- Year built:2019
- Subdivision & Development:The Pinnacle at Handsmill
- Listing ID #:4423076
- Updated:October 05, 2026 at 07:20 PM
Rooms and interior
- Bedrooms:7
- Total bathrooms:4
- Full bathrooms:4
- Flooring:Carpet, Laminate, Tile, Vinyl, Wood
- Kitchen Description:Dishwasher, Disposal, Double Oven, Exhaust Hood, Gas Cooktop, Gas Oven, Gas Range, Microwave, Plumbed For Ice Maker, Refrigerator
- Living area:4,746 sq. ft.
Heating and cooling
- Heating:Forced Air
- Central air:Yes
Structure and exterior
- Year built:2019
- Building area:4,746 sq. ft.
- Lot area:0.3 Acres
- Lot Features:Cul-De-Sac, Wooded
- Construction Materials:Fiber Cement, Stone
- Exterior Features:In-Ground Irrigation
- Foundation Description:Basement
Schools
- High school:Unspecified
- Elementary school:Unspecified
Utilities
- Water:County Water
- Sewer:County Sewer
Finances and disclosures
- Price:$725,000
- Price per sq. ft.:$152.76
Features and amenities
- Laundry features:In Basement, Laundry Room, Upper Level
- Amenities:Attic Other, Breakfast Bar, Garden Tub, Open Floorplan, Walk-In Closet(s), Walk-In Pantry
Parking
- Parking description:Attached Garage, Driveway
- Garage:Yes
- Garage spaces:3
 Listings courtesy of Canopy MLS as distributed by MLS GRID. Copyright 2021 Canopy MLS. All rights reserved. Canopy MLS, provides content displayed here (“provided content”) on an “as is” basis and makes no representations or warranties regarding the provided content, including, but not limited to those of non-infringement, timeliness, accuracy, or completeness. Individuals and companies using information presented are responsible for verification and validation of information they utilize and present to their customers and clients. Canopy MLS will not be liable for any damage or loss resulting from use of the provided content or the products available through Portals, IDX, VOW, and/or Syndication. Recipients of this information shall not resell, redistribute, reproduce, modify, or otherwise copy any portion thereof without the expressed written consent of Canopy MLS.
New listings near 423 Crisfield Court
- Coming Soon
 $443,000Coming Soon5 beds 5 baths3,047 sq. ft.
155 Ella Claire Drive, York, SC 29745
MLS# 4430186Listed by: KELLER WILLIAMS SOUTH PARK - Coming Soon
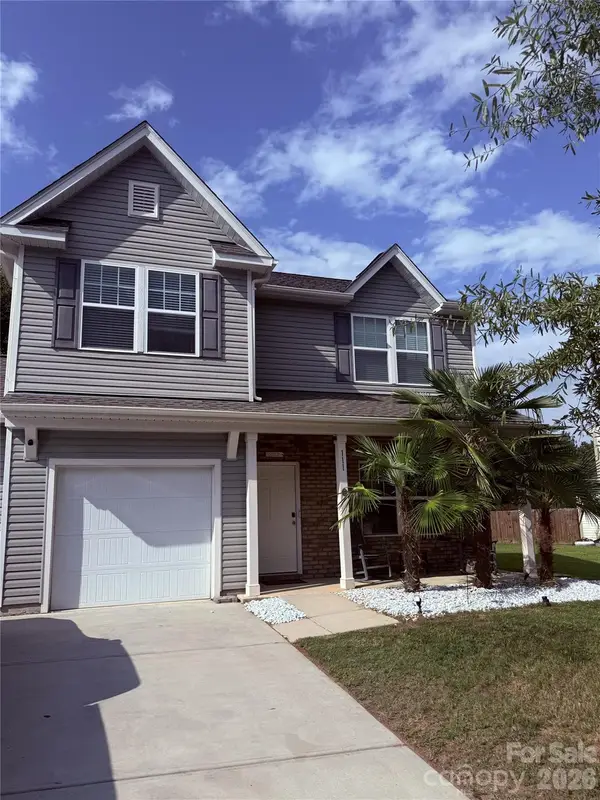 $343,900Coming Soon3 beds 3 baths2,278 sq. ft.
111 Austen Lakes Drive, York, SC 29745
MLS# 4428398Listed by: HOWARD HANNA ALLEN TATE ROCK HILL - Coming Soon
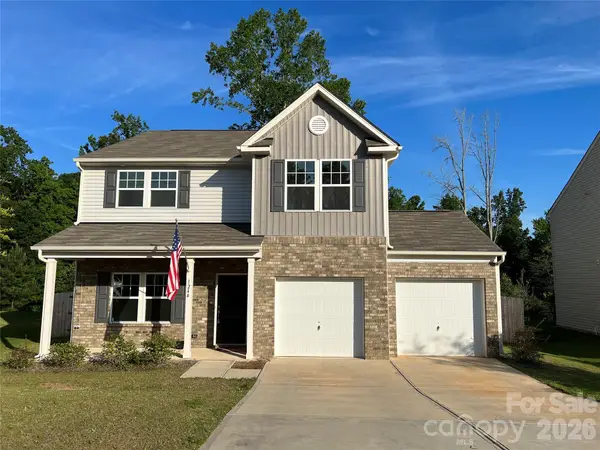 $399,990Coming Soon4 beds 3 baths2,099 sq. ft.
1244 Whitehall Hill Road, York, SC 29745
MLS# 4411427Listed by: SANFORD REAL ESTATE - New
 $220,000Active3 beds 1 baths1,068 sq. ft.
18 Northbrook Drive, York, SC 29745
MLS# 4430293Listed by: RINEHART REALTY CORPORATION - New
 $275,000Active3 beds 2 baths1,292 sq. ft.
172 Pheasant Ridge Circle, York, SC 29745
MLS# 4429333Listed by: KELLER WILLIAMS CONNECTED - New
 $879,000Active4.2 Acres
222 Congress Street S, York, SC 29745
MLS# 4430505Listed by: EXP REALTY LLC ROCK HILL - New
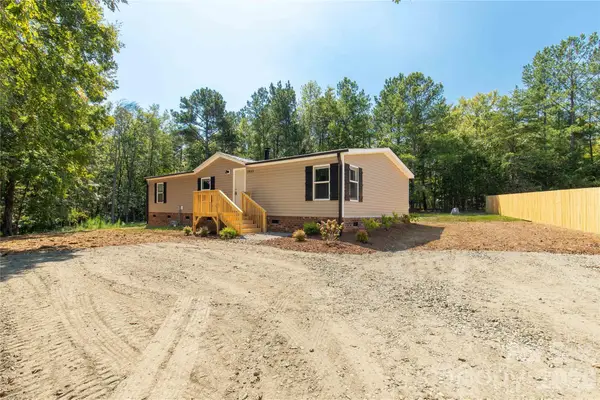 $284,900Active3 beds 2 baths1,391 sq. ft.
2009 Sugar Hill Road, York, SC 29745
MLS# 4428416Listed by: HOWARD HANNA ALLEN TATE ROCK HILL - New
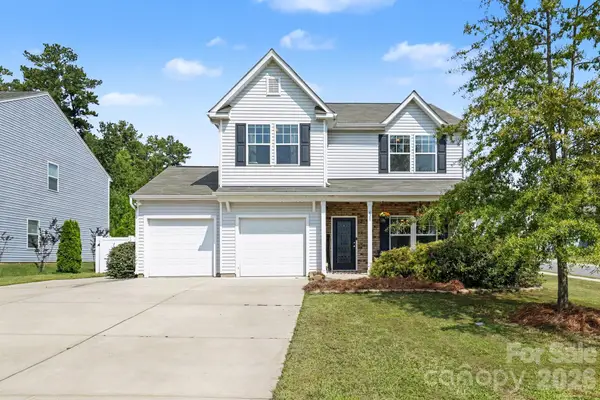 $325,000Active3 beds 3 baths2,261 sq. ft.
628 Gants Road, York, SC 29745
MLS# 4430385Listed by: KELLER WILLIAMS BALLANTYNE AREA - New
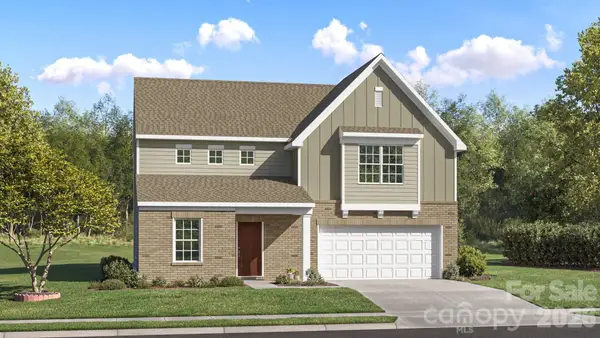 $351,699Active3 beds 3 baths1,937 sq. ft.
753 Bechamel Avenue #61, York, SC 29745
MLS# 4430426Listed by: LENNAR SALES CORP - New
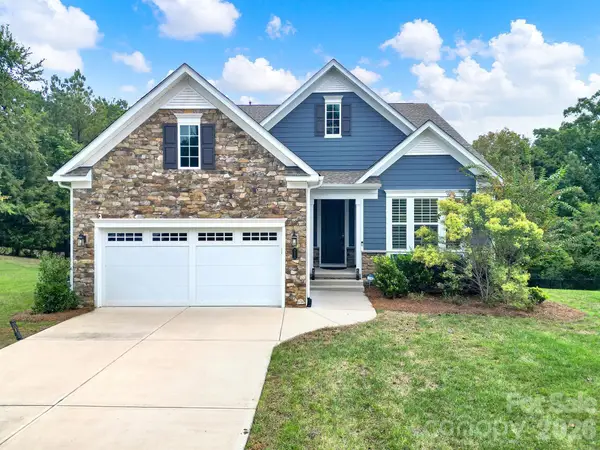 $750,000Active4 beds 3 baths3,938 sq. ft.
3509 Aqua Point Drive, York, SC 29745
MLS# 4421196Listed by: REDFIN CORPORATION


Protect your home and budget from life's surprises with an Assurant Home Warranty, backed by a partner that supports you through every step of homeownership. Explore Plans.
© 2023 - 2026 ERA Franchise Systems LLC. All rights reserved. ERA Franchise Systems LLC fully supports the principles of the Fair Housing Act and the Equal Opportunity Act. ERA, ERA Real Estate powered, and their respective logos are registered service marks of ERA Franchise Systems LLC. Each office is independently owned and operated.