
602 Emily Katelyn Road, York, SC 29745
Local realty services provided by:ERA Sunburst Realty
Listed by: mandy boileau, bradley norris
Office: dream finders realty, llc.
MLS#:4380962
Source:CH
602 Emily Katelyn Road,York, SC 29745
$399,990
- 4 Beds
- 3 Baths
- 2,524 sq. ft.
- Single family
- Pending
Price summary
- Price:$399,990
- Price per sq. ft.:$158.47
- Monthly HOA dues:$135
About this home
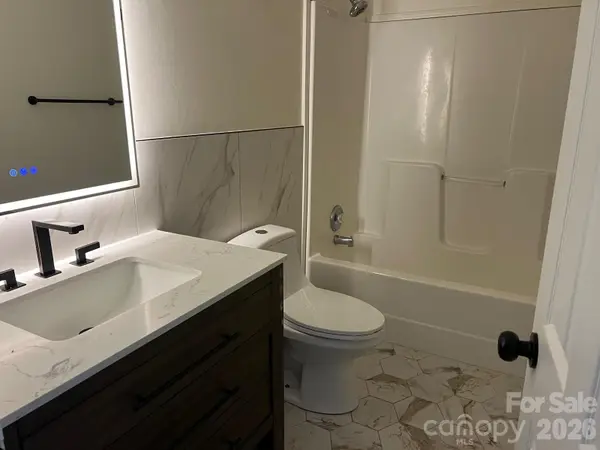
Welcome home! Built by the 2025 National Builder of the Year, the Bellwood plan offers a thoughtfully designed layout with 2,524 square feet and the primary suite conveniently located on the main floor. This open-concept home features a formal dining room that flows into a beautifully appointed kitchen with a gas range, oversized island with eat-in bar, and plenty of space for gathering. The impressive two-story great room adds a dramatic “wow” factor and fills the home with natural light. The spacious primary suite includes a walk-in closet and a well-appointed en-suite bath with quartz countertops and a walk in tiled shower. The laundry room is conveniently located nearby for added ease. Upstairs, you’ll find three secondary bedrooms, a full bath, and a generous loft, perfect for a media room, home office, or play space. Step outside to the covered patio, ideal for relaxing or entertaining year-round. We are conveniently located walking distance to Liberty St shopping and restuarants. McFarland Estates provides easy access to Downtown York, Rock Hill, Lake Wylie, Fort Mill, and South Charlotte. Enjoy the perfect blend of peace, convenience, and community in a location that keeps you connected to work, shopping, dining, and more....
Contact an agent
Home facts
- Year built:2026
- Subdivision & Development:McFarland Estates
- Listing ID #:4380962
- Updated:September 07, 2026 at 07:27 AM
Rooms and interior
- Bedrooms:4
- Total bathrooms:3
- Full bathrooms:2
- Half bathrooms:1
- Kitchen Description:Dishwasher, Disposal, Electric Oven, Gas Range, Microwave
- Living area:2,524 sq. ft.
Heating and cooling
- Heating:Natural Gas
- Central air:Yes
Structure and exterior
- Year built:2026
- Building area:2,524 sq. ft.
- Lot area:0.15 Acres
- Architectural Style:Traditional
- Construction Materials:Fiber Cement, Stone Veneer
- Foundation Description:Slab
Schools
- High school:York Comprehensive
- Elementary school:York
Utilities
- Sewer:Public Sewer
Finances and disclosures
- Price:$399,990
- Price per sq. ft.:$158.47
Features and amenities
- Laundry features:Laundry Room, Main Level
- Amenities:Attic Stairs Pulldown
Parking
- Parking description:Attached Garage, Driveway, Garage Door Opener
- Garage:Yes
- Garage spaces:2
 Listings courtesy of Canopy MLS as distributed by MLS GRID. Copyright 2021 Canopy MLS. All rights reserved. Canopy MLS, provides content displayed here (“provided content”) on an “as is” basis and makes no representations or warranties regarding the provided content, including, but not limited to those of non-infringement, timeliness, accuracy, or completeness. Individuals and companies using information presented are responsible for verification and validation of information they utilize and present to their customers and clients. Canopy MLS will not be liable for any damage or loss resulting from use of the provided content or the products available through Portals, IDX, VOW, and/or Syndication. Recipients of this information shall not resell, redistribute, reproduce, modify, or otherwise copy any portion thereof without the expressed written consent of Canopy MLS.
New listings near 602 Emily Katelyn Road
- Coming Soon
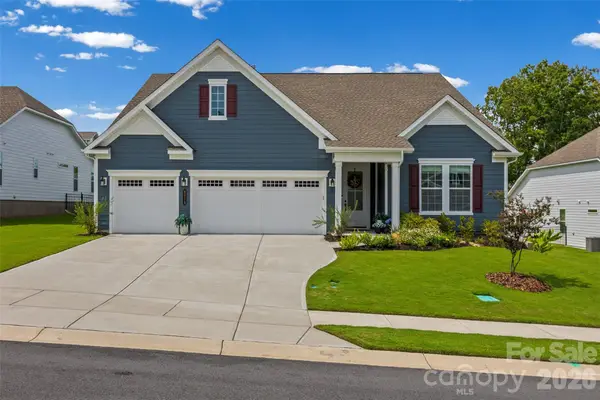 $899,900Coming Soon3 beds 3 baths2,748 sq. ft.
8019 Longwaters Court, York, SC 29745
MLS# 4419673Listed by: KELLER WILLIAMS CONNECTED - Coming Soon
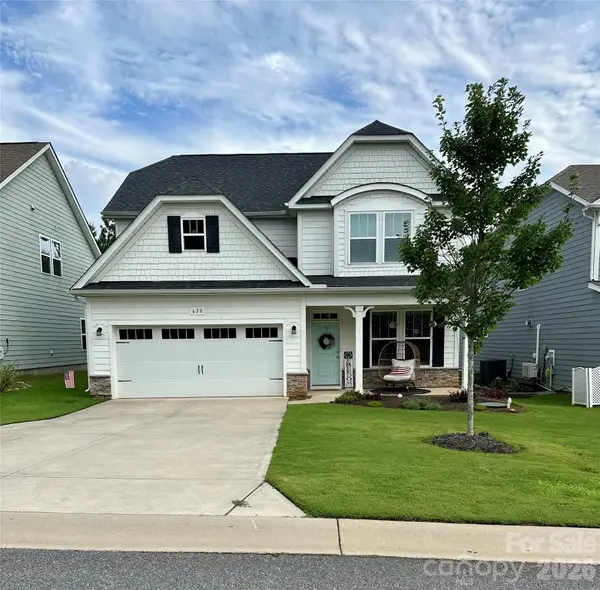 $450,000Coming Soon4 beds 3 baths2,433 sq. ft.
628 Heron View Drive, York, SC 29745
MLS# 4420667Listed by: KELLER WILLIAMS CONNECTED - Coming Soon
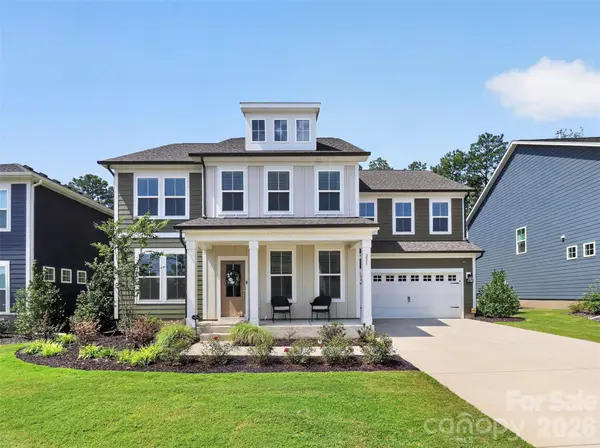 $625,000Coming Soon5 beds 5 baths3,588 sq. ft.
235 Supernova Drive, York, SC 29745
MLS# 4417452Listed by: EXP REALTY LLC BALLANTYNE - Coming Soon
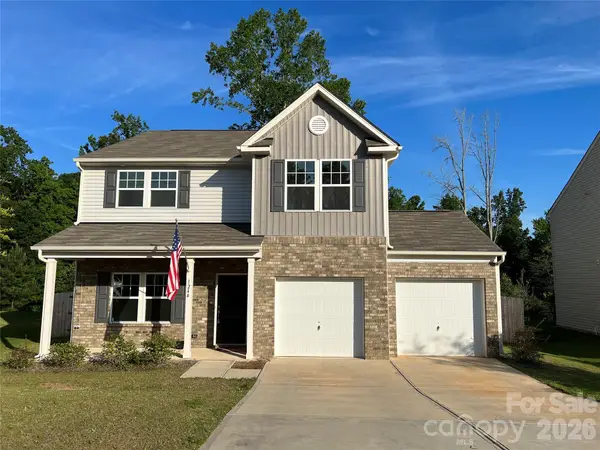 $399,990Coming Soon4 beds 3 baths2,099 sq. ft.
1244 Whitehall Hill Road, York, SC 29745
MLS# 4411427Listed by: SANFORD REAL ESTATE - New
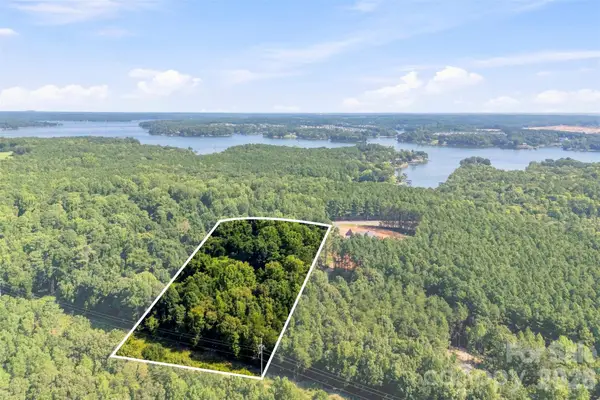 $450,000Active5.01 Acres
4277 Concord Road, York, SC 29745
MLS# 4422245Listed by: NITRO REALTY GROUP LLC - New
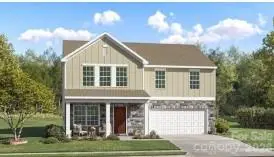 $375,999Active5 beds 3 baths2,386 sq. ft.
831 Sparano Loop #79, York, SC 29745
MLS# 4422215Listed by: LENNAR SALES CORP - New
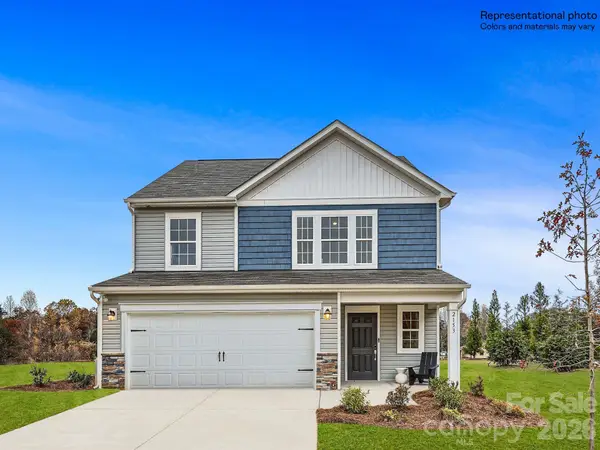 $349,999Active5 beds 3 baths2,306 sq. ft.
1254 Ambrosia Drive #91, York, SC 29745
MLS# 4422219Listed by: LENNAR SALES CORP - New
 $354,999Active5 beds 3 baths2,213 sq. ft.
1258 Ambrosia Drive #92, York, SC 29745
MLS# 4422224Listed by: LENNAR SALES CORP - New
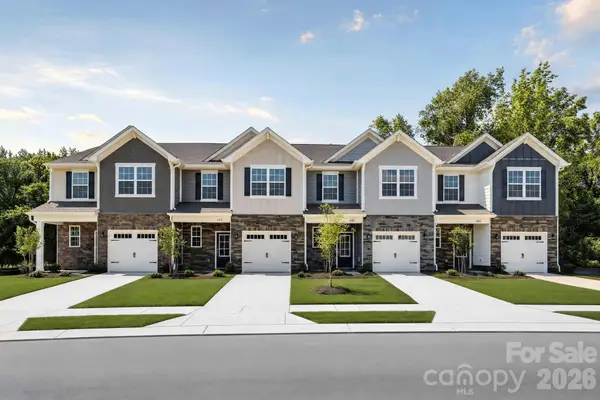 $244,499Active3 beds 3 baths1,661 sq. ft.
712 Sparano Loop #175, York, SC 29745
MLS# 4422228Listed by: LENNAR SALES CORP - New
 $295,000Active3 beds 2 baths1,568 sq. ft.
322 Woodcrest Drive, York, SC 29745
MLS# 4422008Listed by: NORTHGROUP REAL ESTATE LLC


Protect your home and budget from life's surprises with an Assurant Home Warranty, backed by a partner that supports you through every step of homeownership. Explore Plans.
© 2023 - 2026 ERA Franchise Systems LLC. All rights reserved. ERA Franchise Systems LLC fully supports the principles of the Fair Housing Act and the Equal Opportunity Act. ERA, ERA Real Estate powered, and their respective logos are registered service marks of ERA Franchise Systems LLC. Each office is independently owned and operated.